
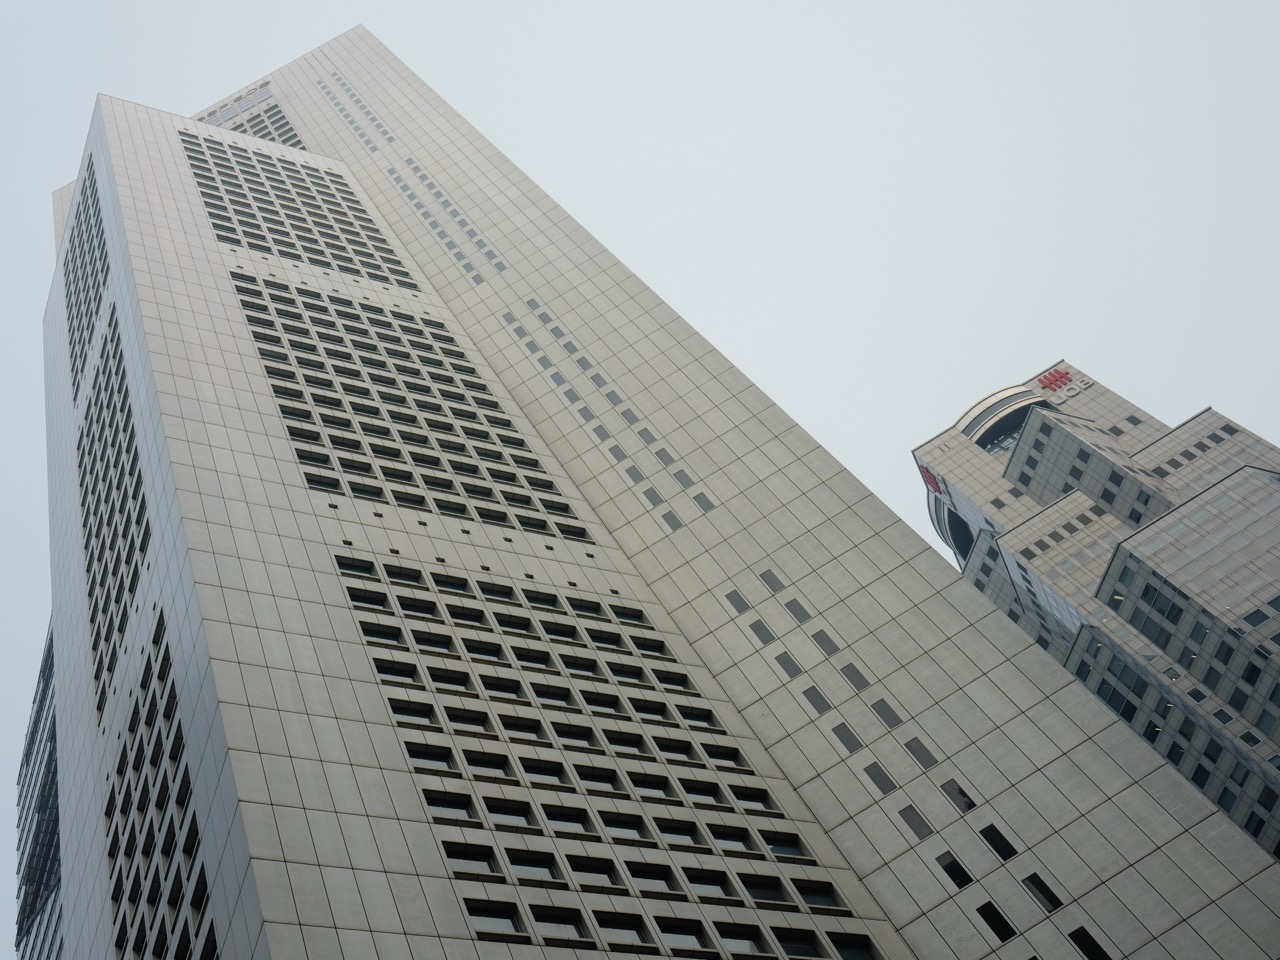
Top 100 Vocabulary for Adults | Architecture Professionals
Architecture vocabulary is the language of turning human needs, physical constraints and regulatory requirements into buildable space. Architects work where culture, structure, environment, materials, services, cost and public safety intersect. A beautiful idea is only the beginning; professional architecture must survive coordination, approvals, construction and use.
This professional flagship belongs to the eduKate Adult Vocabulary for Professionals system. It complements Interior Design Professionals, Urban Planning Professionals and Real Estate Development Professionals.
The Four Banks
Brief, Site & Concept: client, brief, programme, site, context, orientation, access, setback, topography, climate, view, constraint, opportunity, precedent, concept, parti, massing, scale, proportion, circulation, threshold, hierarchy, public realm, privacy, flexibility.
Space, Form & Building Systems: floor plan, section, elevation, façade, envelope, structure, grid, span, column, beam, slab, core, stair, lift, lobby, atrium, daylight, ventilation, acoustics, thermal comfort, MEP, services, plant room, fire strategy, accessibility.
Materials, Documentation & Coordination: material, finish, concrete, steel, timber, glass, masonry, cladding, insulation, waterproofing, detail, specification, drawing, schedule, annotation, dimension, BIM, model, coordination, clash, consultant, engineer, tender, RFI, submittal.
Delivery, Regulation & Sustainability: planning approval, building code, authority, permit, compliance, contract, contractor, site instruction, variation, inspection, defect, completion, handover, lifecycle, embodied carbon, operational carbon, energy efficiency, passive design, resilience, adaptive reuse, conservation, sustainability, maintenance, post-occupancy evaluation, design intent.
Top 100 Architecture Vocabulary: Working Meanings
| # | Word | Professional meaning |
|---|---|---|
| 1 | Client | The person or organisation commissioning architectural services. |
| 2 | Brief | A document describing project needs, goals and constraints. |
| 3 | Programme | The required spaces, functions and relationships within a building. |
| 4 | Site | The physical location on which the project is developed. |
| 5 | Context | The surrounding physical, social and environmental conditions. |
| 6 | Orientation | The building’s directional relationship to sun, wind and surroundings. |
| 7 | Access | The routes by which people, vehicles or services enter and move through a site. |
| 8 | Setback | The required or intended distance between a building and a boundary. |
| 9 | Topography | The shape and level changes of the land. |
| 10 | Climate | The environmental conditions shaping thermal and spatial design. |
| 11 | View | A sightline intentionally preserved, framed or controlled. |
| 12 | Constraint | A condition limiting possible design choices. |
| 13 | Opportunity | A site or project condition enabling additional value. |
| 14 | Precedent | An existing project studied for relevant lessons. |
| 15 | Concept | The central design idea organising the project. |
| 16 | Parti | A simplified diagram expressing the core spatial concept. |
| 17 | Massing | The overall three-dimensional form and volume of a building. |
| 18 | Scale | The perceived or measured size relationship of architectural elements. |
| 19 | Proportion | The dimensional relationship between parts of a design. |
| 20 | Circulation | The routes through which people move within and around a building. |
| 21 | Threshold | A spatial transition between areas or conditions. |
| 22 | Hierarchy | The ordering of spaces or elements by importance. |
| 23 | Public realm | Spaces accessible to the public around or within a development. |
| 24 | Privacy | The degree of separation from observation or access. |
| 25 | Flexibility | The ability of a space to support changing uses. |
| 26 | Floor plan | A horizontal drawing showing spatial layout. |
| 27 | Section | A vertical cut drawing revealing internal relationships. |
| 28 | Elevation | An orthographic view of a building face. |
| 29 | Façade | The external face or architectural skin of a building. |
| 30 | Envelope | The systems separating internal and external environments. |
| 31 | Structure | The load-bearing system supporting the building. |
| 32 | Grid | A regular reference system organising structure and planning. |
| 33 | Span | The distance bridged between structural supports. |
| 34 | Column | A primarily vertical structural element carrying load. |
| 35 | Beam | A primarily horizontal structural element spanning between supports. |
| 36 | Slab | A horizontal structural plate forming floors or roofs. |
| 37 | Core | A central zone often containing lifts, stairs and services. |
| 38 | Stair | A stepped circulation element connecting levels. |
| 39 | Lift | A vertical transportation system moving people or goods. |
| 40 | Lobby | An entrance or distribution space. |
| 41 | Atrium | A large internal void connecting multiple levels. |
| 42 | Daylight | Natural light admitted into a building. |
| 43 | Ventilation | The movement of air through indoor spaces. |
| 44 | Acoustics | The behaviour and control of sound in space. |
| 45 | Thermal comfort | The condition in which occupants experience acceptable temperature and humidity. |
| 46 | MEP | Mechanical, electrical and plumbing building systems. |
| 47 | Services | Technical systems enabling building operation. |
| 48 | Plant room | A space housing mechanical or electrical equipment. |
| 49 | Fire strategy | A coordinated approach to life safety, escape and fire protection. |
| 50 | Accessibility | The degree to which people with different abilities can use the building. |
| 51 | Material | A physical substance used to construct or finish a building. |
| 52 | Finish | The visible surface treatment of an architectural element. |
| 53 | Concrete | A composite construction material made from cement, aggregates and water. |
| 54 | Steel | A structural metal widely used for frames and connections. |
| 55 | Timber | Wood used structurally or architecturally. |
| 56 | Glass | A transparent or translucent material used in façades and interiors. |
| 57 | Masonry | Construction using units such as brick or block. |
| 58 | Cladding | An external protective or decorative skin applied to a building. |
| 59 | Insulation | Material reducing heat or sound transfer. |
| 60 | Waterproofing | Systems preventing unwanted water penetration. |
| 61 | Detail | A drawing or design resolution showing how components meet. |
| 62 | Specification | Written requirements defining materials, workmanship and performance. |
| 63 | Drawing | A graphic document communicating design or construction information. |
| 64 | Schedule | A tabulated list of elements, finishes or components. |
| 65 | Annotation | Text added to drawings to clarify information. |
| 66 | Dimension | A measured distance indicated in technical documentation. |
| 67 | BIM | Building Information Modelling: a coordinated digital building-information process. |
| 68 | Model | A physical or digital representation of the building. |
| 69 | Coordination | The alignment of architectural and consultant information. |
| 70 | Clash | A conflict between building elements or systems. |
| 71 | Consultant | A specialist professional contributing technical advice. |
| 72 | Engineer | A specialist responsible for structural or building-system design. |
| 73 | Tender | The process of inviting and evaluating bids for construction. |
| 74 | RFI | Request for information seeking clarification during design or construction. |
| 75 | Submittal | Contractor-provided information submitted for review. |
| 76 | Planning approval | Formal permission concerning land use and development. |
| 77 | Building code | Rules setting minimum standards for building safety and performance. |
| 78 | Authority | A public body regulating aspects of development. |
| 79 | Permit | Formal permission allowing specified work to proceed. |
| 80 | Compliance | Conformity with applicable codes and requirements. |
| 81 | Contract | A legally binding agreement defining project obligations. |
| 82 | Contractor | The party responsible for carrying out construction work. |
| 83 | Site instruction | A formal direction issued during construction. |
| 84 | Variation | A change to contracted work, scope or cost. |
| 85 | Inspection | Formal review of construction work or building condition. |
| 86 | Defect | Work that fails to meet required standard or specification. |
| 87 | Completion | The stage at which contracted works are substantially finished. |
| 88 | Handover | Transfer of the completed project to the owner or operator. |
| 89 | Lifecycle | The full period from design and construction through operation and end-of-life. |
| 90 | Embodied carbon | Greenhouse-gas emissions associated with materials and construction. |
| 91 | Operational carbon | Emissions associated with building operation. |
| 92 | Energy efficiency | Reduction of energy use for a given level of performance. |
| 93 | Passive design | Design strategies using orientation, shading and natural conditions to reduce energy demand. |
| 94 | Resilience | The ability of a building to withstand disruption and continue functioning. |
| 95 | Adaptive reuse | Conversion of an existing building to a new use. |
| 96 | Conservation | Protection and sensitive management of significant buildings or fabric. |
| 97 | Sustainability | Design balancing environmental, social and economic performance over time. |
| 98 | Maintenance | Work required to preserve building function and condition. |
| 99 | Post-occupancy evaluation | Assessment of how a building performs after users occupy it. |
| 100 | Design intent | The core functional, spatial and architectural objectives the project seeks to preserve. |
Architecture Lives in the Interfaces
Many expensive problems occur where systems meet: façade to structure, waterproofing to openings, architecture to MEP, public space to circulation. Good design coordination makes these interfaces visible early.
Scenario: The Concept Is Strong but the Tender Price Is Too High
Do not value-engineer by stripping random finishes. Revisit massing, structural spans, façade complexity, services strategy, repetition and procurement assumptions. The aim is to preserve design intent while simplifying the cost drivers that matter most.
Seven-Day Architecture Vocabulary Plan
| Day | Practice |
|---|---|
| 1 | Map site, brief, programme and constraints. |
| 2 | Translate concept into plan, section and massing. |
| 3 | Map structure, envelope and MEP interfaces. |
| 4 | Audit materials, details and buildability. |
| 5 | Trace approvals, tender and construction administration. |
| 6 | Recall 75+ architecture terms. |
| 7 | Write a one-page design review linking intent, systems, cost and performance. |
Continue the Built Environment Wing
Conclusion
Architecture vocabulary helps professionals see buildings as coordinated systems rather than isolated forms. It connects human experience, technical performance, regulation and construction into one language of buildable design.