
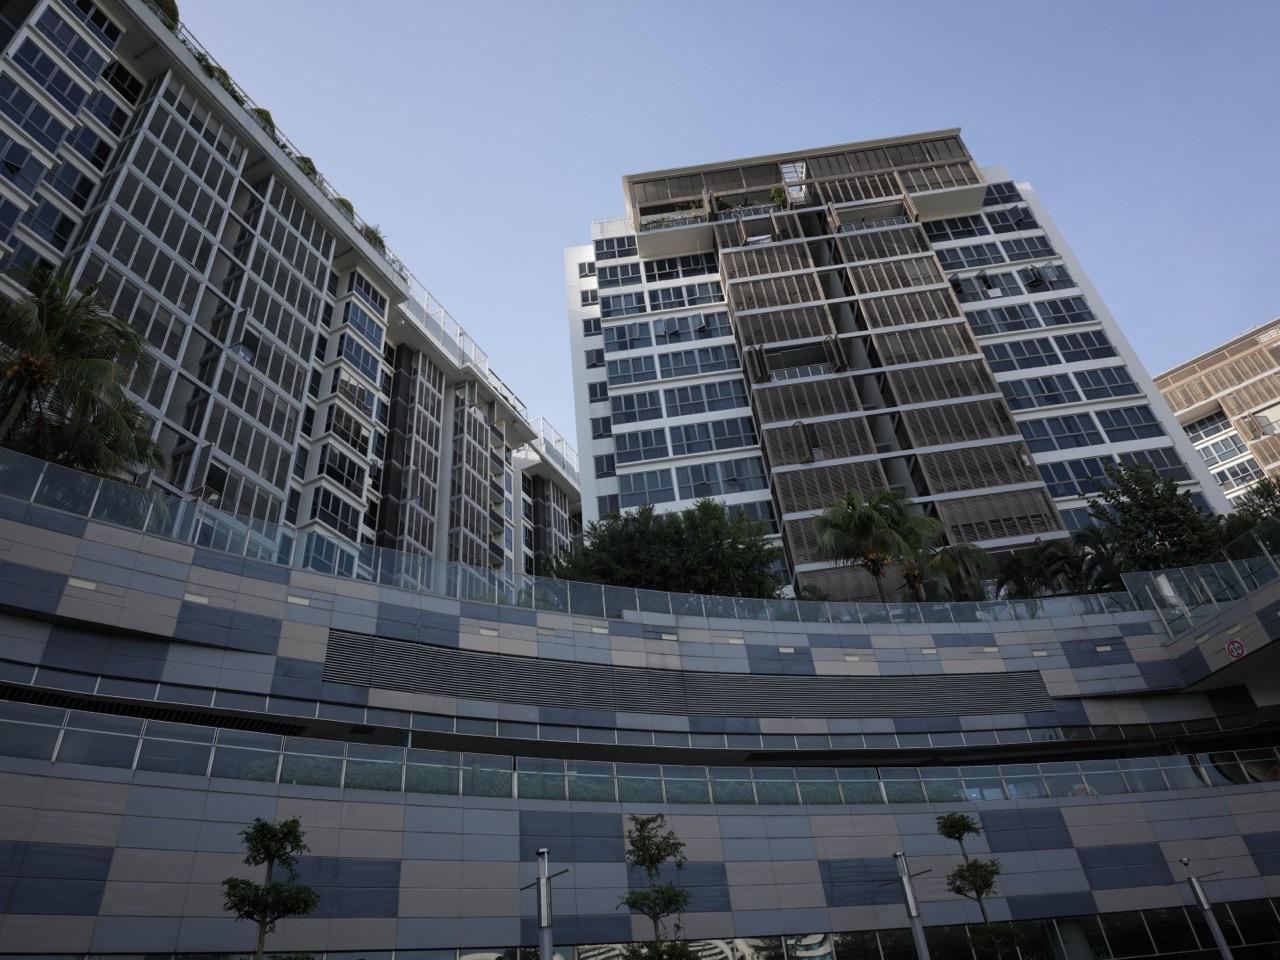
URA’s guidance for non-conservation strata-titled homes says condo balconies are intended as semi-outdoor spaces and should not be enclosed with walls or glass panels. An approved retractable screen is a different proposal. It must be able to open fully and allow natural ventilation even when closed under URA’s stated performance criteria.
Before ordering, identify the approved space and check the design with the management corporation strata title (MCST). Ask about the approved screen for your development, any necessary permissions and whether the proposed fixings or works affect the façade, safety or other requirements.
- Check the approved plan and identify whether the space is a balcony, roof terrace or private enclosed space.
- Distinguish glass enclosure, retractable screen, blinds, safety grille and open-sided cover.
- Ask management for the approved design and written consent where required.
- Verify the actual proposal and any other approvals before paying or installing.
Find the section you need
Chapters 1–3
Start with the plans for the unit
A balcony is not interchangeable with a private enclosed space or a private roof terrace. The location and approved plans affect the guidance that applies. Ask the managing agent for the relevant approved design information and check the floor plan for your unit. If you are buying, ask your lawyer and the seller what documents can establish the current approved condition. A photograph of an adjoining unit is only an observation.
Look at the proposed work. A privacy screen, a rain cover and a new room with glazing can have very different effects. Give the contractor and management a drawing showing the boundaries and how the product operates. A description such as balcony upgrade does not explain whether airflow remains or whether the work changes the outside of the building.
Separate what you want from how you will get it
A household may be looking for shade, privacy, protection from rain or additional usable space. State which problem needs solving and ask which options are allowed for the development. If the goal is more indoor floor area, do not assume that enclosing a semi-outdoor balcony is available. If the goal is privacy, ask whether the development already has an approved screen.
Compare the comfort you need at the actual location. Check the direction of the sun, the routes through the balcony and the position of doors. A compliant screen may still behave differently from a sealed room. Make sure the approved product meets the household’s needs before ordering it.
Find out what lies within the lot and what affects the building
The usable floor of a balcony, its railing and the outer wall may all appear together in a single photo. Ask the managing agent which boundaries and building elements affect the work. A proposal that is entirely within the apparent balcony footprint can still involve fixings or changes to the exterior. Keep the proposed attachment points visible on the drawing.
If the unit is a ground-floor home with a patio, identify whether the plan labels it a private enclosed space. If the unit has a top-floor terrace, check whether the relevant documents show a private roof terrace. Those descriptions are useful when reading guidance for covers and screens. Use the actual description for the unit when you make your enquiry so that management can apply the right design rules.
Back to contents · Next chapter
Check how a proposed screen operates
URA’s balcony guidance says walls or glass panels should not enclose condo balconies. It describes screens such as vertical fins or louvred panels that can be opened or retracted fully and allow natural ventilation even when fully drawn. Check the actual design when open and closed. A product advertised as retractable may still fail a relevant performance requirement.
For new developments, URA describes screens being designed and approved as part of the development application. Ask for the approved design or designs for the project. For an existing development without screens, URA says qualifying screens may be installed subject to the performance criteria and applicable estate design requirements. Verify which route applies rather than copying a design marketed for another condo.
Give other work its own check
URA treats blinds as furnishing for planning purposes. It also distinguishes safety grilles from balcony screens. These categories do not establish that all products or installation methods are acceptable to management. Ask about façade appearance, attachments and any other applicable conditions. If the product is intended to keep children or pets safe, obtain advice on the appropriate safety measures rather than assuming a privacy screen will serve that function.
Open-sided covers are discussed under a separate exemption for specified strata residential settings. URA says homeowners should seek MCST consent and meet applicable requirements of other agencies where necessary. The exemption for an open-sided cover does not establish permission to add side panels and make a room. If the proposal has both a cover and a screen, have each part checked.
| Proposal | URA guidance to check | Next step |
|---|---|---|
| Walls or glass enclosure at a condo balcony | Balconies are intended to remain semi-outdoor | Do not order a room enclosure on the assumption it is allowed |
| Retractable screen | Full opening and natural ventilation even when closed | Check approved design and MCST requirements |
| Blinds | URA treats these as furnishing for planning purposes | Verify actual product and estate conditions |
| Safety grille | Separate from a balcony screen under URA guidance | Check estate and safety requirements |
| Open-sided cover | Separate planning exemption in specified strata settings | Check MCST consent and other agency requirements |
Back to contents · Previous chapter · Next chapter
Obtain the design and submission instructions
Give management the unit number and describe the proposal with drawings or specifications. Ask whether there is an approved screen or estate standard. Verify the acceptable colour, material, size, opening method and attachment locations for the actual product. If several designs exist, ask which are permitted for your unit. Keep the written response before paying a supplier.
Ask what plans, contractor records and written consent are required. Where a proposal affects the façade, shared property, structural elements or fire safety, check the relevant professional and authority requirements. An MCST approval is one part of the process. It does not settle what URA, BCA or SCDF may require for a particular proposal.
Confirm how a revised proposal will be handled
Suppose a contractor offers a design that matches the colour in the MCST guide but changes the way the screen retracts. Ask management whether the modified design is covered. Verify any change affecting opening or ventilation against the applicable guidance. Do this before the contractor fabricates it.
If management does not have an approved design, ask what it requires to assess a new proposal and whether a Qualified Person should be involved. Provide the actual dimensions and fixing details. Do not use approval at another development as evidence for the proposal. The exact façade, approved plans and estate rules can differ.
Keep a dated list of each decision and which drawing it relates to. If the contractor later changes a material or mounting point, ask whether the consent still applies. That makes it easier for you to verify the installation at handover.
Submit the open and closed drawings together
Ask the supplier to draw the same balcony in both operating positions. The open drawing should show where panels or parts retract and the width of the remaining opening. The closed drawing should show how air can pass through the proposed material. Include the product specification and the proposed rail, housing or frame dimensions. Images of the product in another development can help explain the idea, but the drawing for your unit is the one management needs to assess.
Identify any change to the façade and any drilling, fixing or wiring. If the plan adds an opaque lower panel, a side return or a fixed element next to the screen, describe each separately. These details may change what is being proposed even though the supplier uses a single trade name for the whole job. Ask whether the scheme that was approved for the development includes those pieces.
Request a written decision that identifies the drawing or version management considered. If the response is conditional, put the conditions in the order you intend to meet them. Ask who confirms any further requirements before you pay a fabrication deposit. A contractor can price a product at the first visit, but it is easier to change the specification before the track has been cut to size.
Back to contents · Previous chapter · Next chapter
A glass system offered as a removable product
An owner might be offered sliding glass panels on the basis that the balcony can be opened in good weather. Check URA’s prohibition on enclosing balconies with glass panels and ask a qualified adviser about the actual design. The ability to open part of the installation is not proof that the proposal is an approved balcony screen. Do not rely on a marketing term.
A different owner may consider a retractable ventilated louvre design. Ask for the project’s approved specifications and confirm that natural airflow is maintained when closed. A drawing showing only the open position will not answer that question. Request the closed view and show the actual product to management before committing.
A shade cover with a later addition
If you first plan an open-sided cover and later want panels at the edges, check the revised scope before adding them. The original exemption or consent can relate to the cover as proposed. New side elements can change the way the space functions. Give management and any relevant adviser the whole design.
For either proposal, keep any physical safety barrier separate from the screen or cover decision. Do not alter a railing or other protective part without the applicable approvals and professional advice. Ask the contractor what existing features will stay and how the work will avoid damage to them. Include those details in the final quotation.
Keep the roof and sides separate when comparing proposals
A homeowner might want shade above a patio and rain protection from the side. In a quote, the two may appear as one assembly. Ask the designer to split the drawing and cost between the overhead cover and anything at the sides. URA describes specific conditions for exemptions, including open-sidedness for the relevant cover. Adding side panels or screens can change the proposal that needs to be assessed.
Apply the same test to a space already fitted with an approved product. If a new owner wants to add a permanent side panel to reduce wind, check the change as a separate piece of work. Get the previous decision and drawings and mark where the new material sits. That makes it easier for management to say whether the existing permission is still relevant and which agency requirements the new proposal may trigger.
Compare outcomes as well as price. If the household wants a place to use during driving rain, an approved openable screen may still admit moisture. If the main goal is daytime glare control, moving seating or using shading within an approved design may meet that need. Ask how the product should be used in strong wind and what parts need maintenance. Those answers can change the preferred option before a compliance question even arises.
Back to contents · Previous chapter · Next chapter
Compare the quote against the approved scope
Ask the contractor to include the approved model or drawing, dimensions, finish, fixing and operation in the written quote. Identify who will obtain any necessary approval and who checks the installation. If the contractor proposes a change on the day, pause and ask whether it is covered by the approval. Do not let a shorter installation time determine the legal or technical scope.
Arrange access according to the estate’s work rules. If a tenant lives in the unit, obtain the landlord’s and management’s relevant permissions and agree access and scheduling. Do not undertake exterior or structural work yourself. Ask the competent professionals about safe installation, inspection and operation.
Keep the handover records
Have the installer demonstrate full opening and closing and explain how to care for the product. Compare the finished arrangement with the approved design and ask about warranty and maintenance. If something looks different, obtain an explanation before accepting it. Retain the drawing, approvals, invoice and model details.
An owner planning a future sale should keep the records available. The buyer may ask whether the balcony work was approved and whether it changes what can be used as indoor space. The approved plan and documents answer that question better than a photo of the installed product.
Check what the installer hands over
On the day of installation, have the approved drawing available and compare it with the delivered model and mounting arrangement. If a change is needed because the wall or ceiling differs from what the installer measured, record the change and check whether revised consent is needed before proceeding. Keep the latest approved version with the invoice and the product warranty.
When the job is complete, ask the installer to demonstrate opening and closing and explain any operational restrictions. Check that the product opens to the position shown in the approval and that any claimed ventilation features are present. Keep the instructions for cleaning and for reporting stiffness, looseness or rattling. Discuss any concern with the installer or management while it can still be compared easily with the approved job.
If the unit is rented out, share the operating instructions with the tenant and tell them where to report a fault. Ask the tenant to consult the landlord before altering the screen or adding another layer. A quick fix for glare can change the approved appearance or obstruct air passages. Provide the same records to the next owner when selling.
Back to contents · Previous chapter · Next chapter
Ask what was installed and who accepted it
At viewing, look at the actual arrangement and ask for records of the installation. Request the approved design and any relevant consent. Ask whether any other additions were made after the screen. If the property is marketed as having an extra indoor room, ask your lawyer to check the approved plans and clarify the status of the space before relying on that description.
If there is no record, ask management whether it can identify the applicable design or approval. Give the details of the unit and the current product. Do not infer that similar installations elsewhere in the estate establish approval. A visible pattern can help you ask the right question, but it is not a substitute for the records.
Decide how any uncertainty affects the purchase
If works may need to be changed or removed, ask about scope, cost and who would deal with it before completion. Obtain legal advice if it affects the purchase terms. Compare the home as approved with the layout you need. If the deal only works because you plan to retain unverified enclosure as indoor space, resolve the issue before committing.
Keep the final evidence alongside the unit plans. An approved screen can provide a useful improvement while the balcony remains semi-outdoor. When buying, value that benefit according to the actual permitted use and the household’s needs.
Compare the purchase with and without the installation
Suppose a buyer views two similar flats and prefers the one with a screen. The seller has an installation invoice and a product warranty. Ask whether the seller also has the drawing showing the screen in the same location, a management decision and any relevant approvals. Look at the unit number and scope on each document. An invoice can help identify the product and installer, while the approval answers a different question.
If the seller cannot find the records, ask the seller to obtain clarification from management before the buyer commits. Set aside a separate figure for inspection, repair, removal or reinstatement if the status is uncertain. A second flat with a clear approval path can be easier to budget for even if it needs a new screen. Include the time and access that would be needed to carry out any work after completion.
For a screen you want to keep, inspect its condition with the owner’s permission and ask for the maintenance history. Look for visible damage from a safe position and ask the owner or installer to demonstrate normal operation where appropriate. Compare the installation you can see with the drawings. A later addition such as another panel or track may need its own check. Discuss any proposed condition on the purchase with the conveyancing lawyer before agreeing to it.
Back to contents · Previous chapter · Next chapter
Can I turn a condo balcony into a glass room?
URA’s condo balcony guidance says balconies should remain semi-outdoor and should not be enclosed with walls or glass panels.
Can I install an approved retractable screen?
Check the design, ventilation and retraction conditions and get the applicable MCST consent. Confirm any other requirements for the proposal.
Are blinds treated the same way?
URA treats blinds as furnishing for planning purposes. Check the actual product and the estate’s rules.
Is MCST consent enough on its own?
Check whether other authority or technical approvals apply to the work. The answer depends on the scope.
What should I ask for when buying a condo with a screen?
Request the approved plan, screen details and relevant consent. Have any uncertainty checked before relying on the enclosure.
Back to contents · Previous chapter · Official sources and next reading