
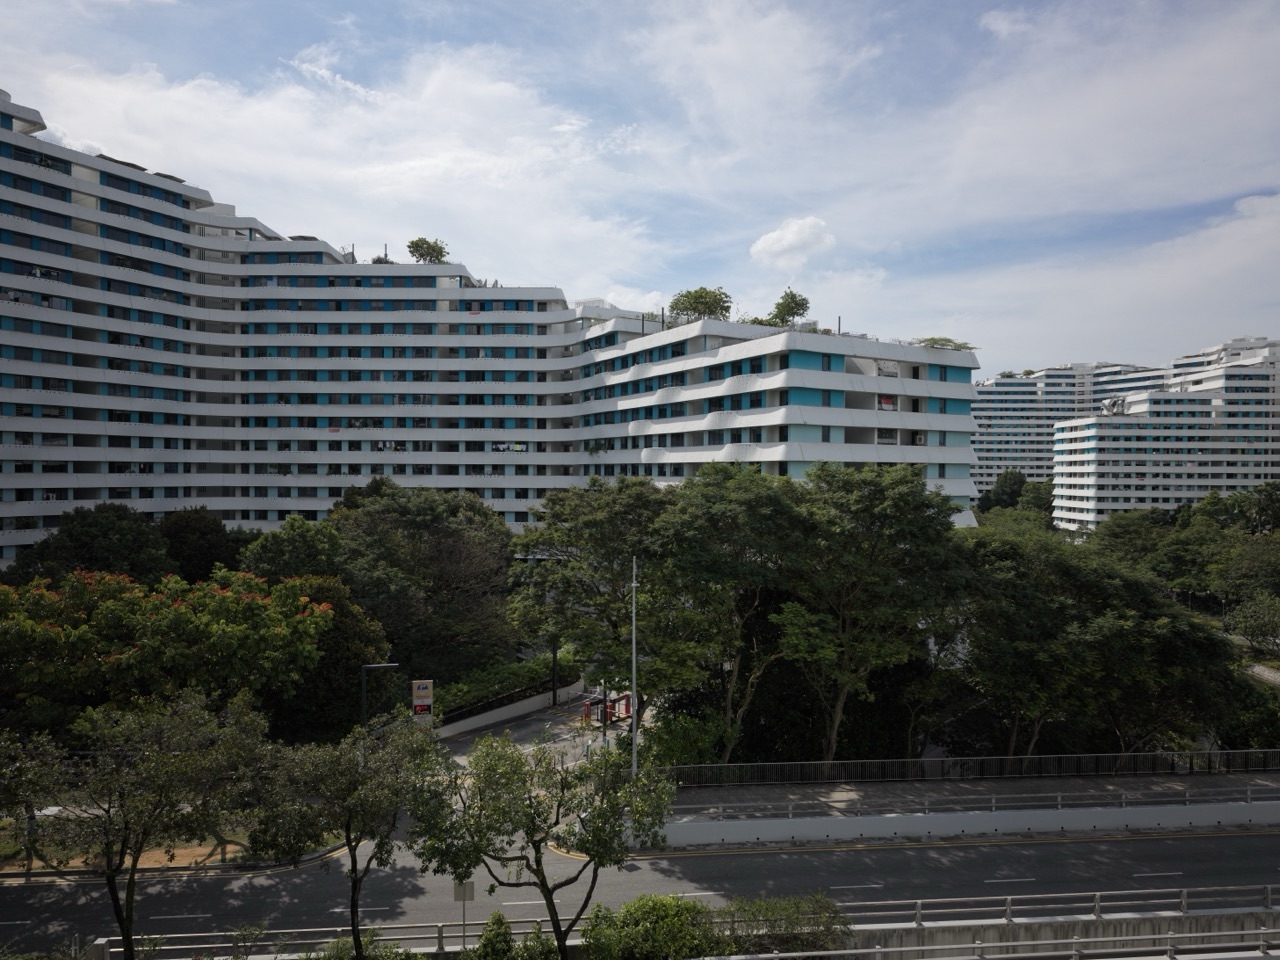
Whether you need HDB approval before installing air-con depends on your flat’s electrical loading and the electrical work involved. HDB says a flat with higher electrical loading generally needs no permit for the installation covered by its air-conditioner guidelines. In a flat with a 30-amp main switch, using an existing approved 15-amp power point or 20-amp isolator can be permit-free. Installing a new one requires an electrical permit before the air-con work proceeds.
Check the block’s electrical loading before accepting a quote. Use a Building and Construction Authority (BCA) trained air-conditioning condensing unit installer, agree on the approved outdoor location and drainage route, and submit the installation report to the HDB Branch managing the flat within 14 days after installation. A permit-free installation still has technical and reporting requirements.
- Confirm your electrical loading and whether the proposal uses a new or existing approved point or isolator.
- Ask who handles electrical work, any required permit and testing.
- Get the approved condenser position and the internal pipe and drain routes in writing.
- Keep the installation report and servicing records.
Find the section you need
Chapters 1–3
Start with HDB’s block check
HDB says blocks completed on or after 1 January 1994 and blocks that have undergone its Main Upgrading Programme or Home Improvement Programme are provided with higher electrical loading, with a 40-amp main switch. Use HDB’s block check or ask the managing HDB Branch if the position is unclear. A recent renovation and a recent air-con service say little about whether the relevant electrical configuration is approved.
Give your contractor the exact block and flat details and ask for an assessment. The presence of an old condenser proves there was an installation, but does not establish the condition, rating or approval of the electrical connection. If the quote assumes the existing connection can be reused, ask what the installer has checked and who will check the circuit if the work involves wiring.
Distinguish the main switch, point and running current
These figures answer different questions. The main switch is part of the flat’s electrical configuration. The rating of a power point or isolator describes the connection provided for equipment. The condenser’s running current is a specification the installer uses when checking the proposed system. The permit rules and the allowable running current must each be checked against HDB’s guidance.
Do not use the sales name of the system to infer these figures. A household may ask for a unit serving three rooms, but the quote could propose different combinations of indoor and outdoor equipment. Ask for model numbers and the relevant technical specifications. If the equipment changes after the quote, ask the installer to confirm the checks again for the substituted model.
For example, a family taking possession of an older four-room flat may see an air-con switch by a bedroom door. Ask the installer whether the switch serves the old equipment, whether the connection is an approved one and whether the new equipment can use it. If the answer depends on replacing wiring, the next conversation is about the proposed electrical work and the approval route.
Back to contents · Next chapter
Check 30-amp flats against the exact scope
For a flat with a 30-amp main switch, HDB distinguishes an existing approved 15-amp power point or 20-amp isolator from a new one. A new point or isolator in those categories needs an electrical permit before air-con installation. If the existing approved connection will be used, HDB’s table lists no permit for that installation. Ask the contractor to identify which description applies in the written scope.
HDB also sets maximum total running currents for 30-amp flats by flat type. It lists 5 amps for one- or two-room flats and 8.5 amps for several common flat categories, with a different limit for the specified converted executive apartment category. Have the installer confirm the correct row, combined running current and applicable weight restriction. The presence of an approved existing point does not remove the need to meet those limits.
Read the higher-loading route
HDB generally lists no permit for the specified new or existing connection arrangements in flats with higher loading. It still sets conditions on equipment, placement, and limits for the installation. It describes a maximum of two split-type condensers for the higher-loading category and conditions applying to wall panels. Ask the installer which condition limits your proposal and confirm any unusual position with HDB.
A family replacing one condenser may find that the new equipment uses the existing approved connection and fits the location. A different family in the same block may need new wiring for a different configuration. The permit answer may be the same in a higher-loading flat, but the work, electrical testing and responsibilities in the quote may differ. Use the actual proposal to plan the visit, documents and cost.
If work requiring approval is identified after installation day has been booked, pause that scope and ask the contractor to clarify the application. Keep the confirmed approval or documented permit-free basis with the contract before the date is rearranged.
Use a decision record for an older flat
Consider an owner who gets two quotes. One assumes the old isolator is approved and can be kept. The other includes a new isolator and wiring. The proposals should not be compared simply by total price. Have the first installer show how the existing connection was verified. Ask the second installer whether the new isolator is necessary because of the condition of the old connection or because the equipment or layout differs. Then confirm the flat’s electrical loading and apply HDB’s permit table to the work that will actually be carried out.
Write down the answer before signing. Include the block check, main switch category, point or isolator, the model and who will manage testing and the report. If the installer cannot establish an assumption, leave it marked as unresolved. Ask for a cost and timing estimate for the additional work before deciding whether the household can proceed. Where approval is required, distinguish the date an application was submitted from the date approval was issued.
This record also helps if somebody wants to add cooling to one more room. A change to the number of indoor units may alter the equipment selection. Ask whether the combined running current and other limits were assessed for the revised set. Keep both versions of the quote so you can see which proposal you approved. A household that will install the equipment in stages should also verify the complete expected configuration. The fact that each purchase occurs separately does not make the final system independent of the applicable limits.
At the end of the consultation, ask the installer to identify any remaining uncertainty that could stop the work on the day. A clear answer about the connection and approved position is more useful than a tentative installation slot.
| Flat and proposed electrical work | HDB permit in its air-con table | Check before work |
|---|---|---|
| 30-amp main switch with existing approved 15-amp point or 20-amp isolator | No | Installer confirms approval and suitability |
| 30-amp main switch with new 15-amp point or 20-amp isolator | Yes | Obtain electrical permit before installation |
| Higher electrical loading with listed new or existing point or isolator | No | Confirm HDB technical and reporting conditions |
Back to contents · Previous chapter · Next chapter
Check who will actually do the work
HDB calls for a BCA-trained air-conditioning condensing unit installer. Ask the company to identify the installer for the external work and the person handling any electrical work. HDB’s electrical guidance calls for an Energy Market Authority licensed electrical contractor for relevant electrical installation work. HDB also describes submission of the endorsed SP Services form for testing new wiring. Confirm which requirements apply and who will complete them.
Write down whether the job is a complete replacement or includes retained piping, cabling, brackets or trunking. Where parts will be kept, ask what will be inspected and what happens if they are found unsuitable. A lower quote can be reasonable if its scope is smaller. Compare the same scope before deciding which price to accept.
Compare responsibility and access, as well as equipment
Ask for the indoor and outdoor models, number of indoor units, condensate route, approved mounting position, disposal of old equipment and work excluded from the price. Include any tasks to be carried out by a separate contractor. If an old bracket needs attention, ask who checks it and how the work will be documented. Do the same for damage to an existing wall finish that is likely to be affected by the new route.
An older flat might need air-con work before painting and built-in cupboards. Ask whether the installer needs access behind a cabinet or at a window and whether that access will remain usable for servicing. Agree the sequence with the renovation contractor before work begins. Keep the revised layout if the proposal changes.
The person buying the air-con may not be home when it is fitted. Give the person who will be there the final scope, names and contact information. Ask the installer to check with that person before making changes affecting the external location, electrical connection or route. An agreed change should identify both cost and compliance implications.
Back to contents · Previous chapter · Next chapter
Use the drawing for the actual flat
HDB publishes approved positions and methods for different flat types, including conventional flats, flats with precast façades and flats with or without an air-con ledge. Ask the installer to identify the relevant arrangement. A neighbour’s unit may have a different location or a different approval history. Ask the HDB Branch if the proposed place is uncertain.
Where an air-con ledge is provided, HDB specifies its use for the condensing unit. Its general guidelines also exclude condenser locations along common corridors. Review clearance and maintenance access with the trained installer. If two condensers are proposed, check the equipment and the relevant wall or ledge restrictions together rather than checking each unit in isolation.
Trace the condensate to an appropriate floor trap
HDB’s instructions require internal piping, insulated joints and proper condensate discharge into a nearby floor trap in the flat. Ask the installer to show the route on a sketch and describe how it will be tested. A long route past joinery or across rooms can affect installation and later servicing. Work involving structural elements is restricted, so ask how the approved route avoids unapproved hacking or embedding pipes.
For instance, an owner may want a new cabinet to hide trunking. Have both contractors review the sketch. Ask how a technician will gain access if a connection leaks and whether the proposed route has to change. It is easier to adjust joinery on paper than after it covers a junction.
If the proposed work involves a room where an existing gas pipe passes through, read HDB’s instructions and confirm whether a licensed gas service technician must check the installation before work. Tell both contractors about the pipe rather than assuming it was included in the first visit.
Compare two layouts before committing to the route
A household may be able to place the indoor unit above a door or farther along the same room. Before comparing appearance, ask the installer to show where the external unit can lawfully sit and how each internal route reaches the floor trap. Draw the route as a line through the rooms. Identify any door, cupboard, service panel or built-in furniture that changes how the installer can work.
Imagine the owner plans a wardrobe where the route might pass. One quote keeps the pipework accessible by running it beside the wardrobe. Another relies on a removable panel. Ask both contractors to agree where the panel will be and how much space a service visit will need. If neither proposal leaves a reasonable access route, revisit the room layout before fabrication. A change made at this stage may reduce the amount of work needed if a joint or pipe has to be checked later.
Ask the installer to describe how the completed route will be checked. A homeowner can see where the trunking runs and can retain a drawing, while the installer can verify drainage and the approved position. If the plan depends on work near a structural element or gas pipe, have the responsible professionals check it and confirm the applicable requirements. Do not ask a separate trade to create an opening merely because it would shorten the route.
For a family using the home while work takes place, agree on the order of rooms and what furniture should be moved. Keep the part of the flat needed for daily use clear. Put access arrangements in the handover plan so the approved route does not become inaccessible after new fittings are installed.
Back to contents · Previous chapter · Next chapter
Check what the existing installation can tell you
In a resale flat, ask for any installation report, warranties and recent servicing records that the seller has available. These can identify models and dates. Have the trained installer inspect any reused parts and confirm whether the proposed system is suitable for the current flat. A working system may still leave questions about a condensate route or maintenance access.
If you plan to move before the work is complete, agree which rooms need cooling first and how contractors will reach the required areas. Keep the replacement scope separate from other renovation activities. A quote for replacing equipment can turn into a wiring or pipe replacement job after inspection, which may affect approvals and sequencing.
Plan for a delayed component or extra work
A useful contingency is to agree what happens if the approved location is unsuitable for the selected model or the existing connection cannot be reused. Ask the installer what will need to be checked again and whether an alternative is feasible. Record which parts can proceed independently and which should wait. This helps if a supplier proposes a substitute on delivery day.
For an occupied flat, tell the installer about children, pets and residents who need clear access to a room or bathroom. Ask how the work area will be controlled and when it can be used again. The installer should manage the safety of external work. Residents should avoid trying to reach an exterior ledge or moving brackets themselves.
Back to contents · Previous chapter · Next chapter
Confirm the report within 14 days
HDB says to submit the installation report to the managing HDB Branch within 14 days after installation. At handover, ask who completes each part and what evidence you will receive. If the installer says the company will submit it, request a copy or confirmation and check that the details match the completed job. A paid invoice is a record of the purchase. It does not show that the report was sent.
Check the date of installation, the model numbers and the installed location. Keep the report with any permit, electrical testing records, warranty and the quote. If the work took several visits, ask the installer which date applies to the report and keep the relevant correspondence.
Notice what changes after installation
Check for unusual vibration, dripping and water marks from a safe place. HDB requires regular maintenance and says owners should address nuisance. If the condenser, pipe or drain needs attention, call the installer or service provider. Tell them which indoor unit was in use, when the problem appeared and whether it happens repeatedly.
If a neighbour reports dripping, record the time and location and arrange for the installer to check the route and joints. Do not assume the source from one observation. A clear record can help the technician distinguish condensation from another water source. Keep any repair note with the installation file so future maintenance can start from the actual arrangement.
Reconcile the handover documents and actual work
Use the day of handover to check the equipment labels against the invoice. Compare the number of indoor and outdoor units with the agreed scope. Ask for the permit if one was required, details of any new wiring tests, and the installation report or the arrangement for its submission. If the company says a separate office handles submissions, ask whom to contact and when to expect the confirmation.
A simple folder can have three parts. The first holds the approved scope and any permit. The second holds the technical handover, including model details, the installation date and anything you need for servicing. The third holds the report and proof it was sent, together with the warranty. Give each file a date so a later owner or contractor can identify the completed installation rather than a superseded design.
If the air-con behaves differently in one room, identify the indoor unit and what happened. For example, the system may cool normally in one room while another develops a drip after prolonged use. Report the observation with the day and time and any affected finishes. Keep a note of the service visit and its outcome. An invoice marked as a routine service may not say which component was inspected unless you ask for a clear description.
A household selling the flat later can pass on the installation records it has. That makes it easier for the next owner to identify the equipment and contact a professional. It also gives the current owner a ready reference when a contractor asks where a drain line goes or when a system was last changed.
Check an installation that is part of a larger renovation
If a general contractor coordinates the work, ask the air-con installer and electrical worker to confirm their portions directly. Make a dated list of what has to happen before painting, cabinets or ceilings are finished. The list should include the approved condenser location, the electrical point or isolator, any permit needed, and the internal route to the floor trap. If a contractor changes the layout after the air-con quote, ask whether it affects any of these points.
A common practical problem is a service panel that is clear in the air-con drawing but covered in the joinery drawing. Put the drawings side by side and identify which parts the service technician may need to reach. Ask the contractors to agree on a usable panel or another approved arrangement. Do this before ordering cabinetry. Keep the final version for the person who will meet the installer on the day.
Ask about timing as well. If electrical testing must be arranged separately, find out when the relevant contractor can attend and what evidence will be supplied. If a required document is still pending, record which work is waiting for it. For a household moving soon, identify whether it can use the home while part of the job remains outstanding. Keep the date of installation and the reporting deadline in the same calendar.
At final handover, compare the actual job with the written plan and any approved scope. If a concealed route was changed with proper approval, ask for an updated drawing or record of the change. This makes later servicing simpler and helps a future owner understand why the system was installed where it is.
Back to contents · Previous chapter · Next chapter
Does every HDB flat need an air-con permit?
The answer depends on electrical loading and the proposed work. Check HDB’s table for your flat and confirm whether a new or existing approved connection is involved.
Can I reuse the old bracket or point?
Ask the trained installer and the relevant licensed electrical worker to check the actual equipment and connection. Verify approvals and technical limits for the new proposal.
Can a condenser sit along the common corridor?
HDB’s general air-conditioner guidelines disallow condenser locations along common corridors. Use the approved location and method for the flat.
Do I submit anything for permit-free work?
HDB calls for an installation report to the managing Branch within 14 days after installation. Confirm the report has been submitted.
What should I ask for before paying the balance?
Check the scope, operation, installation report and relevant testing or approval documents. Retain warranties and model details.
Back to contents · Previous chapter · Official sources and next reading