
Building services engineering makes an occupied building usable by integrating power, air, water, drainage, sanitary facilities, lifts, lighting, communications and essential safety systems. Each individual contractor can pass its equipment tests while the building still fails to serve people when it is crowded or used differently.
This guide explains how building-services specialists coordinate their designs, physical space, operating scenarios, technical approvals and commissioning. It uses current Singapore BCA, NEA, SCDF and PUB references, including the 2025 Accessibility Code and 2026 ventilation standards, rather than simply treating ‘MEP’ as a purchase list.
It integrates the more specialised HVAC Engineering, Fire Protection Engineering, Electrical Engineering and Gold Standard Engineering hub.
What actually defines a well-serviced building?
- The intended occupancy and end-user functions determine the service requirements.
- Specialist systems are designed and coordinated at their physical and data interfaces.
- Current fire, accessibility, fixed-installation and environmental obligations are addressed.
- Commissioning evaluates complete user journeys and realistic building operating cases.
- The eventual owner receives current records, specialist support and an effective change process.
Read the building from entry to long-term operation
1. A working building is more than a collection of working machines
A new community library opens its additional wing. Air-conditioning responds at the central plant, lights switch on and the lifts have their own test records. During a busy evening event, the new rooms become difficult to reach, indoor conditions vary and the facilities team struggles to identify which controls serve the expanded area. Separate supplier certificates may each be valid, but they do not by themselves establish that the building works for its intended users.
Building services engineering integrates the systems that make built spaces usable: electrical distribution, ventilation, cooling, water, drainage, sanitary facilities, lighting, vertical transport, communications, building controls and certain fire or emergency provisions. Specialist designers retain their distinct legal and technical responsibilities. The shared engineering task is to understand how these services interact within the completed building.
The gold standard is not the quantity of installed equipment or a perfect commissioning-folder cover. It is an occupied building that meets its defined needs under realistic conditions, with system interfaces verified, accessible operation and maintenance, and current information for the owner.
2. Start with occupants, activities and the building’s service promise
A school, hospital, library, factory and residential building use space differently. Building services should be designed around the people and processes the building serves. An auditorium’s peak event, an overnight healthcare service and an intermittently occupied office create different demands on ventilation, electricity, water and vertical movement.
Project briefs need to identify expected usage, relevant access and safety requirements, the intended operating profile and essential supporting systems. A building-services design based on unrealistic occupancy or schedules can have oversized equipment in some places and inadequate performance in others. A general instruction to ‘install full MEP’ says very little about the actual service.
The owner should specify measurable outcomes and identify the engineering and regulatory routes that demonstrate them. Design and project managers need to distinguish the user’s required result from a vendor’s claim that an individual machine meets its factory rating.
3. Electrical infrastructure supports more than lighting
Power is needed by cooling and ventilation, lifts, communications, pumps, safety systems and other equipment. A building may have sufficient total electrical capacity while an individual circuit, protection arrangement or distribution interface fails to support the intended load. Adding equipment after initial design can change both normal demand and the assessment of fault conditions.
Building-services engineers coordinate electrical load information, equipment connections, access and the operating responsibilities of relevant contractors. The applicable supply and protection arrangements require appropriately licensed specialists. An approval for the main intake does not automatically prove every downstream service will function through its intended modes.
The Electrical Engineering and Power Systems Engineering articles explain the electrical technical basis. Building services connects those physical outputs to the other systems in the spaces people use.
4. Ventilation and cooling must remain appropriate for actual rooms
A building’s cooling system may meet a central equipment test while individual rooms lack suitable outdoor air or experience uncomfortable temperatures. Occupant density, interior layout and time of use affect the requirements. A common building-services mistake is treating a temperature display or a working cooling unit as proof of full indoor-air performance.
Singapore NEA’s updated ventilation guidance cites SS553:2026 for air-conditioning and mechanical ventilation and SS554:2026 for indoor air quality. These refer to relevant premises and have special-use exclusions requiring qualified assessment. The purpose is to establish the actual conditions in occupied spaces rather than infer performance from plant status.
A multi-trade design should reserve suitable routes, access and controls for the required air distribution. The connected HVAC Engineering guide addresses those thermal and ventilation issues in more technical depth.
5. Water, sanitary facilities and drainage are different engineering services
A building needs suitable water supply, sanitary discharge and management of rainfall or other appropriate drainage streams. Their physical routes and regulations differ. A fixture can be installed neatly while its available supply, access, discharge connection or maintenance arrangements remain inadequate for the proposed occupancy.
PUB’s Codes of Practice and Standard Drawings portal lists Singapore Standard SS 636:2018 for water services, the Code of Practice on Sewerage and Sanitary Works third edition (March 2025, effective September 2025) and the surface-water drainage code with its April 2025 amendment. They should not be treated as one interchangeable plumbing standard.
Designers should coordinate elevations, penetrations, fixture demand, access for maintenance and any relevant water-quality or environmental requirements. A service that works at one fixture cannot automatically establish acceptable performance for a more heavily occupied distant part of the building.
6. Fire safety works across architectural, electrical and mechanical boundaries
Fire detection, protection, egress, smoke-related provisions and emergency information can depend on many disciplines. A component may pass a supplier check while its interaction with the final building geometry or another system remains unverified. Correct design requires the currently applicable fire-safety requirements and the legally defined responsible professionals.
Singapore SCDF’s acts, codes and regulations portal lists Fire Code 2023 and the relevant published amendments. Other specialised fire codes apply to road tunnels and rapid transit systems. A building owner cannot assume that a standard used for one asset automatically covers every type of premise.
Fire-safety designs require controlled interfaces with ventilation, electrical supply, compartmentation, doors and the arrangement used by occupants. The Fire Protection Engineering guide explains why alterations and maintenance must preserve the original safety objectives.
7. Lifts and escalators are regulated operating assets
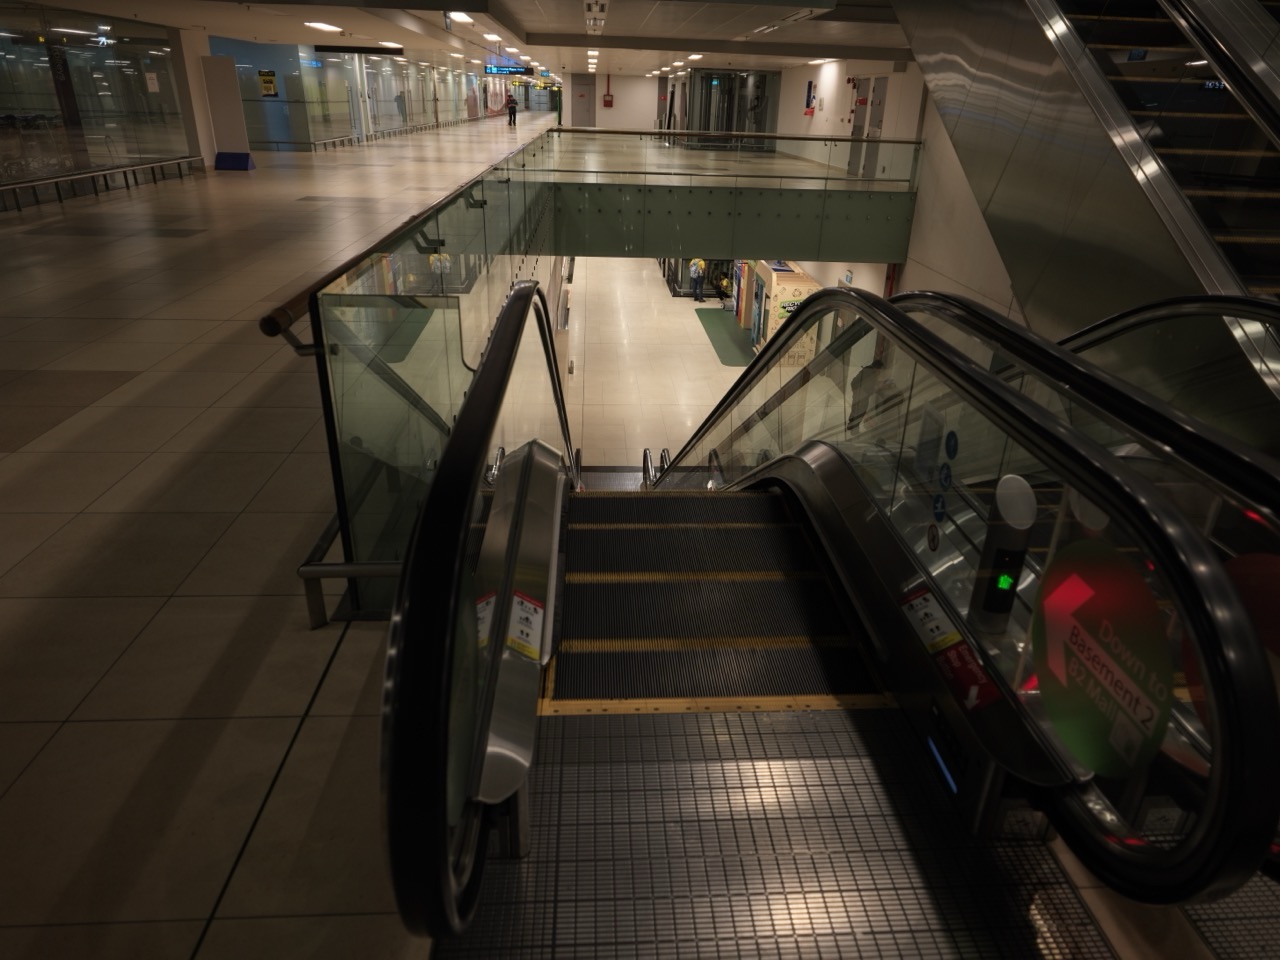
Lifts and escalators support access and movement, particularly for people with limited mobility or carrying equipment. They need appropriate design, safe installation, operational permission and continuing maintenance. A passenger lift that is installed and powered is not automatically ready for legal service.
Singapore BCA’s fixed-installations legislation portal identifies the Building Control (Fixed Installations) Regulations 2025 and relevant permits, registration, maintenance and testing obligations. The March 2026 maintenance guidance describes the prescribed schedules for different equipment classes.
Building-services teams should recognise these responsibilities without pretending to replace registered lift specialists or statutory inspectors. Owner handover needs current equipment records, valid permissions and practical maintenance arrangements, not merely an installation invoice.
8. Accessibility is a connected journey, not one compliant doorway
An accessible entrance is of limited benefit when the route leads to an unusable lift, inaccessible toilet or confusing service counter. Building services intersect with physical accessibility through vertical movement, information, sanitary facilities and the controls people must operate. Users experience the journey, not the individual contract packages.
Singapore BCA’s Code on Accessibility in the Built Environment 2025 took effect for relevant new building and addition-and-alteration works from 1 November 2025. Its provisions need to be interpreted by qualified persons for the actual building and intended works.
A good building-services programme tests the complete route through the building with real user requirements. Accessibility should be coordinated before equipment space and circulation geometry become too expensive to change, not appended to the finished facility as signage.
9. Lighting is an operational and human-factors service
Lighting makes different spaces usable for reading, movement, work and specific tasks. Brightness alone does not capture glare, distribution, colour characteristics, control usability or interaction with daylight. A room may have an energy-efficient lighting installation that creates discomfort or obscures the work it was intended to support.
Engineers should define relevant tasks and occupied zones, then assess performance against the appropriate standards and design conditions. Controls may follow occupancy or schedules, but these arrangements must still support the intended user activity and the applicable safety requirements. One standard lighting product is not necessarily suitable for every classroom, corridor or technical room.
The Human Factors Engineering guide explains why perception and control design matter. Building-services quality should be measured in how people can actually see, move and work, not simply in the number of installed lamps.
10. Communications and digital building systems need physical resilience
Building connectivity depends on pathways, cabling, wireless conditions, network equipment, power and access. The design should reflect expected occupants and the systems that need communications for ordinary operation. A new wing can have excellent central internet provision yet lack adequate service at individual rooms because the last physical connection was never completed or accepted.
Building automation and control systems may exchange information with lifts, energy meters, cooling, lighting and other systems, subject to their specific safety and technical responsibilities. Digital integration introduces questions of access control, data identity, stale readings and software changes. A working dashboard is not proof that the actual field devices have been mapped correctly.
The Telecommunications Engineering and Control Systems Engineering guides cover specialised networks and feedback. Building services must integrate their useful outputs without allowing software control to blur safety-critical authority.
11. BIM coordination needs to preserve the actual physical spaces
Service equipment, ducts, cables and pipes compete for limited space above ceilings, in shafts, plantrooms and beneath buildings. Three-dimensional models can help identify physical conflicts before construction, but the model must reflect current information and approved responsibilities. A successful automated clash check does not necessarily prove access for maintenance or legal compliance.
Engineering coordination needs appropriate space for installation, inspection, replacement and repair. A service route that fits geometrically may require impossible maintenance access after finishes are installed. The owner should know which critical equipment will be replaceable without destructive and expensive work.
A useful model distinguishes design intention, approved changes and as-built observations. The Engineering Project Management Services article explains how interface decisions and information control should be allocated to real people.
12. Building energy outcomes depend on every trade
Efficient cooling equipment cannot guarantee an efficient building when sensors are poorly placed, windows leak, lighting is uncontrolled or occupancy patterns differ from the design. Similarly, a project should not claim energy success when consumption falls mainly because parts of the building no longer provide the intended service.
BCA’s Green Mark 2021 second-edition programme, updated in September 2026, links energy performance with maintainability, embodied carbon, intelligence, resilience and healthier indoor environments. Its assessment routes and certification requirements are not the same thing as every mandatory building-code obligation.
An effective building-services design evaluates competing targets together. The goal is useful occupied-space conditions with responsible energy and maintenance performance. Cross-disciplinary results should be measured after commissioning rather than inferred only from separate suppliers’ design-stage efficiency claims.
13. Commission the interfaces that create the building service
An air-handling unit may pass its factory test, a control panel may respond to simulated inputs and a lift may complete an equipment demonstration. The building still needs appropriate verification that these installed components work together in the modes required by the owner. Acceptance is not a competition among suppliers over the number of green checkmarks.
An integrated commissioning plan should state the actual end-user requirements, critical interfaces, suitable test and analysis methods, safe prerequisites and competent technical reviewers. Some functions have special statutory approval routes, so a general commissioning firm cannot declare the building compliant merely by observing a demonstration.
The Engineering Commissioning Services guide explains the difference between component checks and real system validation. Building services applies that process to power, air, water, vertical movement, information and the occupied building.
14. Operational scenarios reveal whether the building actually works
Normal weekday use is only one scenario. Buildings may experience crowded events, an equipment outage, a change of tenant, seasonal weather or another circumstance that affects several services at once. Testing one isolated component at light load can miss interfaces needed under a realistic busy period.
An evening library event may increase cooling, lift and sanitary demand while the building-management schedule still assumes a quiet night. The technical response is not simply to extend the operating hours without review; the owner needs to understand the intended conditions and actual available capacity. Significant safety or access consequences require appropriate professional decisions.
Scenario-based evaluation should be proportionate and safe. The objective is to reveal mismatches among expected demand, controls and physical equipment, and to record what the owner can responsibly operate.
15. Handover should explain the real building, not merely its suppliers
Facilities teams inherit multiple vendors, drawings, certificates, warranties and test records. They need a coherent picture of which services serve which zones and who can make authorised changes. An incomplete plant schedule or unlabelled control point can make a repair difficult long after the designers have left.
Good handover includes current asset identities, relevant as-built documents, approved operating intentions, significant performance and safety limitations, maintenance duties and contacts for specialist support. An unresolved issue should have an owner rather than disappear into a construction completion folder. Training should reflect the actual installed system.
Building-services quality becomes visible when the next facilities manager can understand the accepted arrangement and its dependencies without reconstructing the original project from hundreds of unrelated emails.
16. Tenant fit-outs and changed use require disciplined reassessment
Buildings change after occupation. A retail space becomes a clinic, offices are divided into classrooms or equipment rooms receive additional loads. Such changes can affect ventilation, electrical supply, water, sanitary demand, egress, accessibility and controls. A system that met its original scope may no longer be suitable for the changed use.
The owner should have a way to identify affected services and obtain the legally required design review and approvals. The building should not be treated as an assembly of interchangeable spaces where every new occupancy has the same technical needs. Work done by one tenant can also influence shared services and neighbouring users.
The decision record should preserve what changed, why existing evidence remains relevant or requires new verification, and which party is responsible. Compliance and usability depend on the current building, not an archive of approvals for a layout that no longer exists.
17. The building-services gold standard is a useful, supportable place
Building services engineering succeeds when people can enter, move through and use a space with the appropriate air, water, electricity, lighting, safety and communication arrangements. Each specialist’s technical competence matters, but public value emerges from their integration into one occupied building.
Review from the actual user journey: can the space be reached? Are its required conditions available during peak use? Do the equipment and controls correspond to current records? Do maintenance and change arrangements preserve the design? Can qualified staff identify and restore a degraded service?
The gold standard is not the building with the greatest number of certifications or automated functions. It is a place whose systems work together, whose limits are understood and whose owners can maintain those outcomes throughout its life.
Worked case: a library wing that opened with individually tested equipment
This fictional community-library extension illustrates why occupied-building validation matters. Electrical, air-conditioning and lift contractors completed their own tests. During an evening event, access and cooling become unreliable because the integrated service plan and automation schedules did not fully represent busy occupancy. The engineering response should trace owner requirements across systems, examine real conditions and verify qualified corrections rather than mark one contractor solely responsible by default.
| System | Local success | Whole-building issue |
|---|---|---|
| Electrical | Supply equipment tested | Are the actual peak loads and supporting circuits suitable? |
| Ventilation and cooling | Plant operated in supplier test | Do occupied rooms receive the intended air and thermal conditions? |
| Lift and circulation | Individual fixed-installation checks completed | Is the accessible journey dependable and legally authorised? |
| Lighting and controls | Devices respond to commands | Are schedules and user needs aligned at the real time of use? |
| Fire and safety interfaces | Records for individual packages filed | Were required integrated functions verified by appropriate professionals? |
| Handover | Multiple manuals delivered | Can the facilities owner identify the complete current configuration? |
Questions before accepting a building-services design
- What type of use and peak occupancy were the services designed to support?
- Do electrical, mechanical, sanitary and communications designs share current interface information?
- Are the relevant BCA, NEA, SCDF and PUB requirements properly identified?
- Does the accessibility route actually work end-to-end?
- Have equipment location, access, safe maintenance and eventual replacement been planned?
- What integrated evidence demonstrates the occupied building’s service, not only its components?
- How will tenant alterations and changes in operating hours be assessed?
Singapore 2025–2026 official building-services references
- BCA — Green Mark 2021 Second Edition, Last Updated September 2026
- BCA — Code on Accessibility in the Built Environment 2025
- BCA — Building Control (Fixed Installations) Regulations 2025
- NEA — SS553:2026 Ventilation and SS554:2026 Indoor Air Quality Guidance
- SCDF — Fire Code 2023 and Published Amendments
- PUB — Water Services SS 636:2018, Sewerage/Sanitary 2025 and Drainage Codes
- eduKate — Engineering Commissioning Services
- eduKate — Human Factors Engineering
- eduKate — Sectors and Services Directory
Building services and statutory installations require qualified and, where applicable, registered professionals and the relevant approvals. This educational guide is not a building plan, MEP design, fire-safety certification or permission to operate regulated equipment. Return to the Gold Standard master hub.