
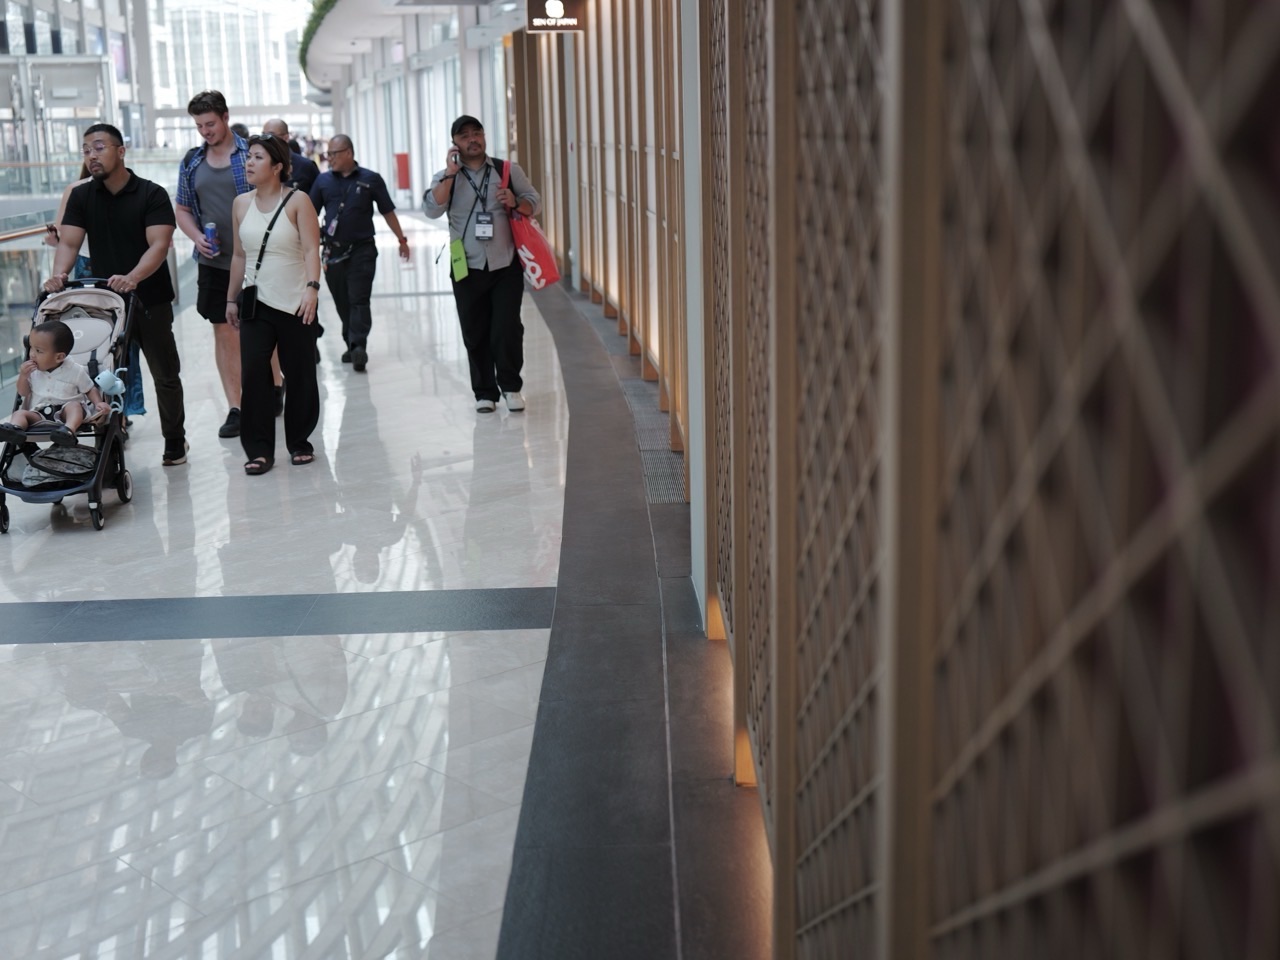
How does a shopping centre work for a wheelchair user, an older person, a parent with a pram, a child who needs a toilet quickly, a shopper with low vision, a visitor who becomes overwhelmed by noise, or anyone who simply does not know the building? Shopping mall accessibility connects universal design, step-free routes, lifts, accessible toilets, family facilities, seating, wayfinding, customer service, transport access, digital information and daily operations so that more people can use the same place with dignity and less friction. An accessible mall is not defined by one ramp or one symbol. It is defined by whether the whole customer journey works.
This guide explains accessible shopping malls, universal design, inclusive retail, family-friendly facilities, wheelchair access, accessible toilets, nursing rooms, seating, sensory comfort, accessible wayfinding and mall customer service in clear conversational language. It follows the journey from arrival to departure and shows why the physical building, tenant operations, maintenance, events and digital information must work together. For Singapore readers, it links to current Building and Construction Authority guidance so that educational explanations remain separate from the live technical requirements used by owners, architects and professionals.
Did you know that good universal design often helps people who would never describe themselves as disabled? A visible lift helps a wheelchair user, but also a parent with a pram and a traveller with luggage. Clear signs help someone with low vision, but also a tourist unfamiliar with the mall. Seating supports older visitors, but also a tired child, a pregnant shopper and a person recovering from an injury. Inclusive design works because it removes unnecessary effort from ordinary life, making the same shopping centre easier for more people.
Singapore’s Building and Construction Authority publishes the Code on Accessibility in the Built Environment and Universal Design Guides. The current accessibility framework provides mandatory requirements where applicable, while Universal Design extends the conversation toward user-friendly places for people of different ages and abilities. This article is educational rather than technical advice; real projects should use the live code, approvals and qualified professional judgement.
The Simple Model: Arrive, Enter, Move, Use, Rest, Ask, Leave
A useful way to test a shopping centre is to follow seven stages. Can the visitor arrive at the site? Can they enter independently where appropriate? Can they move between levels and zones? Can they use essential facilities and shops? Can they rest when needed? Can they ask for help without embarrassment? Can they leave through an understandable route? These questions turn accessibility from a checklist of isolated features into a continuous journey.
The sequence matters because a broken link can make the remaining features irrelevant. A beautiful accessible toilet is not useful if the route to it includes steps. A step-free entrance is not enough if the only lift is hidden behind an unmarked corridor. A digital map is not enough if it shows a route that has been blocked by an event. Inclusion depends on continuity.
Accessibility Is a Journey, Not a Feature List
Buildings are often described by features: ramp, lift, accessible toilet, reserved parking space, tactile information. Features matter, but visitors experience them as a sequence. The space between features can be more important than the features themselves because that is where queues, temporary displays, level changes and confusing decisions appear.
Imagine a wheelchair user arriving from an MRT station. The entrance is step-free, but the closest lift is closed for maintenance. An alternative lift exists, yet no temporary sign explains the route. On paper, the mall still has several lifts. In experience, the journey is broken. Inclusive operations therefore tests the route under real conditions, not only on an architectural drawing.
Universal Design Goes Beyond Minimum Compliance
BCA describes Universal Design as creating environments that can be used by people of different ages and abilities. The goal is not to invent a separate special route for every user. Where possible, the main route itself should work for a wider population, reducing the need for detours and special assistance.
Singapore’s Universal Design Index provides a self-assessment framework that considers user-friendliness for persons with disabilities, elderly persons, families with young children and expectant or nursing mothers. The distinction is useful: compliance establishes critical baselines, while Universal Design asks how intuitive, comfortable and dignified the actual experience can become.
Step-Free Access Begins Outside the Door
A step-free mall journey can begin at the pavement, MRT link, bus stop, taxi stand or car park. Kerbs, slopes, drainage grates, doors and level changes all influence whether a route remains continuous. A barrier at the property edge can undo excellent design inside the atrium.
Designers and operators therefore need to understand where people actually arrive. A grand accessible entrance on one frontage is less useful if most visitors approach from the opposite transport connection. In Singapore’s climate, shelter matters as well. A technically accessible route exposed to heavy rain can be difficult for many users, so covered connections can materially improve the journey.
Accessible Parking Is Part of the Arrival System
For drivers and passengers with mobility needs, accessible parking should connect logically to an entrance and lift route according to the applicable requirements. The useful journey is from vehicle to destination, not merely from painted bay to nearby wall. Signage, crossing points and lift access are part of the same system.
Temporary works should not casually block that route. If an accessible bay or path becomes unavailable, mall operations need an appropriate alternative and clear communication. For the wider arrival system, continue with How a Shopping Centre Works | Parking, MRT Connections, Car Parks and Access.
Entrances Should Be Understandable
An accessible entrance should feel like an entrance, not a hidden service route, wherever the site allows. Door operation, thresholds, clear width, approach space and nearby obstacles all affect whether the entrance is practical. The exact dimensions and requirements belong to the current BCA Code, but the human principle is straightforward: entering the public building should feel public.
A visitor should not have to search for a staff member merely to discover which door they are allowed to use. Strong design makes the inclusive route obvious before help becomes necessary.
Lifts Are Critical Vertical Infrastructure
Lifts provide access between floors for wheelchair users, many older visitors, people with temporary injuries, parents with prams and shoppers carrying heavy items. Their location and reliability therefore affect more than convenience. A hidden lift can make a large mall feel much larger to someone who cannot use the escalator.
Lift banks should be easy to locate from major circulation paths. When a lift is under maintenance, the mall’s public-facing task is to explain the alternative before the visitor reaches the obstruction. Engineering and customer service meet at exactly this moment.
Escalators Are Useful, but They Are Not Universal
Escalators move high volumes of people efficiently, which is why they dominate many mall routes. Yet wheelchairs, prams, certain walking aids and balance difficulties make the lift the appropriate option for many visitors. Wayfinding should avoid presenting the escalator as the only obvious vertical route.
If the lift is around a corner, the sign to it should appear before the decision point. Inclusive design gives people choices without requiring them to explain why they need the alternative.
Corridors Need More Than Minimum Width
A corridor can satisfy a planned width and still become difficult after promotional stands, restaurant queues, temporary decorations or cleaning equipment reduce the usable space. Real operations continually redraw the path people actually have.
A wheelchair user may need turning space. Two prams may need to pass. A person using a guide cane benefits from predictable edges. Families often move side by side. High-traffic corridors should be managed for actual movement, not merely for the dimensions shown on the approved drawing.
Floor Surfaces Affect Confidence
Changes in level, loose mats, slippery wet areas, strong reflections and poorly managed cables can create barriers or hazards. A premium-looking floor may become difficult when wet or visually confusing under intense lighting. Maintenance quality therefore becomes part of accessibility.
The safest layout can be undermined by a curled mat, a cleaning trolley left in a narrow passage or a temporary cable crossing a route. Accessibility is maintained every day, not completed when construction ends.
Seating Extends the Usable Range of the Mall
Large shopping centres involve substantial walking. Seating allows older visitors, pregnant shoppers, people with fatigue conditions, caregivers and anyone who needs a break to continue the visit. A place to rest can turn a mall from “too far” into “manageable”.
Useful seating appears along journeys, not only inside cafés that require a purchase. Different seat heights or armrests can assist different users, depending on the design. Space beside seating can allow a wheelchair or pram to sit with the group without obstructing circulation.
Accessible Toilets Are Essential Infrastructure
Toilets are one of the clearest tests of whether inclusion has been considered seriously. An accessible toilet must be reachable, available, maintained and kept free of inappropriate storage. A sign pointing to a locked or obstructed facility does not complete the service.
The current BCA accessibility code provides the relevant technical requirements. Mall management then carries the everyday task of keeping the route clear, equipment functioning and information accurate. Customer-service staff should know where the nearest suitable facility is without sending the visitor on a tour of the building.
Family Facilities Support More Than One Person at a Time
Parents and caregivers may need nursing rooms, diaper-changing facilities, family toilets, suitable seating and a private place to feed or care for an infant. These facilities influence how long a family can remain comfortably in the mall.
Their location should be easy to find, and operating information should be clear. A parent carrying a child should not need to search several directories to discover that the family room is two floors away. Family-friendly design is part of accessibility because caregiving changes mobility, attention and time pressure.
Nursing Mothers Need Privacy and Practicality
A nursing room should be designed around actual use rather than a decorative label. Privacy, cleanliness, seating, usable surfaces and safe circulation matter. The needs of nursing mothers are recognised in Singapore’s wider Universal Design discussions because caregiving is an ordinary part of public life.
The broader design principle is dignity. People should be able to meet basic bodily and caregiving needs without feeling that they have been squeezed into leftover space.
Children Experience Scale Differently
A directory mounted for adults can be difficult for a child to read. Queue barriers can block their view. A crowded atrium can be exciting but disorienting. Family design considers the perspective of smaller and less experienced users without shifting responsibility away from caregivers.
Simple landmarks, clear meeting points and child-friendly information can help families navigate. Inclusive design often begins by seeing the same space from another height, pace and level of experience.
Older Visitors May Need More Time, Not More Instructions
Age can affect mobility, balance, hearing, vision, stamina and confidence in unfamiliar digital systems. Older shoppers can benefit from clear routes, good lighting, places to sit and staff who do not rush the interaction.
A customer-service process should allow time for explanation without speaking down to the person. Independence and assistance are not opposites. The purpose of support is to make the customer’s own decision easier to carry out.
Low Vision Changes How Signs Are Read
Wayfinding depends on legible text, contrast, lighting and placement. A beautifully thin typeface in low contrast can disappear for a person with low vision or for anyone reading from a distance. Important destination information should be visually stronger than decorative branding.
Consistency also matters. When floor numbers, arrows and destination names follow a predictable pattern, visitors can learn the system as they move. Good graphic design reduces the effort required to understand the environment.
Colour Should Support, Not Carry, the Whole Message
Colour coding can help distinguish floors or zones, but colour alone may not work for every visitor. Text, symbols, numbers and spatial cues provide useful redundancy. A red route and a green route can still be distinguishable if they also have names or icons.
Redundancy is one of the strongest universal-design ideas: provide more than one way to understand important information so the system does not depend on one sense or one memory.
Hearing Accessibility Includes More Than Volume
Public announcements, customer-service counters and event stages communicate through sound, but hearing ability varies and noisy malls can make speech difficult even for people without diagnosed hearing loss. Clear visual information and alternative communication methods can support understanding.
Staff can face the customer, speak clearly and use writing or digital text where appropriate. Raising the volume is not always the same as improving comprehension.
Noise Can Be an Accessibility Barrier
Shopping centres combine music, announcements, restaurant noise, children, crowds and machinery. For some visitors, including people with sensory sensitivities, intense sound can become overwhelming and shorten the visit.
A mall can consider calmer seating areas, quieter times, sensory-friendly event sessions or better acoustic treatment where appropriate. The aim is not to make every mall silent. It is to recognise that sensory comfort affects who can participate and for how long.
Lighting Can Also Create Sensory Stress
Bright screens, flashing displays, strong reflections and rapidly changing content can be tiring or disorienting for some visitors. Retail excitement should be balanced with visual comfort, wayfinding and safety.
Digital signage can remain vibrant while using sensible animation, contrast and placement. Content that overwhelms the directory beside it is not helping the customer journey.
Cognitive Accessibility Means Reducing Unnecessary Complexity
A visitor with a cognitive disability, learning difficulty, anxiety or simple unfamiliarity may benefit from plain language, predictable routes and clear choices. Confusing terminology can be as much a barrier as a staircase.
An internal label such as “Lifestyle Connection B” may be less useful than “MRT Exit” when the person simply wants the train. Branding should not replace ordinary language where ordinary language solves the task. Clear communication benefits everyone under stress.
Customer Service Is Part of Accessibility
No building anticipates every situation. A helpful customer-service team provides the human fallback when signage, technology or standard routes are insufficient. Staff can explain alternatives, contact another team or accompany a visitor where appropriate.
Training matters because tone matters. A person asking for an accessible route does not need to justify a private condition. Staff should focus on the practical request and preserve the customer’s dignity while solving it.
Frontline Staff Need Accurate Facility Information
A customer-service officer cannot help if the internal information is outdated. Lift outages, toilet closures, temporary routes and event changes should reach frontline teams quickly. A shared operations channel or current directory prevents one staff member directing a visitor toward a route another team has already closed.
Information accessibility therefore begins inside the organisation before it reaches the public.
Hidden Disabilities Require Flexible Thinking
Not every disability is visible. A person may have chronic pain, autism, a heart condition, epilepsy, hearing loss, anxiety or another condition that is not obvious to staff or other shoppers. Inclusive service avoids making assumptions based on appearance.
If a person says they need to sit, use a lift or receive information another way, the practical request can be addressed according to the mall’s policies without turning the interaction into an interrogation. Respect is an operating standard, not a special event.
Queues Can Become Accessibility Barriers
A long standing queue can be difficult for older people, pregnant visitors, wheelchair users or people with fatigue and pain. Narrow queue barriers can create tight turns or obstruct nearby routes. A queue is temporary architecture, so it deserves design attention.
Retailers and event organisers can consider how people wait, whether seating or virtual-queue options are feasible, and how priority arrangements work where applicable. Popularity should not accidentally remove access.
Checkout Counters Need an Inclusive Interaction
Counter height, payment-terminal position, reach distance and space for a wheelchair or pram can affect whether a transaction feels easy. The exact technical requirements depend on applicable standards and shop design, but operational behaviour matters too.
Retailers can support customers who need more time, alternative communication or help packing items. Efficiency should not mean the system only understands the fastest customer.
Fitting Rooms Can Exclude or Include
Fashion retail often assumes customers can use small fitting rooms and stand comfortably while changing. Accessible fitting spaces, seating and appropriate circulation can make the experience usable by more shoppers.
Staff should know which facility is available and avoid using an accessible room as overflow storage. A feature that becomes a storeroom is no longer functioning as designed. Operations preserves accessibility after the architect leaves.
Restaurants Need Accessible Dining Journeys
A dining experience includes the route to the restaurant, table spacing, ordering method, toilet access and payment. A step-free entrance is only the beginning. Furniture should not silently remove the usable path that the base building created.
QR-only menus can create barriers for customers without suitable devices, connectivity or digital confidence. Alternative ordering and menu access should remain practical where needed. Hospitality is strongest when guests can focus on the meal rather than negotiating the system.
Food Courts Add Shared-Space Complexity
Food courts combine narrow stall fronts, tray-return points, queues and shared seating. Peak periods can become difficult for wheelchair users, people with walking aids and families with prams. A well-planned food court protects clear routes even when demand is high.
Cleaning teams should avoid blocking circulation with carts or wet-floor arrangements. Continue with How a Shopping Centre Works | Food Courts, Restaurants, Kitchens and F&B Operations for the larger dining system.
Cinemas and Entertainment Have Their Own Access Questions
A cinema visit includes ticketing, vertical access, seat location, toilets and departure after the screening. Entertainment venues can also release large crowds at once, changing lift demand and common-area movement.
Accessible seating, companion arrangements and venue-specific services should be checked with the operator. Mall management and tenant operations need to cooperate because the journey crosses both common and leased spaces.
Children’s Play Areas Need Inclusive Thinking
Play spaces attract families but can unintentionally exclude children with mobility, sensory or developmental differences. Inclusive play considers varied ways to participate, observe, rest and interact.
Caregiver access matters as well. A wheelchair-using parent needs a practical route to supervise a child. Seating, sightlines and safe circulation should support the whole family, not only the child using the equipment.
Temporary Events Must Preserve Accessible Routes
An atrium can be perfectly accessible on Monday and difficult on Saturday when a queue, stage or pop-up blocks the usual path. Temporary installations should be planned around required routes, lifts and facilities rather than corrected after complaints begin.
The same applies to renovation hoardings and seasonal displays. Temporary does not mean separate from the customer journey.
Renovation Is a Chance to Improve Existing Buildings
Older malls may have been built under earlier standards. Additions and alteration works can create opportunities and, where applicable, obligations to improve accessibility. Owners can integrate inclusive upgrades into broader asset enhancement rather than treating them as isolated patches.
BCA’s current Basic Accessibility Legislation page explains the Singapore framework for affected existing buildings. Renovation is most effective when it improves entire routes instead of adding symbols to disconnected features.
Digital Accessibility Extends the Physical Journey
Mall websites and apps provide directories, opening hours, parking information, events and loyalty rewards. If this information is difficult for people using assistive technology, the barrier appears before the person reaches the building.
Readable text, logical headings, image descriptions, keyboard access and sufficient contrast are examples of digital-accessibility considerations. The mall journey now begins on a screen for many visitors, so inclusive design begins there too.
Maps Should Include Accessible Route Information
A digital map can do more than show the shortest route. It can identify lift locations, step-free paths, accessible toilets and suitable entrances. This helps people plan before they arrive and reduces the uncertainty of a large unfamiliar building.
The information has to remain current. A perfect accessible route in the app becomes harmful if a lift is temporarily unavailable and the status is not communicated. Real-time operations and digital accessibility increasingly overlap.
Wayfinding Needs Redundancy
People navigate differently. Some follow maps, some follow landmarks, some ask staff and some remember routes. A resilient mall offers several ways to succeed. Fixed signs, directories, digital maps, visible lifts, floor numbers and customer service support one another.
If one channel fails, another remains. Redundancy is not waste when it protects a critical journey; it is reliability for a diverse population.
Meeting Points Reduce Anxiety
Large malls can be confusing for families, tourists and people who become separated from companions. Clear landmarks and named meeting points make reconnection easier. A location such as “the information counter beside the main atrium” is easier to communicate than an obscure unit code.
Simple spatial language can create confidence, especially for visitors who are already stressed.
Quiet Spaces Can Expand Participation
Some visitors benefit from a calm place away from intense retail noise and movement. A quiet seating area, family room or lower-stimulation zone can allow a person to regulate before continuing the visit.
Not every mall can dedicate a formal sensory room, but operators can still identify calmer areas and train staff to suggest them appropriately. Participation should not require enduring maximum stimulation continuously.
Service Animals and Assistance Needs Require Clear Policies
Visitors may arrive with assistance animals or other support needs governed by applicable laws and building policies. Staff should have clear guidance and avoid inventing inconsistent rules at the entrance.
When a situation is unfamiliar, escalation to trained management is better than public debate. The customer should not have to educate every frontline worker from the beginning.
Emergency Planning Must Include Diverse Users
Emergency procedures must account for people with different mobility, sensory and communication needs. The exact planning belongs to building owners, Fire Safety Managers, authorities and trained professionals, not to an educational article.
For management, inclusive preparedness means considering beforehand who may need assistance and how communication reaches them. Accessibility is not suspended when conditions become difficult; that is when planning matters most.
Maintenance Can Temporarily Break Accessibility
A closed lift, wet corridor or toilet repair can change the usable route. Maintenance teams should coordinate with customer service and wayfinding so that alternatives are communicated before visitors discover the closure themselves.
This is especially important when the affected facility has no simple substitute nearby. A technical service ticket should trigger a customer-journey response where necessary. Read Mall Management, Security, Cleaning and Building Operations for the operational layer.
Inclusive Design Has a Commercial Case
A more accessible mall can serve a larger population: persons with disabilities, older adults, families with young children, caregivers and people with temporary injuries. These are everyday customers and companions rather than a tiny niche.
Accessibility can also increase confidence and visit duration. A family that knows suitable toilets, lifts and seating are available can plan a longer trip. An older visitor who can rest comfortably may return more often. The commercial case does not replace the legal or social case; it simply shows that inclusion and good retail can reinforce one another.
Accessibility Improves Staff Experience Too
Retail and mall employees also use the building. Step-free routes, clear signs, accessible staff facilities and thoughtful workplace design can support employees with disabilities, injuries or caregiving needs.
An inclusive customer environment built on an inaccessible back-of-house workplace is incomplete. Universal design becomes stronger when it considers both sides of the counter.
Complaints Can Reveal System Barriers
A complaint about one blocked ramp may be an isolated event. Ten similar complaints may reveal a recurring event-layout problem. Repeated confusion about lift directions can show that signage assumes too much local knowledge.
Management should record patterns rather than treating every complaint as an individual inconvenience. The goal is to repair the cause so future visitors do not need to complain. Frontline feedback is a form of accessibility data.
Mystery Visits Can Test the Real Journey
Owners can evaluate accessibility through structured walks involving users with different needs, subject to programme design and professional guidance. Real users often notice barriers that drawings and checklists miss because they experience the entire route rather than one component.
The purpose is not to stage a one-time inspection for publicity. Repeated user feedback can inform renovation priorities, operational improvements and staff training.
Universal Design Should Become Normal Design
The strongest inclusive environments do not visually separate “ordinary” users from “special” users at every turn. A clear entrance, generous lift, readable sign and comfortable seat simply work for many people.
This can reduce stigma and operational complexity because staff do not need to maintain a hidden parallel route. Inclusion becomes part of the main architecture instead of an attachment at the side.
Worked Example: A Parent with a Pram
A parent arrives from the MRT with a sleeping child in a pram. The first lift is visible from the station link. The directory shows the family room and supermarket. The corridor has enough space to move without weaving around promotional stands.
The family room is clean and easy to find. A café has space beside a table for the pram without blocking the aisle. Later, the parent takes the lift toward the car park where another family member is waiting. Nothing about the journey feels “special”. That is the point: universal design has turned several possible barriers into ordinary movement.
Worked Example: An Older Shopper
An older visitor enters from a bus stop. The route is sheltered. There is seating near the entrance and again beside the atrium. Signs use clear destination names. He chooses the lift because the escalator feels uncomfortable.
At customer service, staff explain the route to a clinic without rushing. The clinic is near a suitable toilet. After the appointment, he rests before buying groceries. The mall has extended his usable range through seating, legibility and patient service rather than through one dramatic feature.
Worked Example: A Wheelchair User During an Event
A wheelchair user arrives on a weekend when a large atrium event is running. The permanent route is accessible, but a queue has formed across the usual path. Event staff have preserved a clear alternative and signs indicate it before the blockage.
The accessible viewing area is integrated with the event rather than hidden behind equipment. Customer service can explain the route to toilets and back to the MRT. The event remains exciting because accessibility was planned before the crowd arrived.
Worked Example: A Visitor Who Becomes Sensory-Overloaded
A teenager visiting with family becomes overwhelmed by music, crowds and bright screens. A staff member knows a quieter seating area on another level and gives simple directions. The family takes a break rather than abandoning the entire visit.
The mall did not need to make every corridor quiet. It provided enough choice and staff knowledge to allow the visitor to regulate. Accessibility can be situational; the same person may need different support on different days.
What Can Go Wrong?
- The mall has accessible facilities but the routes to them are poorly signed.
- Temporary events block step-free paths or lift approaches.
- Accessible toilets are used for storage or left unavailable without clear alternatives.
- Customer-service staff give inconsistent information about accessible routes.
- Digital maps show facilities but do not update temporary closures.
- Queues create narrow turns that are difficult for wheelchairs or prams.
- Family rooms exist only on one distant floor with weak wayfinding.
- Seating is removed to maximise promotional space, shortening the usable range for some visitors.
- Signage depends too heavily on colour or decorative typography.
- Accessibility is treated as a construction checklist and ignored during daily operations.
These failures show why inclusion must be owned by design, operations, tenants, marketing and customer service together. No single department can keep the whole route usable on its own.
Frequently Asked Questions
What makes a shopping mall accessible?
An accessible mall provides continuous usable journeys through entrances, routes, lifts, toilets, facilities, shops and exits according to applicable standards. Good accessibility also includes wayfinding, customer service, maintenance and temporary-event planning.
What is Universal Design?
Universal Design is an approach that makes environments usable by a broad range of people, including persons with disabilities, older persons and families with young children. BCA publishes current Universal Design guidance for Singapore.
Are shopping malls in Singapore required to follow accessibility rules?
New building works and applicable additions and alterations are subject to Singapore’s current accessibility framework. Exact obligations depend on the project, so owners and designers should use the live BCA Code and professional advice rather than a general summary.
Why are family rooms part of accessibility?
Caregiving changes mobility and practical needs. Nursing rooms, diaper-changing facilities and family toilets can make public places usable for parents and children who would otherwise need to leave early.
Is a lift enough to make a mall accessible?
No. The visitor needs a continuous route to the lift, clear wayfinding, suitable facilities and usable destinations after reaching the next floor. Accessibility is an end-to-end journey.
Why does seating matter?
Seating lets people manage fatigue, pain, pregnancy, age-related stamina and caregiving. It can extend how far and how long people are able to use a large mall.
How can staff help with hidden disabilities?
Staff can listen to the practical request, avoid assumptions based on appearance, provide clear information and escalate unfamiliar situations appropriately. Respectful flexibility is often more useful than demanding personal explanations.
A Practical Learning Activity: Walk the Same Mall Four Ways
Choose a familiar shopping centre and imagine four visitors: a wheelchair user, an older person who needs frequent rest, a parent with a pram and a first-time tourist with limited English. Start each journey from the same entrance.
Map the route to a toilet, food outlet and second-floor shop. Mark where each visitor might need a different route, extra information, more time or a place to sit. Do not invent barriers if you have not observed them; label uncertain points as questions.
Now identify features that help several visitors at once. A visible lift, simple icon, bench and sheltered link are likely to appear repeatedly. These are universal-design wins because one intervention solves multiple needs.
Finally, introduce a temporary event in the atrium. Does your route still work? Accessibility should survive the exciting version of the mall, not only the empty weekday version.
Teaching Guide: Use the Mall to Teach Empathy Without Pretending
For Primary students, ask them to identify obstacles for a toy figure moving through a simple paper mall map. Add stairs, a lift, toilet, bench and information counter. The aim is to understand routes, not to pretend a short classroom exercise replicates living with disability.
For Secondary English, ask students to rewrite a confusing directional sign into plain language. Then ask a partner who has not seen the map to follow the instruction. Clear writing becomes a wayfinding skill.
For Mathematics, compare route distances. If the step-free route is three times longer than the escalator route, discuss whether the design offers equitable convenience. Numbers can reveal hidden effort.
For Design and Technology, redesign a queue area that must accommodate prams, wheelchairs and high customer volume. Students should explain turning space, waiting, signage and the trade-off with retail floor area.
For Social Studies, discuss why accessibility involves both rights and economics. An inclusive environment supports participation in everyday public life while also expanding the population able to shop, work and socialise there.
The Larger Idea: Accessibility Is Friction Removed
A shopping centre already asks visitors to make hundreds of small decisions: where to enter, which floor, which corridor, where to rest, how to pay and how to leave. Accessibility removes unnecessary extra decisions and detours that only some people are forced to make.
That is why universal design often feels like good design rather than special design. The lift is visible. The sign is readable. The toilet is reachable. The bench is where someone needs it. The staff member knows the answer. Nothing heroic happens because the environment has already done the thinking.
Accessibility becomes strongest when nobody has to ask whether they belong in the space. Clear routes, useful facilities, patient service and reliable information turn inclusion from a special accommodation into the ordinary quality of a well-run shopping centre.
The happiest shopping centre is not the one that announces inclusion most loudly. It is the one where more people can simply get on with their day, meet friends, eat, shop, attend an event, care for a child and travel home without unnecessary friction.
Official and eduKateSG Reading Route
For current Singapore requirements and guidance, use BCA’s Code on Accessibility in the Built Environment, Universal Design Guides, Universal Design Index and Basic Accessibility Legislation. Live official sources should take precedence when a real design or compliance decision is involved.
Within eduKateSG, continue with Foot Traffic, Customer Flow, Mall Design and Wayfinding, Mall Management, Security, Cleaning and Building Operations, Parking, MRT Connections, Car Parks and Access, and Sustainability, Energy Efficiency, Green Buildings and Waste.
Official guidance and current BCA information in this article were checked on 5 October 2026. The durable method is to follow the real journey, design for more than one kind of body and mind, keep routes working during everyday operations, and treat asking for help as a normal part of customer service. An inclusive mall is simply a mall that lets more people participate with less unnecessary effort.