
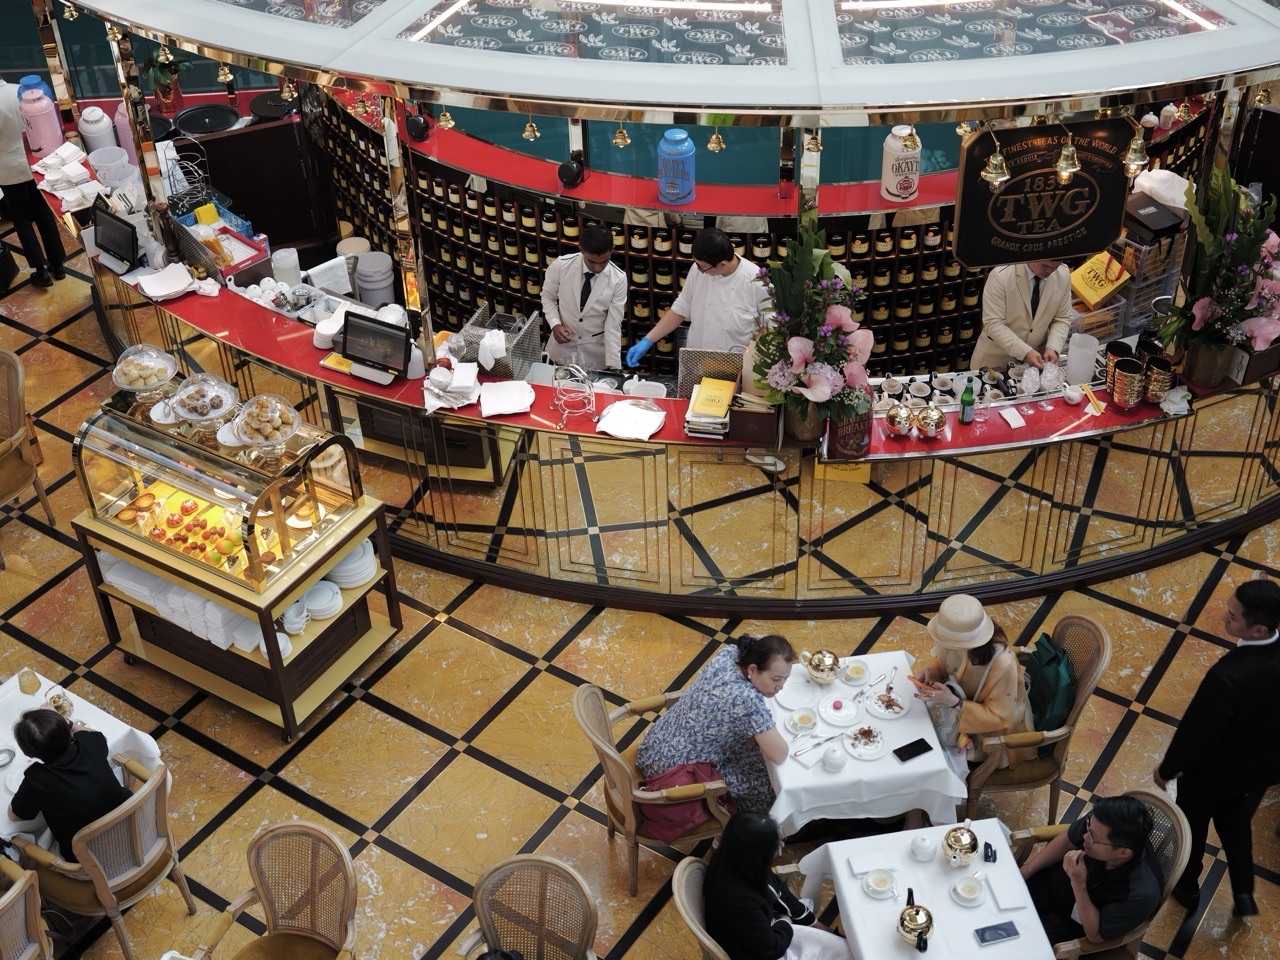
How does a shopping centre turn food into one of its strongest reasons to visit? Food courts, restaurants, cafés, bakeries and takeaway kiosks are not simply tenants that happen to sell meals. They create lunchtime peaks, family dinners, after-school snacks, late-night activity, delivery traffic, queues, aromas, cleaning demand, waste streams and repeat visits that can reshape an entire floor. A successful shopping centre treats food and beverage as a system: the right concepts, the right kitchens, the right seating, the right service routes and the right operating support all have to meet at the same time.
This guide explains how shopping centre F&B works: food courts, restaurants, kitchens, food retail licensing, ventilation, seating, queues, cleaning, deliveries, waste, food safety, dining zones and the commercial logic behind a strong mall food offer. It is written as a reader-friendly systems guide, not as a substitute for professional food-safety, engineering, leasing or regulatory advice. The aim is to make the invisible structure understandable so that the next time you eat in a mall, you can see the whole machine around the meal.
Did you know that F&B can change the time signature of a shopping centre? A fashion store may be quiet at 10 a.m. and busy at 4 p.m. A breakfast café can activate the mall before most retail begins. A food court can produce an intense lunch wave. A restaurant cluster can extend activity after ordinary shops close. Food gives the centre a daily rhythm, and that rhythm affects lifts, cleaning, deliveries, parking, security and customer flow.
This article follows the first four guides in the series. For the commercial mix, read Tenant Mix, Anchor Tenants and Retail Leasing. For circulation, read Foot Traffic, Customer Flow, Mall Design and Wayfinding. For property economics, continue with Rent, Turnover Rent, Service Charges and Mall Economics. For the building operations that support everything, see Mall Management, Security, Cleaning and Building Operations.
The Simple Model: Concept, Kitchen, Licence, Seating, Service, Cleanliness, Repeat Visit
A mall food business can be understood through seven questions. What does the concept sell and to whom? What physical kitchen or preparation space does it need? What licensing and operational requirements apply? Where will customers order, wait and sit? How will food and supplies move in? How will cleaning and waste be handled? Will enough people choose to return for the economics to work?
The mall owner asks the same questions from the opposite side. Does the concept improve the tenant mix? Can the building support the required services? Will queues block a corridor? Is the location suitable for extraction, deliveries and waste movement? Does the operator have the capability to open and trade reliably? A beautiful menu is only one piece of the decision.
This is why a restaurant lease is often more operationally demanding than a simple dry-retail lease. Food introduces kitchens, wash areas, water, drainage, grease, heat, smells, pest-control considerations, deliveries and higher cleaning intensity. F&B can be one of the most attractive categories in a centre precisely because it is one of the categories that requires the most coordination.
Why Food Creates Repeat Visits
People may buy a new pair of shoes a few times a year, but they eat several times a day. That simple fact makes F&B powerful. A mall that becomes a reliable breakfast stop, lunch meeting place, family dinner location or weekend dessert destination can create repeat traffic at a frequency ordinary retail struggles to match.
Food also serves different price points and social occasions. One visitor wants a fast S$6 meal. Another wants a birthday dinner. Another wants coffee while waiting for a child. Another wants a takeaway meal after work. One centre can serve all four if the mix and spatial arrangement are thoughtful.
The result is not just food sales. A diner may browse before the reservation. A parent may buy groceries after lunch. A commuter may collect medicine while waiting for takeaway. F&B can turn one-purpose visits into multi-purpose visits, which is valuable to the rest of the centre.
Food Court, Restaurant, Café and Kiosk Are Different Operating Models
A food court usually combines multiple food stalls with shared seating and common customer areas. A restaurant controls its own dining area and service sequence. A café may sit between quick-service and longer dwell. A takeaway kiosk can operate from a much smaller footprint but needs high visibility and queue control. Treating all F&B as one category hides these differences.
The food court is especially interesting because it is a small marketplace inside the larger mall marketplace. The operator or main licensee coordinates shared seating, common cleanliness and stall turnover, while individual stalls run their own food concepts within the applicable licensing structure. The customer sees variety; management sees a layered operating system.
Singapore Food Agency guidance distinguishes food shops and food stalls. Its current food retail licensing page explains that restaurants, food courts, coffeeshops and takeaway kiosks can fall under Food Shop licensing, while individual stall units in multi-unit food shops can require Food Stall licences depending on the setup. Real operators should use SFA’s live requirements for the exact business.
The Lease Comes Before the Licence, but the Licence Matters Before Opening
A prospective food operator usually needs a location before the food retail licensing process can be completed. That means leasing and licensing are connected. The tenant cannot treat regulatory requirements as something to discover after the shop has been built.
SFA’s current Requirements for Licence / Permit for Food Retail and Application Process & Fees set out the current process, including documentation and layout requirements. As of the September 2026 update, SFA’s licensing information specifies the applicable food-shop and food-stall processes and requires relevant layout plans and supporting documentation.
The practical systems lesson is simple: the commercial deal, design, regulatory approval and opening schedule need to be planned together. If the concept requires equipment or a layout that cannot be approved or physically supported by the unit, the leasing decision is already in trouble.
Kitchen Infrastructure Determines Which Concepts Fit
Two retail units can look identical from the corridor and be completely different behind the wall. A bakery, hotpot restaurant, dessert kiosk and salad concept require different services. Water, drainage, cooking equipment, electrical load, ventilation and grease-management requirements can determine which concepts are feasible in a unit.
This is why landlords often define F&B zones or designate units with appropriate infrastructure. It can be expensive and disruptive to convert a simple retail unit into a heavy-cooking kitchen. A centre that plans food strategically builds enough suitable infrastructure in the right locations rather than trying to improvise after every lease is signed.
For the reader, this explains why restaurants sometimes cluster. The reason is not only commercial adjacency. Building services can make some zones much better suited to kitchens than others.
Exhaust and Ventilation Are Part of the Customer Experience
Cooking creates heat, vapour and odours. The building must manage these appropriately so that the restaurant can operate without turning neighbouring shops into an extension of the kitchen. Ventilation design is therefore part of tenant planning, engineering and operations.
A centre with strong food tenants but poor odour control can damage the experience of fashion, beauty or service tenants nearby. Conversely, a well-designed food zone can feel lively and appetising without overwhelming the rest of the building. Engineering affects brand perception.
The technical design belongs to qualified professionals and the applicable authorities. The systems point is that food does not remain inside the tenant boundary. Air movement connects spaces, so one tenant’s operation can affect many neighbours.
Food Courts Work Because Variety Shares Infrastructure
The classic food court creates efficiency by letting many food concepts share seating, cleaning and a common dining environment. A customer group can choose several cuisines and still sit together. A stall can trade from a smaller footprint than a full restaurant. The centre can offer price variety and high meal capacity in one zone.
Shared infrastructure also creates shared responsibility. Tables, tray-return points, walkways and common cleaning are experienced collectively even though the food comes from separate businesses. If the common area is dirty, customers do not care which stall was responsible. The food court’s reputation is shared.
NEA’s Environmental Sanitation Regime covers food courts and specified shopping malls under the applicable framework. NEA explains that shopping malls are complex multi-tenanted premises and that coordination can be required between the mall’s environmental control role and smaller specified premises such as food courts. This is the regulatory version of the same systems idea: shared spaces require shared coordination.
Seating Capacity Is Not Just a Furniture Count
A food court can have hundreds of seats and still feel full if turnover is slow at the busiest times. A café can have fewer seats but create a pleasant long-dwell environment intentionally. Seating needs to match the service model.
Designers consider circulation between tables, accessibility, cleaning routes, prams, family groups, solo diners and the path from ordering to seating. A tightly packed layout may increase nominal capacity but make the space harder to use and clean. A generous layout can improve comfort but reduce seats. The right density depends on the concept and expected demand.
Peak demand also matters. A weekday lunch crowd can be very different from a weekend family crowd. Good operators observe not only how many people sit, but how they use the space and where bottlenecks form.
Queues Are Part of the F&B Floor Plan
A queue is temporary architecture. It can block shopfronts, narrow corridors, hide a neighbouring tenant and interrupt circulation. Popular food concepts therefore need queue planning even if the queue appears only at lunch or during a launch.
The solution is not always more floor area. Clear ordering points, digital queue systems, separated collection zones and staff management can reduce conflict. The important thing is to predict where people will stand. A queue that exists only in the manager’s imagination is not a plan.
Mall design and tenant operations meet at the queue. The landlord protects shared circulation; the tenant protects service speed. Both sides benefit when waiting customers remain comfortable without becoming a wall for everyone else.
Ordering and Collection Need Different Spaces
Quick-service food increasingly separates the moment of ordering from the moment of collection. Mobile orders and delivery-platform orders add more people who are not standing in the same line as dine-in customers. A small counter can become crowded with customers, riders and staff unless the process is designed.
The centre may therefore need pickup zones, waiting areas or rider access that does not overwhelm ordinary diners. Restaurants can use digital displays or queue numbers to reduce counter crowding. The objective is not technological novelty; it is to prevent several service channels from colliding.
This is a recurring systems pattern: when one business gains a new channel, the physical building inherits a new flow.
Delivery Riders Create a Second Customer Journey
Food delivery turned many mall restaurants into miniature dispatch hubs. Riders need to enter, locate the tenant, collect orders and leave quickly. If the route is poorly planned, riders may cluster in public dining zones, block lifts or spend unnecessary time navigating the mall.
A centre can improve the journey with clear pickup instructions, designated access where appropriate and accurate directories. The operator benefits because food leaves faster. The shopper benefits because public circulation remains calmer. The rider benefits because time is not wasted searching.
The mall now serves people who may never buy anything from the property directly but still support tenant sales. This is another example of the building becoming part of the digital economy.
Fresh Food Deliveries Happen on a Different Clock
Restaurants need ingredients, and fresh ingredients often arrive early or at scheduled windows. Loading bays, goods lifts and service corridors therefore become part of the F&B system. The public dining experience depends on logistics the customer rarely sees.
Food deliveries may also need different handling from general merchandise because timing, temperature control and hygiene requirements matter. The exact procedures belong to the operator, building and regulatory context, but the landlord still has to coordinate service access and avoid conflicts among multiple tenants.
A busy mall can contain dozens of independent supply chains converging on the same loading infrastructure. Logistics is one reason mall operations is a coordination discipline rather than a collection of separate shops.
Food Safety Is the Operator’s Core Responsibility
The mall can provide the unit and shared infrastructure, but food businesses remain responsible for operating within the applicable food-safety and licensing requirements. SFA’s licensing framework exists because preparing and selling food has public-health consequences beyond ordinary retail.
For readers, the useful approach is not to memorise technical handling rules from a general article. Use the current SFA requirements and trained food-safety practices relevant to the business. Regulations and guidance can change, and different operations carry different risks.
The systems lesson is accountability. Shared mall infrastructure does not erase the tenant’s responsibility for its own food operation, just as a food court stall does not become exempt from requirements simply because tables are shared.
Cleaning a Food Zone Is a Different Job from Cleaning a Fashion Corridor
Food areas generate crumbs, spills, tray movement, grease and high-frequency table turnover. Cleaning must respond to the actual use pattern. A food court can need continual attention through peak periods while a nearby retail corridor remains relatively stable.
NEA’s environmental sanitation guidance recognises the distinctive operating needs of food courts, canteens and specified shopping malls. The current regime focuses on systematic programmes, responsible personnel and records rather than treating cleanliness as an occasional cosmetic exercise.
The best cleaning system is almost invisible. Tables turn over. Floors stay safe. Tray-return areas remain usable. Waste does not accumulate. People notice only that the space feels comfortable enough to eat in.
Tray Return Is a Flow Problem as Much as a Cleaning Problem
A tray-return station works only when people can find it and reach it without crossing the entire dining area. If stations are badly placed, trays accumulate on tables. If the station creates a narrow choke point, returning trays disrupts circulation. If signage is weak, visitors hesitate.
The operator therefore needs enough capacity at the right points, plus a clearing and cleaning process behind the scenes. Behavioural expectations and physical layout reinforce each other. A sign cannot repair a badly located station; a perfect station still needs clear communication.
This is a small but elegant example of human-centred systems design: make the desired action convenient.
Waste Is the Reverse Supply Chain of Food
Food enters through deliveries and leaves as packaging, leftovers, recyclables and other waste. F&B therefore creates a reverse logistics system. Collection times, separation, storage and service access all have to work without contaminating customer areas or blocking back-of-house routes.
NEA’s waste programmes increasingly place emphasis on reduction, reuse and recycling. Its current guidance on reducing disposables distinguishes different types of F&B establishments and provides practical resources. The principle is sensible even before regulation enters the picture: the cheapest waste to handle is often the waste never created.
The mall owner can support shared waste systems, while tenants influence packaging, inventory and food preparation. Again, the outcome depends on several organisations acting together.
Food Waste Has a Timing Problem
Food waste is different from dry packaging because it can create odour and hygiene problems if storage and collection are poorly managed. Busy food zones therefore need an operating rhythm that matches generation. Lunch waste cannot always wait comfortably until tomorrow morning.
Large commercial premises can also fall within Singapore’s mandatory waste reporting framework depending on applicable criteria. The current NEA Mandatory Waste Reporting page should be used for the live scope and requirements.
For the learner, the key idea is flow balance. Inputs arrive every day. Outputs must leave at a pace the system can handle. If the outflow is slower than the inflow, accumulation appears somewhere.
Beverage Containers Now Add a New Operational Layer
Singapore’s Beverage Container Return Scheme began in 2026, adding another practical consideration for relevant beverage sales and returns. NEA’s current guidance for F&B operators explains participation details for the Refund at Retail for Food Shops arrangement and the wider scheme.
For a mall, return infrastructure and customer communication can affect space, cleaning and movement. A sustainability programme works best when it is integrated into the ordinary customer journey rather than hidden in a location nobody can find.
The bigger pattern is familiar: environmental policy becomes physical operations. A national recycling system eventually appears as a machine, sign, queue or collection point inside a shopping centre.
Pest Management Begins with Conditions
Food, water, warmth and waste can create conditions attractive to pests. Effective control therefore involves cleanliness, building integrity, storage, waste handling and professional pest-management practices appropriate to the premises. Spraying a visible pest without fixing the underlying condition is not a durable system.
The challenge in a mall is that several tenants share walls, service corridors and waste routes. A problem can cross unit boundaries. Management needs cooperation and clear responsibility to investigate the common cause.
This is another reason F&B clusters are operationally demanding. Success depends on the weakest shared link as well as the strongest restaurant.
Menus Shape Kitchen Operations
A menu is not just marketing. Every menu item creates preparation steps, ingredients, storage needs, equipment use and service time. A very broad menu can require a more complex kitchen than a focused concept. That complexity influences labour, space and reliability.
For a mall landlord, the exact recipe is the tenant’s business, but the broader kitchen profile affects infrastructure. Heavy cooking, baking, beverage preparation and simple reheating are not equivalent building demands.
For students, this is a beautiful example of how a customer-facing choice creates a hidden operational tree. One additional menu item can require another ingredient, storage container, preparation station and cleaning process.
The Food Court Mix Should Not Be Twelve Versions of the Same Lunch
Variety matters because groups want choice. A strong food court usually balances cuisines, price points, meal types and dietary needs rather than filling every stall with concepts that compete for the exact same customer at the exact same time.
The landlord or food-court operator also needs enough proven everyday demand to support the area. Novelty is useful, but a food court built entirely from short-lived trends can churn quickly. Familiar staples provide stability while new concepts create discovery.
The commercial principle is the same as the wider mall tenant mix: core plus discovery. People return for reliability and talk about what feels new.
Restaurants Can Be Destination Anchors
A famous restaurant or cluster of sought-after dining concepts can pull visitors to an upper floor or quieter wing. Diners are willing to travel deliberately for food in a way casual browsers may not. This makes F&B useful for activating zones that ordinary retail struggles to reach.
But the destination must still be accessible. Late-night diners need a clear route when other shops close. Kitchens need deliveries. Queues need space. The dining offer can extend the operating day, which means cleaning, security and car-park systems may also extend.
A destination restaurant is therefore not just a tenant. It changes the operating profile of the surrounding area.
Outdoor Dining Changes the Boundary of the Mall
Some shopping centres use terraces, plazas or sheltered outdoor spaces for dining. These can create atmosphere and connect the mall to the street, but Singapore’s weather introduces heat, rain and humidity. Outdoor operations need to consider shelter, drainage, furniture, cleaning and the transition between indoor and outdoor service.
The appeal is strong because outdoor dining can make a commercial complex feel more like a neighbourhood. People see activity from the street. Restaurants gain another setting. The mall becomes less like a sealed box.
The trade-off is operational complexity. The most attractive public spaces often require more careful maintenance precisely because they are exposed to the city.
Family Dining Has Different Needs from Solo Dining
A family with young children needs space for a pram, easy access to toilets and enough table area. A commuter eating alone may value speed, charging access or a compact seat. A group celebrating a birthday values reservation certainty and time together. Good dining zones recognise multiple customer modes.
This affects furniture and tenant mix. A food court composed only of two-person tables can be awkward for families. A restaurant cluster with no quick options can be poor for office workers. Variety is spatial as well as culinary.
The happiest malls do not force every diner into the same format. They offer several ways to eat.
Halal, Vegetarian, Allergy and Dietary Information Matter to Choice
Customers increasingly consider dietary requirements, religious needs and ingredient sensitivities when choosing where to eat. Operators must communicate accurately and comply with the relevant certification or food-safety requirements applicable to their claims.
The mall’s role is often discovery and wayfinding. Directories can help users find categories, but the authoritative information about ingredients or certification should come from the operator and relevant certifying or regulatory sources.
A good system reduces embarrassment. People should not have to interrogate five counters simply to find a suitable meal.
Digital Ordering Changes Dwell and Queue Patterns
QR ordering, self-service kiosks, mobile apps and table ordering can reduce one kind of queue while creating another. A digital order may remove the need to stand at the cashier, but customers still need to know when and where to collect food. Self-service terminals can also require accessible design and clear fallback help.
Technology should simplify the service journey rather than merely moving friction to another step. A system that is fast for regular users but impossible for a visitor without a particular app needs a humane alternative.
The best digital tools disappear into the meal. The customer remembers the food, not the interface.
Price Architecture Helps a Food Zone Serve More People
A dining mix can fail even with excellent food if every option lands at the same price point. People use malls for ordinary weekdays as well as celebrations, so a resilient food zone usually offers several spending levels. Affordable daily meals create frequency, while premium concepts create occasion and variety.
Price architecture also helps groups stay together. A family or group of friends may have different budgets. A food court solves this elegantly because people can buy from different stalls and share a table. Restaurant clusters can achieve a similar effect through a range of formats and price levels.
For leasing teams, price diversity is therefore part of customer inclusion. It keeps the mall useful more often, not merely impressive on special occasions.
A Good Dining Zone Has a Daypart Strategy
Breakfast, lunch, tea, dinner and supper are different markets. The same unit can perform differently across them. A bakery may peak early. A bubble-tea kiosk may surge after school. A restaurant may be quiet at 3 p.m. and full at 7.30 p.m. A centre that understands dayparts can mix concepts whose busy periods complement one another.
This matters for staffing and shared infrastructure too. If every tenant peaks at exactly the same moment, lifts, waste, cleaning and seating all experience maximum pressure together. A varied daypart mix can smooth demand across the building.
The mall begins to feel alive for longer because different customers have different reasons to arrive throughout the day.
Loyalty Programmes Can Work Especially Well with F&B
Because food purchases repeat frequently, dining rewards can create useful customer habits. A mall-wide app may connect several restaurant brands through points, vouchers or promotions. The commercial objective is to encourage return visits and understand broad customer preferences.
Any collection or use of personal data must follow Singapore’s data-protection requirements and the organisation’s stated purposes. The deeper customer-data mechanics belong in the next article in this series. Here the important point is that frequent dining creates a natural cadence for loyalty.
A reward should not make a bad meal good. It works best when it amplifies an experience people already want to repeat.
Events and Festivals Turn Dining into Culture
A mall can use food festivals, festive markets, tasting events and seasonal menus to create new reasons to visit. F&B is culturally expressive, so dining events can connect commerce with celebration more naturally than many other retail categories.
Operations still matters. Temporary food events require the applicable permits, layouts, waste systems and service arrangements. The public sees a cheerful festival. The organiser sees applications, power, cleaning, queue management and removal.
That contrast is one of the recurring themes of this series: delight at the front, discipline at the back.
Worked Example: The Weekday Lunch Peak
Imagine a city-centre food court from 11.45 a.m. to 1.45 p.m. Office workers arrive in waves. Ordering queues lengthen. Seating turns rapidly. Tray-return stations fill. Cleaners need to move continuously without blocking customers. Delivery riders are also collecting orders.
A strong operation separates flows where possible. Stalls prepare for the peak. Seating is configured for fast turnover without becoming uncomfortable. Tray-return capacity is distributed. Cleaning is intensified. Digital orders have clear pickup points. Customer-service information is easy to see.
At 2 p.m., the same space relaxes. The operating plan changes because demand changed. This is why staffing and service design should follow the rhythm of the day, not one average number.
Worked Example: A Family Dinner Cluster
Now imagine a suburban mall on Saturday evening. Families arrive by MRT and car. Restaurants are full, but takeaway remains busy. Children need toilets. Prams need space. One restaurant has a 45-minute wait.
The cluster works well if waiting areas do not block the main route, dining options at different price points remain visible, toilets and lifts are easy to find, and the car park can absorb the dinner wave. A family that cannot get into its first-choice restaurant should still feel that the mall offers good alternatives.
This is the portfolio effect of dining. The centre benefits when one full restaurant does not send the family home.
Worked Example: A New Viral Dessert Kiosk
A dessert kiosk opens and becomes a social-media hit. The queue grows far beyond the landlord’s forecast. The product is successful, but the physical system is under stress.
The mall and tenant need to manage the queue, collection and waiting pattern so neighbouring stores remain visible and the corridor stays usable. The operational response can include adjusted barriers, timed pickup or better information, depending on the actual context. The goal is to preserve the success without allowing the queue to become everyone else’s problem.
This example teaches an important rule: commercial success can create operational failure if capacity is not adjusted.
What Can Go Wrong?
- Too many restaurants compete for the same meal occasion and price point.
- A restaurant is leased into a unit that cannot economically support its kitchen requirements.
- Queues spill into circulation and reduce visibility for neighbouring tenants.
- Food-delivery pickups collide with dine-in customer movement.
- Seating capacity is counted without considering practical circulation and group sizes.
- Cleaning resources do not increase during peak periods.
- Waste routes or collection timing do not match the volume generated.
- A fashionable concept opens with strong demand but lacks operational resilience.
- A food court offers variety in brand names but little variety in actual customer missions.
- Late-night dining is added without considering lifts, security, parking and closing routes.
Every failure has a different visible symptom, but many begin with the same mistake: treating food as only a menu and forgetting the system around it.
Frequently Asked Questions
Why do malls have so many restaurants?
Food creates frequent repeat visits, supports social occasions and can extend trading into evenings. It also combines well with shopping, entertainment and family activities. The right number depends on the catchment and economics; more restaurants are not automatically better.
What is the difference between a food court and a restaurant?
A food court usually contains multiple stalls with shared customer seating and common areas, while a restaurant normally controls its own dining area and service environment. Licensing and operating structures differ, so current SFA requirements should be checked for the specific premises.
Does every food stall need a licence in Singapore?
Licensing depends on the type of food retail operation and current SFA rules. SFA’s live food retail licensing page distinguishes food shops, food stalls and other categories. Operators should use that current guidance rather than an old summary.
Why are restaurants often grouped together?
Clustering can make dining easier to discover and lets customers compare options. F&B units may also share suitable building infrastructure in designated zones. The cluster still needs enough differentiation and circulation capacity.
Why do food courts get so crowded at lunch?
Demand arrives in time-based waves, especially around office and school schedules. The food court has to absorb ordering, seating, cleaning and tray-return demand within a narrow window. Operations therefore changes by time of day.
Why are food delivery riders part of mall planning?
Digital orders create a physical pickup flow. Riders need clear access to tenants without blocking ordinary customer routes. A mall that supports delivery well can help tenant sales while protecting the shopper experience.
What makes a mall food zone successful?
A useful mix of concepts, sustainable tenant economics, suitable kitchen infrastructure, clean and comfortable seating, good queue management, clear access, efficient waste handling and enough repeat customer demand. There is no single magic restaurant that replaces the system.
A Practical Learning Activity: Design a Ten-Stall Food Court
Create a fictional ten-stall food court. Before choosing cuisines, define the catchment. Is the centre beside offices, homes, a school or a tourist district? Then assign customer missions: quick breakfast, affordable lunch, family dinner, snack, dessert, healthier option and late-night meal.
Now choose concepts to fill those missions. Avoid duplicates unless there is enough demand. Add shared seating, tray-return points and the main circulation route. Where will queues form? Which stall needs the most visible location? Which concepts can sit beside one another comfortably?
Next, introduce a lunch peak. Double the number of customers for 90 minutes. Which part of your layout fails first? Seating? Queue space? Tray return? Cleaning? The exercise shows why capacity planning is more than counting stalls.
Finally, add food delivery. Mark a rider route that does not require every rider to cross the busiest dining area. You have now designed not only a food court but a miniature logistics system.
Teaching Guide: Use Lunch to Teach Systems Thinking
For Primary students, ask them to name everything needed for one plate of food to appear at a mall table. Ingredients, delivery, cooking, staff, plate, table, cleaning and rubbish are a good start. The simple meal expands into a network.
For Secondary Mathematics, model table turnover. If a 200-seat food court averages a 30-minute dining session during a two-hour lunch peak, what is the theoretical maximum number of seat uses? Then discuss why real capacity will be lower because arrivals are uneven, tables can be partially occupied and cleaning takes time. Mathematics meets messy reality.
For English, ask learners to write clear instructions for a new visitor: “How to order, collect, dine and return your tray in this food court.” Test whether the instructions match the actual physical route. Writing quality is revealed by whether another person can act on it.
For Geography, trace the meal backwards. Where did the ingredients come from? How did they reach Singapore? How did they reach the mall? Where does the waste go? A plate of noodles becomes a lesson in supply chains and urban infrastructure.
For Economics, compare a restaurant with high rent and high average spending against a food stall with lower rent and high transaction volume. Ask which is “better” and let students discover that the answer depends on margins, costs and the role each plays in the mall.
The Larger Idea: Food Is a Social Engine
Shopping changes with technology, but people still need places to meet, eat and spend time together. That gives F&B a special role in physical retail. Food can turn a transaction centre into a social place.
The value is not only emotional. Social time creates dwell, repeat visits and cross-shopping. A lunch meeting may become a shopping trip. A family dinner may include groceries. A teenager’s snack may become a regular after-school routine. Food links commercial and social life naturally.
That is why a strong mall food offer feels bigger than the sum of its menus. It becomes part of how the neighbourhood uses the building.
Official and eduKateSG Reading Route
For current Singapore food retail requirements, use SFA’s Businesses that Need Licence / Permit for Food Retail, SFA’s licensing requirements and SFA’s application process. For cleanliness and common-area coordination, see NEA’s Environmental Sanitation Regime. For waste and disposables, use the live NEA waste pages linked above.
Within eduKateSG, continue with Tenant Mix, Anchor Tenants and Retail Leasing, Foot Traffic, Customer Flow, Mall Design and Wayfinding, Mall Economics, Mall Management and Operations, and How Singapore Works | Shopping Malls. The next layer is how people reach the centre in the first place.
Current public guidance linked in this article was checked on 5 October 2026. The durable method is to see F&B as one connected system: concept, kitchen, licence, seating, queue, cleaning, delivery, waste and repeat demand. When those parts reinforce one another, a simple meal becomes one of the strongest engines in the shopping centre.