
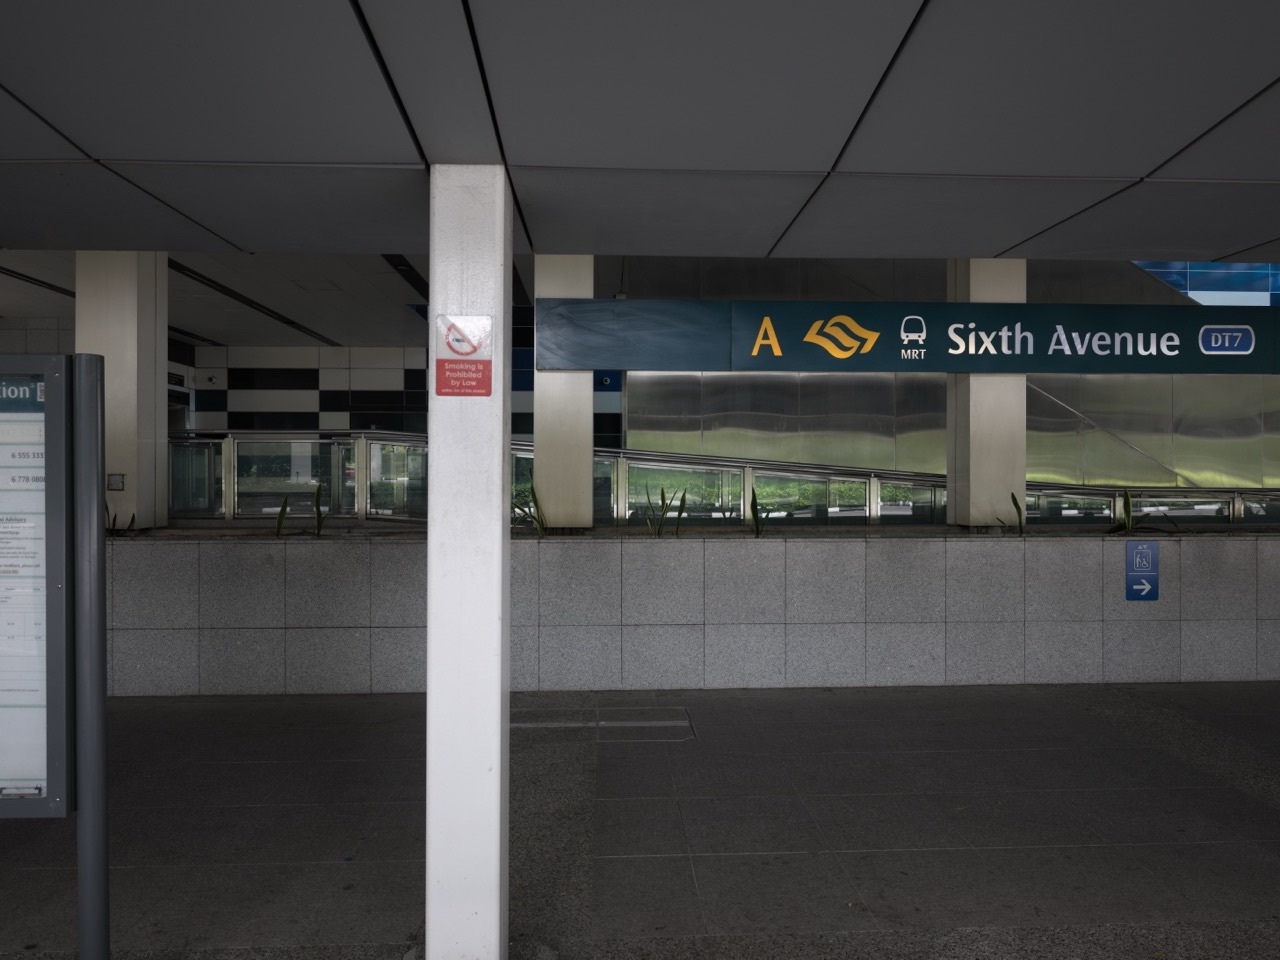
How does a shopping centre connect cars, MRT passengers, buses, taxis, ride-hail vehicles, bicycles, pedestrians, deliveries and electric vehicles without turning every entrance into a traffic jam? Shopping mall transport access works through car parks, MRT connections, pick-up and drop-off points, loading bays, pedestrian links, bicycle parking, EV charging, wayfinding, lift lobbies and carefully separated customer and service routes. The shopping experience begins before the shopper sees the first store.
This guide explains shopping mall parking, car park design, MRT-connected malls, pick-up/drop-off points, taxi and ride-hail access, bicycle parking, EV charging, loading bays, delivery routes and transport integration in clear conversational language. We will look at why an MRT entrance can be more commercially important than a grand façade, why parking is both a service and an economic asset, why drop-off zones can become bottlenecks, how deliveries stay out of customer corridors, and how new mobility technologies change what a shopping centre needs to support.
Did you know that transport can create “structural footfall” for a mall? A centre connected to an MRT station receives people who are already moving through the city, even when they did not begin the journey by thinking, “I want to shop.” If the mall places groceries, food, pharmacy and useful services along that route, commuters can turn a transport transfer into an errand. This is one reason Singapore’s transport-linked malls feel like pieces of city infrastructure as well as commercial property.
For the internal customer route, read Foot Traffic, Customer Flow, Mall Design and Wayfinding. For the commercial logic behind tenants placed along those routes, continue with Tenant Mix, Anchor Tenants and Retail Leasing. This article starts one step earlier: how do people and goods reach the building at all?
Access Begins Outside the Property
Begin with the journey rather than the building. A shopping centre’s customer journey begins on surrounding streets, paths, stations and transport interchanges, not at the glass entrance doors. Transport access is valuable because it reduces the amount of effort required before the customer can even begin the intended visit.
The mechanism is network connection: the property has to receive different arrival modes and turn them into clear, safe and useful routes into the building. This is why transport planning and retail planning should not be separated. The route determines which entrances, tenants and services customers encounter first.
One visitor walks from nearby housing, another arrives by MRT, another drives with children and another takes a taxi with luggage; each needs a different first few minutes. The example shows that convenience is built from several small decisions rather than one spectacular transport feature.
The result is strongest when every mode reaches a clear entrance without one mode unnecessarily blocking another. That is the transferable lesson: access is part of the product. The visit cannot feel easy if reaching or leaving the building feels difficult.
MRT Connections Create Structural Footfall
Look at this as a network problem. Direct or sheltered links to MRT stations can deliver regular flows of commuters whose primary journey is transport rather than shopping. One arrival mode can affect another when roads, kerbs, lifts and entrances share limited space.
The mechanism is optional conversion: the mall preserves a clear route while placing useful food, groceries and services close enough for commuters to add an errand. Peak conditions matter because the same road or lobby that feels generous at noon can become constrained when an event ends or commuters arrive together.
A City Hall commuter can pass into nearby retail, buy dinner and continue home without making a separate destination trip. Notice how the problem can propagate: one poorly placed pickup point or closed lift can change traffic, queues and tenant exposure elsewhere.
The result is repeat high-frequency traffic created by the city network, which can be commercially powerful even when visit durations are short. A good mall hides complexity by giving each traveller a clear next step instead of making the customer understand the entire transport system.
The Direct Route and the Discovery Route Must Coexist
Did you know the commercial value of a mall can change dramatically without changing a single tenant? Commuters value speed while leisure shoppers may enjoy exploration, so a transport-linked mall needs both directness and optional discovery. Better access can increase the practical catchment and frequency of use.
The mechanism is layered circulation: a clear main path handles through-movement while shopfronts, side loops and visual connections offer reasons to stop. The design should also remain understandable when technology fails. Physical signs, staff assistance and clear geometry still matter even in a highly digital journey.
If every commuter is forced through a maze, the mall creates resentment; if the route is a blank tunnel, tenants gain little from the passing traffic. For students, this is a useful systems case because transport, geography, economics, energy and human behaviour all become visible in one trip.
The result is a respectful path that allows shopping without making shopping compulsory. Over time, reliable access becomes habit. People repeatedly choose places that fit naturally into journeys they already make.
Car Parks Are Part of the Brand Experience
A useful way to study this is to follow one person or vehicle from the wider city to the first shopfront. For drivers, the first interior impression of the mall is often the car park, where lighting, bay finding, lift access and exit systems shape the mood before shopping begins. Every transition is a possible friction point.
The mechanism is friction reduction: entry, parking, pedestrian transfer and payment are organised so the driver does not spend unnecessary attention solving the building. The strongest solution respects choice. A mall benefits when customers can arrive by different modes without one mode being treated as the only legitimate user.
A luxury mall with a confusing car park can begin the visit with stress, while a modest centre with clear zones and lift lobbies can feel surprisingly easy. Another mall may require a different answer because its road network, catchment and public-transport connections are different.
The result is a transport service that supports the centre’s positioning rather than undermining it before the customer reaches retail. The best transport interface does not force shopping; it makes shopping, dining and services convenient options inside a journey that still respects the traveller’s purpose.
Parking Supply Is Planned, Not Infinite
Begin with the journey rather than the building. Commercial developments in Singapore are subject to parking provision standards that depend on factors such as land use and location, so malls cannot simply add unlimited parking because customers like convenience. Transport access is valuable because it reduces the amount of effort required before the customer can even begin the intended visit.
The mechanism is range-based planning and transport policy. URA notes that LTA prescribes parking provision standards and that commercial developments are subject to Range-based Parking Provision Standards. See the current URA commercial parking guidance. This is why transport planning and retail planning should not be separated. The route determines which entrances, tenants and services customers encounter first.
A mall next to excellent public transport may have a different parking logic from a less connected property, even when both contain similar retail floor area. The example shows that convenience is built from several small decisions rather than one spectacular transport feature.
The result is parking that forms part of a wider mobility strategy rather than being treated as an isolated retail amenity. That is the transferable lesson: access is part of the product. The visit cannot feel easy if reaching or leaving the building feels difficult.
Parking Wayfinding Needs a Memory System
Look at this as a network problem. Large multi-storey or basement car parks create a simple human problem: people must remember where they left the car after several hours inside a complex building. One arrival mode can affect another when roads, kerbs, lifts and entrances share limited space.
The mechanism is memorable zoning through level names, colours, zone letters, bay numbers and digital reminders that translate anonymous concrete space into retrievable information. Peak conditions matter because the same road or lobby that feels generous at noon can become constrained when an event ends or commuters arrive together.
A shopper may remember “Level B3, Blue Zone C” more easily than an unstructured sequence of hundreds of identical bays. Notice how the problem can propagate: one poorly placed pickup point or closed lift can change traffic, queues and tenant exposure elsewhere.
The result is a smoother departure because the mall helps customers preserve one small piece of location memory across the entire visit. A good mall hides complexity by giving each traveller a clear next step instead of making the customer understand the entire transport system.
Lift Lobbies Connect Parking to Retail Geography
Did you know the commercial value of a mall can change dramatically without changing a single tenant? The car-park lift does more than move people vertically; it determines which part of the mall drivers encounter first and whether they can understand where they have arrived. Better access can increase the practical catchment and frequency of use.
The mechanism is orientation at transfer points: the lobby should connect parking zone, retail level and key destinations in one mental map. The design should also remain understandable when technology fails. Physical signs, staff assistance and clear geometry still matter even in a highly digital journey.
A driver heading for a supermarket benefits when the lift lobby clearly indicates which level and direction to take instead of opening into a corridor that looks like a service area. For students, this is a useful systems case because transport, geography, economics, energy and human behaviour all become visible in one trip.
The result is less wandering and a stronger relationship between the parking system and the mall’s internal wayfinding. Over time, reliable access becomes habit. People repeatedly choose places that fit naturally into journeys they already make.
Pick-Up and Drop-Off Points Are Short-Stay Traffic Machines
A useful way to study this is to follow one person or vehicle from the wider city to the first shopfront. A pick-up/drop-off point handles vehicles that stop briefly but can create intense congestion because each vehicle needs curb space at roughly the same time. Every transition is a possible friction point.
The mechanism is turnover and separation: arrival, waiting, loading and departure are arranged so one stopped car does not freeze the entire approach road. The strongest solution respects choice. A mall benefits when customers can arrive by different modes without one mode being treated as the only legitimate user.
URA’s current commercial parking guidance links to an LTA/URA design guide for pick-up and drop-off points intended to improve commuter experience and reduce congestion. Another mall may require a different answer because its road network, catchment and public-transport connections are different.
The result is a curbside area that behaves like a small transport terminal instead of an improvised line of vehicles. The best transport interface does not force shopping; it makes shopping, dining and services convenient options inside a journey that still respects the traveller’s purpose.
Ride-Hail Changes the Shape of Mall Arrivals
Begin with the journey rather than the building. App-based ride-hail services concentrate pickup demand at precise mapped points, which can create new traffic patterns even when the building was designed before the service became common. Transport access is valuable because it reduces the amount of effort required before the customer can even begin the intended visit.
The mechanism is digital-geographic coordination: the pickup pin, road access and physical waiting area need to describe the same real place. This is why transport planning and retail planning should not be separated. The route determines which entrances, tenants and services customers encounter first.
A pin placed on the wrong side of a large mall can send drivers into repeated loops while customers cross roads or search for each other. The example shows that convenience is built from several small decisions rather than one spectacular transport feature.
The result is a reminder that digital wayfinding must match physical transport design; a map coordinate is part of the arrival infrastructure. That is the transferable lesson: access is part of the product. The visit cannot feel easy if reaching or leaving the building feels difficult.
Taxi Stands Serve a Different Customer Need
Look at this as a network problem. Taxi stands support visitors who want a predictable staffed or signed pickup location without using a ride-hail app, including tourists, older shoppers and people carrying purchases. One arrival mode can affect another when roads, kerbs, lifts and entrances share limited space.
The mechanism is visible certainty: the stand has a known location and relationship to the main entrance, sheltered waiting and road access. Peak conditions matter because the same road or lobby that feels generous at noon can become constrained when an event ends or commuters arrive together.
A tourist leaving with luggage can follow one clear taxi sign instead of learning local app conventions or searching multiple curbside zones. Notice how the problem can propagate: one poorly placed pickup point or closed lift can change traffic, queues and tenant exposure elsewhere.
The result is transport redundancy, which makes the mall more usable for customers with different technology, mobility and familiarity. A good mall hides complexity by giving each traveller a clear next step instead of making the customer understand the entire transport system.
Bus Interchanges Can Turn Malls into Town-Centre Infrastructure
Did you know the commercial value of a mall can change dramatically without changing a single tenant? Shopping centres beside bus interchanges often become part of the daily transfer between home, school, work and other destinations. Better access can increase the practical catchment and frequency of use.
The mechanism is repeated exposure: passengers pass the same retail routes many times each week, giving convenience tenants strong opportunities for routine use. The design should also remain understandable when technology fails. Physical signs, staff assistance and clear geometry still matter even in a highly digital journey.
A student may buy a drink after school, a commuter picks up dinner and an older resident visits the pharmacy, all while making journeys that would happen anyway. For students, this is a useful systems case because transport, geography, economics, energy and human behaviour all become visible in one trip.
The result is a mall whose commercial life is deeply woven into neighbourhood transport rather than dependent only on discretionary shopping trips. Over time, reliable access becomes habit. People repeatedly choose places that fit naturally into journeys they already make.
Walking Routes Need Shelter, Continuity and Legibility
A useful way to study this is to follow one person or vehicle from the wider city to the first shopfront. A nearby mall can feel far away when the pedestrian route is exposed to heat and rain, interrupted by crossings or difficult to understand. Every transition is a possible friction point.
The mechanism is door-to-door continuity: paths, crossings, sheltered links and entrances are planned as one journey rather than separate pieces. The strongest solution respects choice. A mall benefits when customers can arrive by different modes without one mode being treated as the only legitimate user.
A five-minute walk under a continuous covered route can feel more convenient than a shorter path that requires several exposed or confusing transitions. Another mall may require a different answer because its road network, catchment and public-transport connections are different.
The result is a larger practical catchment because accessibility is determined by journey quality, not only straight-line distance. The best transport interface does not force shopping; it makes shopping, dining and services convenient options inside a journey that still respects the traveller’s purpose.
Pedestrian Crossings Shape the True Catchment
Begin with the journey rather than the building. Roads can act as barriers even when housing, offices or schools are physically close to a mall, so crossing design affects who realistically uses the property. Transport access is valuable because it reduces the amount of effort required before the customer can even begin the intended visit.
The mechanism is safe permeability: pedestrians need convenient legal routes that do not require long detours or ambiguous movements. This is why transport planning and retail planning should not be separated. The route determines which entrances, tenants and services customers encounter first.
A mall across a major road may attract fewer spontaneous walking trips than distance alone suggests if the crossing sequence feels inconvenient. The example shows that convenience is built from several small decisions rather than one spectacular transport feature.
The result is a reminder that catchment analysis must consider barriers and routes, not simply draw circles around the property on a map. That is the transferable lesson: access is part of the product. The visit cannot feel easy if reaching or leaving the building feels difficult.
Bicycle Parking Extends Low-Carbon Access
Look at this as a network problem. Cyclists need secure, convenient parking and a safe path between the bicycle facility and the mall entrance if cycling is to become a practical arrival mode. One arrival mode can affect another when roads, kerbs, lifts and entrances share limited space.
The mechanism is end-of-trip support: the journey is only complete when the bicycle can be left appropriately and the rider can continue as a pedestrian. Peak conditions matter because the same road or lobby that feels generous at noon can become constrained when an event ends or commuters arrive together.
Singapore’s commercial parking guidance includes bicycle parking considerations alongside motor-vehicle provision, reflecting that non-car access is part of development planning. Notice how the problem can propagate: one poorly placed pickup point or closed lift can change traffic, queues and tenant exposure elsewhere.
The result is greater transport choice and a mall catchment that can include short neighbourhood trips without requiring a car. A good mall hides complexity by giving each traveller a clear next step instead of making the customer understand the entire transport system.
EV Charging Turns Parking Time into Energy Time
Did you know the commercial value of a mall can change dramatically without changing a single tenant? Electric vehicles create a new relationship between parking duration and energy because some drivers can charge while shopping, dining or using services. Better access can increase the practical catchment and frequency of use.
The mechanism is dwell-time matching: a charging session works best when the charger type, parking rules and expected visit length fit one another. The design should also remain understandable when technology fails. Physical signs, staff assistance and clear geometry still matter even in a highly digital journey.
Singapore elevated its national EV charging standard to SS 722 from 1 April 2026, with updated specifications and guidance for safer and more reliable charging infrastructure. See LTA’s March 2026 factsheet. For students, this is a useful systems case because transport, geography, economics, energy and human behaviour all become visible in one trip.
The result is a mall car park that can serve both mobility and energy needs while following the applicable technical and regulatory requirements. Over time, reliable access becomes habit. People repeatedly choose places that fit naturally into journeys they already make.
EV Charging Needs Operations, Not Just Hardware
A useful way to study this is to follow one person or vehicle from the wider city to the first shopfront. Installing a charger does not end the job because drivers need clear bays, functioning equipment, understandable payment or access and a process for faults. Every transition is a possible friction point.
The mechanism is service management: charging infrastructure is monitored and maintained as part of the wider car-park experience. The strongest solution respects choice. A mall benefits when customers can arrive by different modes without one mode being treated as the only legitimate user.
A broken charger occupying a prime bay creates more frustration than no charger at all because the customer planned the visit around a service that appeared available. Another mall may require a different answer because its road network, catchment and public-transport connections are different.
The result is reliability as the real product; the charger creates value only when the entire charging journey works. The best transport interface does not force shopping; it makes shopping, dining and services convenient options inside a journey that still respects the traveller’s purpose.
Accessible Parking Is an End-to-End Journey
Begin with the journey rather than the building. An accessible parking space is only the first link in a route that continues through kerbs, doors, lifts, corridors, toilets and mall destinations. Transport access is valuable because it reduces the amount of effort required before the customer can even begin the intended visit.
The mechanism is continuity: every transition has to remain usable, including during maintenance, events and temporary closures. This is why transport planning and retail planning should not be separated. The route determines which entrances, tenants and services customers encounter first.
A well-marked bay beside a lift is not sufficient if the lift is unavailable and the alternative route is unclear or unreasonably long. The example shows that convenience is built from several small decisions rather than one spectacular transport feature.
The result is inclusive mobility measured by whether the person can complete the whole trip, not whether one symbol appears on the floor. That is the transferable lesson: access is part of the product. The visit cannot feel easy if reaching or leaving the building feels difficult.
Family Parking and Loading Needs Differ from Solo Commuting
Look at this as a network problem. Parents with children, prams and bags may need more space and time around vehicles than solo drivers making a quick purchase. One arrival mode can affect another when roads, kerbs, lifts and entrances share limited space.
The mechanism is user-specific design: certain bays, lift connections and pedestrian paths can reduce conflict during loading and unloading. Peak conditions matter because the same road or lobby that feels generous at noon can become constrained when an event ends or commuters arrive together.
A family can move more safely when the transfer from car to lift does not require squeezing between moving vehicles with a pram. Notice how the problem can propagate: one poorly placed pickup point or closed lift can change traffic, queues and tenant exposure elsewhere.
The result is a mall that understands different mobility needs instead of assuming every parking customer behaves the same way. A good mall hides complexity by giving each traveller a clear next step instead of making the customer understand the entire transport system.
Motorcycle Parking Has Its Own Geometry
Did you know the commercial value of a mall can change dramatically without changing a single tenant? Motorcycles require designated provision, access and circulation that differs from cars, and Singapore’s non-residential parking framework includes motorcycle requirements. Better access can increase the practical catchment and frequency of use.
The mechanism is mode-specific planning: parking supply, entry and pedestrian transition are arranged for the characteristics of the vehicle type. The design should also remain understandable when technology fails. Physical signs, staff assistance and clear geometry still matter even in a highly digital journey.
Treating motorcycles as an afterthought can create informal parking that conflicts with pedestrian or service routes. For students, this is a useful systems case because transport, geography, economics, energy and human behaviour all become visible in one trip.
The result is a more orderly property because each transport mode has a legitimate place in the overall system. Over time, reliable access becomes habit. People repeatedly choose places that fit naturally into journeys they already make.
Delivery Vehicles Need a Separate Logistics Interface
A useful way to study this is to follow one person or vehicle from the wider city to the first shopfront. Retail stores and restaurants depend on goods arriving, but delivery trucks and vans should not compete with shoppers for the same curb and corridors whenever a service route is available. Every transition is a possible friction point.
The mechanism is back-of-house separation: loading bays, service roads, receiving rules and goods lifts move inventory behind the public experience. The strongest solution respects choice. A mall benefits when customers can arrive by different modes without one mode being treated as the only legitimate user.
A restaurant may receive fresh ingredients early while a furniture store needs a large delivery at a very different time and scale. Another mall may require a different answer because its road network, catchment and public-transport connections are different.
The result is a shopping mall that appears effortlessly stocked because heavy logistics occur through a network customers rarely see. The best transport interface does not force shopping; it makes shopping, dining and services convenient options inside a journey that still respects the traveller’s purpose.
Loading Bays Are Scheduled Capacity
Begin with the journey rather than the building. A loading bay can serve only a limited number of vehicles at once, so timing becomes as important as physical size. Transport access is valuable because it reduces the amount of effort required before the customer can even begin the intended visit.
The mechanism is appointment and priority management: tenants, contractors and event crews use agreed windows so arrivals do not all demand the same dock simultaneously. This is why transport planning and retail planning should not be separated. The route determines which entrances, tenants and services customers encounter first.
A festive event installation arriving at the same time as supermarket replenishment can create a bottleneck even when both deliveries are legitimate. The example shows that convenience is built from several small decisions rather than one spectacular transport feature.
The result is smoother logistics because the mall manages service access as a scarce resource rather than an open driveway. That is the transferable lesson: access is part of the product. The visit cannot feel easy if reaching or leaving the building feels difficult.
Goods Lifts Connect Logistics to Every Floor
Look at this as a network problem. The service lift is the vertical backbone of retail logistics, carrying cartons, equipment, waste and supplies away from customer escalators and passenger lifts. One arrival mode can affect another when roads, kerbs, lifts and entrances share limited space.
The mechanism is route separation with controlled intersections: goods reach tenants efficiently without turning public circulation into a loading corridor. Peak conditions matter because the same road or lobby that feels generous at noon can become constrained when an event ends or commuters arrive together.
A restaurant on an upper floor depends on reliable goods-lift access just as much as a ground-floor store depends on a loading bay. Notice how the problem can propagate: one poorly placed pickup point or closed lift can change traffic, queues and tenant exposure elsewhere.
The result is a public mall that remains visually calm while a parallel service city moves behind the walls. A good mall hides complexity by giving each traveller a clear next step instead of making the customer understand the entire transport system.
Parcel Collection Adds a New Kind of Short Visit
Did you know the commercial value of a mall can change dramatically without changing a single tenant? E-commerce lockers, click-and-collect counters and parcel services can bring people to the mall for a precise pickup mission rather than traditional browsing. Better access can increase the practical catchment and frequency of use.
The mechanism is micro-convenience: the customer wants a predictable route, short dwell time and easy connection to transport. The design should also remain understandable when technology fails. Physical signs, staff assistance and clear geometry still matter even in a highly digital journey.
A parcel locker beside an MRT-linked entrance can create frequent visits that may also spill into food, grocery or service purchases. For students, this is a useful systems case because transport, geography, economics, energy and human behaviour all become visible in one trip.
The result is a physical shopping centre serving digital commerce by becoming a convenient neighbourhood fulfilment node. Over time, reliable access becomes habit. People repeatedly choose places that fit naturally into journeys they already make.
Curbside Collection Needs Clear Handoffs
A useful way to study this is to follow one person or vehicle from the wider city to the first shopfront. Some retailers offer pickup that brings the order close to the customer’s vehicle, which changes the relationship between tenant operations and the mall’s curbside space. Every transition is a possible friction point.
The mechanism is timed handoff: customer arrival information, staff movement and vehicle location need to align without blocking normal drop-off traffic. The strongest solution respects choice. A mall benefits when customers can arrive by different modes without one mode being treated as the only legitimate user.
If the pickup instructions are vague, the customer and employee can spend more time searching for each other than the order saved in shopping time. Another mall may require a different answer because its road network, catchment and public-transport connections are different.
The result is genuine convenience only when the digital promise and physical location describe the same journey. The best transport interface does not force shopping; it makes shopping, dining and services convenient options inside a journey that still respects the traveller’s purpose.
Parking Prices Influence Visit Behaviour
Begin with the journey rather than the building. Parking charges can affect whether drivers make short errands, long leisure visits or choose another transport mode, so pricing is part of the customer and transport strategy. Transport access is valuable because it reduces the amount of effort required before the customer can even begin the intended visit.
The mechanism is behavioural signalling: time-based charges and promotions change the cost of staying, while free-parking rewards can become part of mall marketing. This is why transport planning and retail planning should not be separated. The route determines which entrances, tenants and services customers encounter first.
A suburban family mall may use parking privileges differently from a downtown property where land is scarce and public transport is excellent. The example shows that convenience is built from several small decisions rather than one spectacular transport feature.
The result is a pricing tool that needs to balance revenue, congestion, customer convenience and the wider transport environment. That is the transferable lesson: access is part of the product. The visit cannot feel easy if reaching or leaving the building feels difficult.
Peak Exit Traffic Can Undo a Good Visit
Look at this as a network problem. A concert, movie release, festive event or restaurant closing wave can send many vehicles toward the exit at the same time, creating a final bottleneck after an otherwise pleasant visit. One arrival mode can affect another when roads, kerbs, lifts and entrances share limited space.
The mechanism is peak-flow management: payment systems, lane capacity, signage and event timing influence how quickly the car park clears. Peak conditions matter because the same road or lobby that feels generous at noon can become constrained when an event ends or commuters arrive together.
If hundreds of drivers spend thirty minutes trapped after a popular event, the departure memory can dominate the entire evening. Notice how the problem can propagate: one poorly placed pickup point or closed lift can change traffic, queues and tenant exposure elsewhere.
The result is a reminder that customer experience continues until the shopper has actually left the property. A good mall hides complexity by giving each traveller a clear next step instead of making the customer understand the entire transport system.
Rain Changes the Value of Transport Links
Did you know the commercial value of a mall can change dramatically without changing a single tenant? In Singapore, sheltered connections between station, bus stop, taxi point, car park and mall entrance can dramatically improve perceived convenience during heavy rain. Better access can increase the practical catchment and frequency of use.
The mechanism is weather resilience: covered paths and sensible drainage protect the continuity of the journey rather than treating the building boundary as the end of responsibility. The design should also remain understandable when technology fails. Physical signs, staff assistance and clear geometry still matter even in a highly digital journey.
A direct sheltered MRT link can make a centre feel dependable during weather that would discourage an exposed walk elsewhere. For students, this is a useful systems case because transport, geography, economics, energy and human behaviour all become visible in one trip.
The result is a competitive advantage created by infrastructure rather than by a tenant promotion. Over time, reliable access becomes habit. People repeatedly choose places that fit naturally into journeys they already make.
Wayfinding Must Work from Every Arrival Mode
A useful way to study this is to follow one person or vehicle from the wider city to the first shopfront. A visitor arriving by car asks different first questions from someone arriving by MRT, yet both need to understand how their entry point relates to the same internal mall map. Every transition is a possible friction point.
The mechanism is consistent naming: entrances, lifts, zones and levels should correspond across physical signs, directories and digital maps. The strongest solution respects choice. A mall benefits when customers can arrive by different modes without one mode being treated as the only legitimate user.
If the car park calls an entrance “Zone C” while the mall directory calls the same place “North Atrium” without a connection, the visitor has to translate the building alone. Another mall may require a different answer because its road network, catchment and public-transport connections are different.
The result is lower cognitive load because one naming system follows the customer across modes. The best transport interface does not force shopping; it makes shopping, dining and services convenient options inside a journey that still respects the traveller’s purpose.
Digital Maps Should Match the Physical Door
Begin with the journey rather than the building. Navigation apps, mall apps and ride-hail platforms can direct people precisely, but a precise pin is useless when it points to a service road, closed entrance or wrong side of a large complex. Transport access is valuable because it reduces the amount of effort required before the customer can even begin the intended visit.
The mechanism is map maintenance: digital location data is treated as infrastructure that must stay aligned with construction, entrance changes and operating hours. This is why transport planning and retail planning should not be separated. The route determines which entrances, tenants and services customers encounter first.
A temporary road diversion during renovation can make old pickup instructions wrong even when the building itself is functioning normally. The example shows that convenience is built from several small decisions rather than one spectacular transport feature.
The result is fewer failed arrivals because the digital representation of the mall changes when the physical property changes. That is the transferable lesson: access is part of the product. The visit cannot feel easy if reaching or leaving the building feels difficult.
Transport Data Helps Explain Commercial Patterns
Look at this as a network problem. Entry counts, parking duration, station flows and pickup demand can help malls understand when and how people arrive, provided data is used appropriately. One arrival mode can affect another when roads, kerbs, lifts and entrances share limited space.
The mechanism is pattern analysis: arrival mode and time are connected to customer missions and tenant performance without assuming that every visitor behaves the same way. Peak conditions matter because the same road or lobby that feels generous at noon can become constrained when an event ends or commuters arrive together.
A strong weekday MRT peak may support takeaway food, while weekend car-park peaks may align more closely with family dining and entertainment. Notice how the problem can propagate: one poorly placed pickup point or closed lift can change traffic, queues and tenant exposure elsewhere.
The result is better decisions about tenant mix, campaigns and operating resources because the mall understands the journey before the purchase. A good mall hides complexity by giving each traveller a clear next step instead of making the customer understand the entire transport system.
Worked Example: The MRT-to-Supermarket Trip
Did you know the commercial value of a mall can change dramatically without changing a single tenant? Imagine a commuter leaving the MRT after work and wanting groceries plus a quick dinner. Better access can increase the practical catchment and frequency of use.
The mechanism is direct connection: the mall gives a clear path to the supermarket while placing bakery, pharmacy and ready-meal options along the route without creating a maze. The design should also remain understandable when technology fails. Physical signs, staff assistance and clear geometry still matter even in a highly digital journey.
The shopper can complete the mission in fifteen minutes or decide to stay longer, and both behaviours are supported rather than forced. For students, this is a useful systems case because transport, geography, economics, energy and human behaviour all become visible in one trip.
The result is structural footfall converted into useful retail through convenience, visibility and choice. Over time, reliable access becomes habit. People repeatedly choose places that fit naturally into journeys they already make.
Worked Example: The Family Car-Park Arrival
A useful way to study this is to follow one person or vehicle from the wider city to the first shopfront. Imagine parents arriving on a rainy Saturday with two children, a pram and plans for lunch, shopping and a movie. Every transition is a possible friction point.
The mechanism is a chain of small conveniences: clear parking zones, safe pedestrian transfer, a useful lift lobby and understandable directions to the first destination. The strongest solution respects choice. A mall benefits when customers can arrive by different modes without one mode being treated as the only legitimate user.
If the family spends twenty minutes searching for the lift and later cannot remember the parking zone, the transport system has added friction before and after every tenant experience. Another mall may require a different answer because its road network, catchment and public-transport connections are different.
The result of good design is almost invisible: the family remembers the day, not the logistics. The best transport interface does not force shopping; it makes shopping, dining and services convenient options inside a journey that still respects the traveller’s purpose.
Worked Example: The Evening Ride-Hail Peak
Begin with the journey rather than the building. Imagine several restaurants and cinemas releasing customers around the same time, with many people requesting ride-hail pickups at one mapped point. Transport access is valuable because it reduces the amount of effort required before the customer can even begin the intended visit.
The mechanism is concentrated demand at the curb: cars arrive, passengers search, other vehicles queue and pedestrians cross through the same area. This is why transport planning and retail planning should not be separated. The route determines which entrances, tenants and services customers encounter first.
Clear pickup zones, accurate pins and enough waiting space help the wave move without blocking buses, taxis or normal traffic. The example shows that convenience is built from several small decisions rather than one spectacular transport feature.
The result is a departure system that can absorb digital demand rather than allowing the app economy to overwhelm the physical driveway. That is the transferable lesson: access is part of the product. The visit cannot feel easy if reaching or leaving the building feels difficult.
The Larger Idea: The Mall Is a Transport Node with Shops Attached
Look at this as a network problem. A successful shopping centre does not sit outside the transport system; it receives and redistributes flows of people, goods and increasingly energy through EV charging. One arrival mode can affect another when roads, kerbs, lifts and entrances share limited space.
The mechanism is connection across networks: roads, rail, buses, walking, cycling, logistics and digital mapping all meet at the property boundary. Peak conditions matter because the same road or lobby that feels generous at noon can become constrained when an event ends or commuters arrive together.
The better those networks connect, the easier it becomes for customers to combine errands, dining, entertainment and travel in one trip. Notice how the problem can propagate: one poorly placed pickup point or closed lift can change traffic, queues and tenant exposure elsewhere.
The result is a mall that behaves like practical urban infrastructure while still remaining a commercial destination. A good mall hides complexity by giving each traveller a clear next step instead of making the customer understand the entire transport system.
Frequently Asked Questions
Why are so many Singapore malls connected to MRT stations?
Direct transit connections create high-frequency foot traffic and make it easy for people to combine shopping, food and errands with journeys they already make. The exact development pattern depends on location and planning history.
How much parking must a shopping mall provide?
Singapore uses planning and LTA parking provision standards that vary by location and land use. Use current URA and LTA guidance for a real project rather than a generic rule of thumb.
Why do mall car parks use colours and zones?
Large car parks are repetitive environments. Colour, letters, levels and bay numbers give customers a simple memory system so they can return to the vehicle after spending hours elsewhere in the building.
What is a pick-up/drop-off point?
It is a short-stay curbside area designed for passengers to enter or leave vehicles. Good design manages waiting, pedestrian movement and vehicle turnover so the area does not become a bottleneck.
Can I charge an EV at a shopping mall?
Some malls provide EV charging. Availability, operator, charging rate and access conditions vary by property. Singapore also maintains standards and public datasets for EV charging infrastructure.
Why are loading bays separated from customer entrances?
Deliveries involve trucks, cartons, equipment and service operations that can conflict with pedestrian comfort and safety. Dedicated service routes help keep the public mall usable while tenants remain supplied.
A Practical Learning Activity: Map the Last Kilometre
Choose one shopping centre and draw five arrival routes: MRT, bus, walking, car and ride-hail. Begin outside the property and stop only when the person reaches the first retail corridor. Mark every decision point, shelter gap, road crossing, lift, escalator and sign. Do not judge the mall yet; simply make the journey visible.
Now compare the routes. Which one has the fewest decisions? Which one exposes the customer to the most shops? Which one is easiest in heavy rain? Which one would be hardest for a person using a wheelchair or pushing a pram? The exercise reveals that “near the mall” and “easy to reach” are not the same statement.
Finally add one disruption: a lift closure, roadworks or a major event ending at 10 p.m. Redraw the route. A resilient transport system has alternatives that ordinary people can understand without needing specialist knowledge.
Teaching Guide: Turn Access into a Cross-Subject Lesson
For Mathematics, students can compare parking duration, vehicle turnover and simple capacity assumptions using invented data. For Geography, they can study catchments, transport nodes and barriers. For English, they can write step-by-step directions from a station to a shop and test whether another student can follow them. For Computing, they can compare a map pin with the real physical entrance.
For Science and Sustainability, students can examine the basic idea of EV charging as energy delivered during parking without attempting technical installation design. For Social Studies, they can discuss why a city balances road access, public transport, walking and cycling instead of treating every trip as a car journey.
Official and eduKateSG Reading Route
For current Singapore commercial parking guidance, use URA’s Parking guidance for commercial developments, updated 23 June 2026. For current EV charging standards, see LTA and Enterprise Singapore’s 31 March 2026 factsheet on SS 722. LTA DataMall also publishes current datasets on publicly accessible EV charging points.
Within eduKateSG, continue with How Singapore Works | The MRT, Foot Traffic, Customer Flow, Mall Design and Wayfinding, Mall Management, Security, Cleaning and Building Operations, and Marketing, Events, Loyalty Programmes and Customer Experience.
Current public guidance and examples in this article were checked on 5 October 2026. The durable method is to follow the complete journey: city network, property boundary, arrival point, internal transfer, destination and departure. A shopping centre works best when people remember what they did there, not how hard it was to get in and out.