
eduKateSG · International education
Find your next learning step
Read from the beginning, or choose the question closest to your situation. Each route leads into the full guide.
ROUTE 1 · CHAPTERS 1–4
Begin with a building question
Choose a question, identify the source and read a fictional front.
ROUTE 3 · CHAPTERS 9–12
Check quantities and claims
Check perspective, scale, area and the limits of visual material evidence.
ROUTE 4 · CHAPTERS 13–16
Investigate and record
Use records, permissions and a clear observation notebook.
ROUTE 5 · CHAPTERS 17–20
Compare and continue
Discuss interpretations and inspect the original numerical exercises.
You can begin learning about architecture by looking carefully at one building, a published photograph or a drawing. You do not need to identify a historical style immediately. Start with a question you can investigate: how are the openings arranged, what does a plan show that a photograph cannot, or which parts of a building’s story require a reliable record rather than visual inference?
A useful first distinction is between observation and explanation. “The visible front has a central doorway” records a feature. “The doorway was designed for a particular social purpose” is a claim that needs more evidence. Both can belong in an architectural discussion, but they should not be presented as the same kind of knowledge.
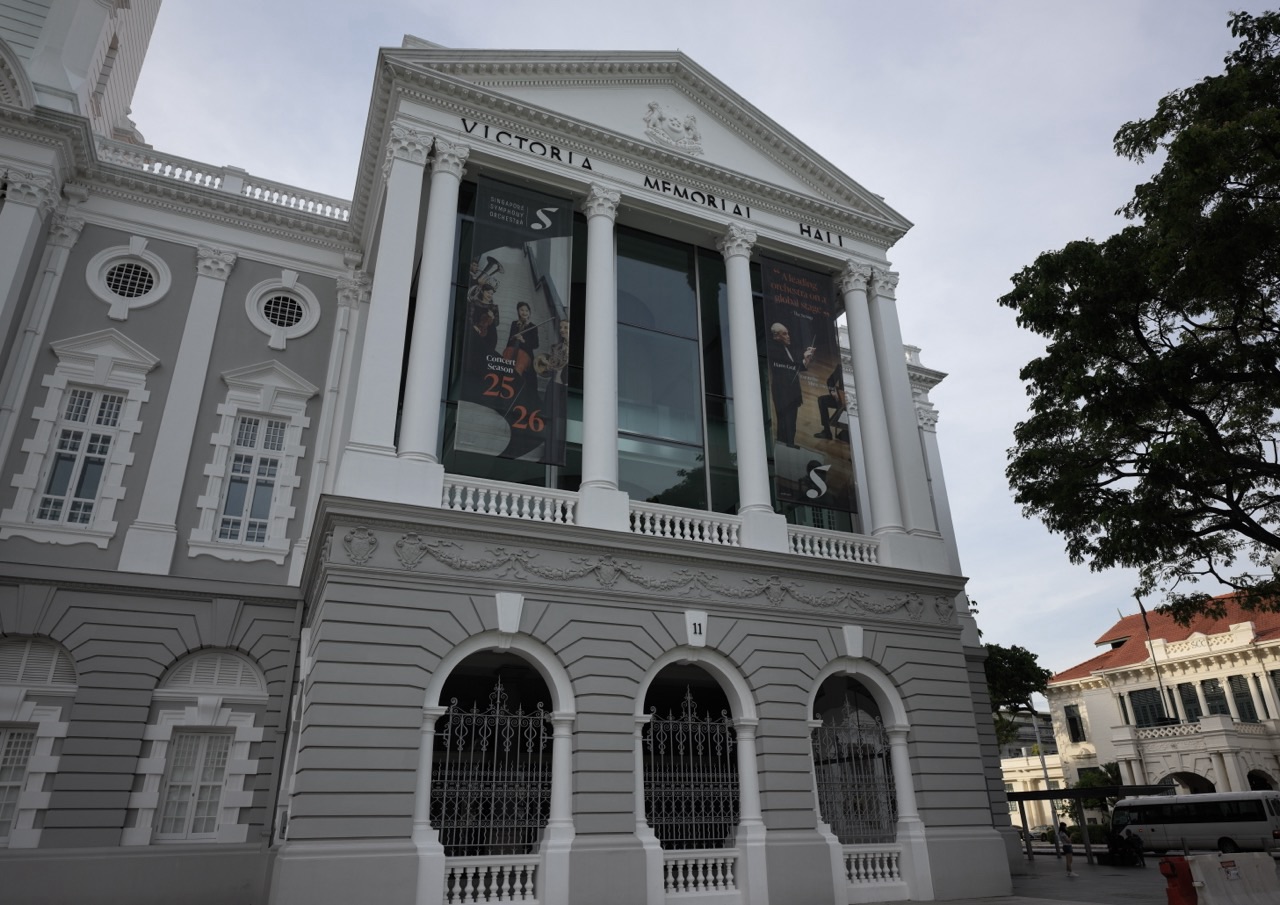
This guide is a later-life learning activity, not a building survey, conservation plan, safety assessment or recommendation to purchase property. It uses an entirely fictional two-storey building for numerical exercises. No dimension below describes the featured photograph. Sir John Soane’s Museum’s introduction to architectural drawings provides a verified resource for different drawing types. The international later-life learning guide supplies the broader context; here the focus is on seeing, representing, checking and explaining the built environment.
Your learning decisions at a glance
| Architecture question | What to inspect | Learning action |
|---|---|---|
| Which view is this? | Source, date, viewpoint and purpose | Identify the representation |
| What is directly supplied? | Visible detail or labelled dimension | Separate observation from inference |
| Which quantity is calculated? | Footprint, front projection or another surface | Preserve units and scope |
| What requires more evidence? | History, material role or internal dimensions | Name the appropriate source need |
Full chapter index
Begin with a building question
Read the views
Check quantities and claims
Investigate and record
Compare and continue
CHAPTER 1 OF 20 · Begin with a building question
1. Choose one question rather than a whole architectural history
Begin with a manageable question about one view: how does the arrangement of windows relate to the doorway? Or choose a representation question: what information would a plan add? A precise starting point makes it easier to notice progress without requiring a catalogue of styles, architects and dates.
Write a first description before consulting a guide. Keep it concrete: a central opening, repeated upper windows, a projecting edge or a visible change in surface. Then identify what you do not know. This separates the evidence you already have from the next question that needs a source.
Choose a format that suits the activity. A photograph studied indoors can support close observation; a museum drawing can support comparison of views. An outdoor visit is optional and must fit actual access and personal circumstances. Learning is not measured by walking distance, expensive equipment or the number of buildings visited. One well-explained relationship can be a meaningful beginning, especially when you can say how you established it and what remains uncertain.
CHAPTER 2 OF 20 · Begin with a building question
2. Establish the identity and viewpoint of the source
For a published photograph, identify the building if the source supplies it, the image source, date where known and the direction or view shown. A dramatic detail image may not show the whole front. A historical photograph may show an earlier state. Do not assume that every image of a named building records the same moment or part of it.
For a drawing, identify whether it is a proposal, a record of an existing structure or an illustration made for another purpose. A design drawing is evidence of a representation and intention; it is not automatically proof that the building was constructed exactly that way. Captions and collection records can be essential to the interpretation.
Keep source identity beside your notes. “Three windows visible in this photograph” is more precise than “the building has three windows” when the rear and sides are unseen. That small qualification preserves the value of the observation. It also makes later comparison possible: another source may add information without contradicting what the first view actually showed.
CHAPTER 3 OF 20 · Begin with a building question
3. Learn a few spatial terms through the object
Facade usually refers to an exterior face of a building; in ordinary discussion it often means the principal front. An opening, a bay or a storey describes a different aspect of the arrangement. Use the terminology supplied by a reliable source and clarify how it is being applied in the particular discussion.
Do not start with an exhaustive vocabulary list. Pick terms that help answer the current question and connect each with a visible feature. If a term has a technical meaning you are unsure of, check it before using it to support a historical or construction claim. Familiar everyday words can have more specific architectural uses.
In another language, keep the original term beside a plain explanation when the correspondence is not exact. A glossary is useful when it helps you describe what you see; it becomes a barrier if it replaces looking. The adult language-exchange guide offers a related way to practise useful terms through a concrete task. Here the task is a description that another reader can match to the same view.
CHAPTER 4 OF 20 · Begin with a building question
4. Describe the fictional building without assigning a style
Our original teaching building has two storeys and a rectangular front twelve metres wide and six metres high. At ground level, a central rectangular doorway is flanked by one rectangular window on each side. At the upper level, three rectangular windows are arranged symmetrically, including one above the doorway. The visible front therefore has five windows and one door.
The fictional plan has an external rectangular footprint twelve metres wide and eight metres deep. No wall thicknesses, internal partitions, roof design or structural system are supplied. The numbers exist only for the learning exercises. They do not describe a real address, the featured photograph or a building available for inspection.
Ask what this description establishes. It supplies an arrangement and some dimensions, but no date, architect, country or historical style. A symmetrical front is not enough to identify any of those facts. Start by drawing a simple labelled sketch from the description if useful. Its purpose is to preserve the stated relationships, not to produce an attractive rendering that adds details the exercise never gave.
In the fictional front, paired lower windows sit on either side of a central doorway, and the upper windows repeat around the same vertical centre. You can discuss a symmetrical arrangement because the description states it. A perspective photograph of another building might make equal features look unequal, so its geometry needs more cautious interpretation.
Ask which repeated feature creates the pattern and which element differs. Here, the doorway differs from the windows while occupying the centre. That distinction can help organise the description. It does not by itself prove the designer’s intention or establish how occupants actually used the building.
Try a changed fictional case: replace the right lower window with a wider opening while leaving the left one unchanged. The earlier symmetrical arrangement would no longer apply in the same way. Explaining what changed is a stronger learning check than simply labelling both pictures beautiful or balanced. The school geometry guide across countries offers related ideas about properties and appearance; architectural observation adds questions of source, use and historical evidence.
Make an observation grid with three fields: feature, position and source. For the fictional upper central window, the position is above the doorway and the source is the supplied description. For windows at the rear, all three-dimensional building knowledge remains incomplete: our source says nothing about their number or position. Leaving that entry unknown is more accurate than extending the front pattern around every side. The exercise tests the boundary of the representation as well as recognition of its visible pattern.
A plan conventionally represents a horizontal cut or view of a building’s arrangement, with conventions and a cut level that must be understood from the drawing. It can help show how spaces and openings relate across the footprint. It does not show the facade in the same way as a photograph facing the front.
For the fictional example, the external twelve-by-eight-metre rectangle supplies a footprint. It does not tell us where internal rooms are, how wide the walls are or which route a person takes through the building. Do not draw those details as though they were given. A blank part of our case description means unknown, not open-plan by default.
Read the actual drawing’s labels, scale and legend before interpreting it. A line’s meaning depends on the drawing convention, not merely its darkness or thickness on a screen. The Soane Museum resource introduces plans alongside other drawing types. Use such resources to learn the representation’s job, then return to the particular drawing and ask what its own title and annotations establish.
CHAPTER 7 OF 20 · Read the views
7. Read an elevation as a different kind of representation
An elevation represents a vertical face through an orthographic drawing convention rather than the perspective appearance seen by a camera. It can make relationships of height, width and opening placement easier to compare. The title should identify which face is represented; one elevation is not every side of the building.
For the fictional front, an elevation description would preserve the central doorway, the five windows and the supplied front dimensions. It would not supply the building’s depth merely because the facade is shown clearly. Depth comes from another view or an explicit dimension.
Compare the questions each representation can answer. The plan helps locate features across the footprint, while the front elevation helps compare vertical arrangement on that face. Neither is an inferior photograph. They select different information. A learner who can explain that selection is beginning to read architectural representations rather than treating every drawing as a literal picture whose unshown parts can be guessed freely from familiar buildings.
CHAPTER 8 OF 20 · Read the views
8. Use a section to ask about vertical relationships
A section conventionally shows a cut through a building, helping represent relationships that an exterior view can conceal. Its location and direction matter: different cuts reveal different spaces and elements. Read the section marker and labels in the source rather than assuming that one cut describes the whole interior.
Our fictional description contains no section. The six-metre front height and two storeys do not establish exact internal room heights, floor thicknesses or roof construction. Dividing six by two gives three mathematically, but assigning three-metre clear rooms would add unsupported architectural information. The quantity being divided has not been defined as two equal clear internal heights.
This is an important kind of learning restraint. You can use arithmetic correctly and still apply it to a relationship the evidence does not justify. Ask what additional drawing or dimension would answer the question. Recognising the need for a section or internal measurement is a successful interpretation of the evidence gap, not a failure to extract a number from the material available.
CHAPTER 9 OF 20 · Check quantities and claims
9. Treat perspective as a viewpoint, not a measurement grid
A photograph or perspective drawing shows a view from a position. Features farther from the viewer can appear smaller, and parallel lines can converge in the image. That appearance is not evidence that the building itself tapers in the same way. Before comparing dimensions, establish the representation and any reliable measurements supplied.
Do not use an ordinary photograph as though every pixel corresponded to the same physical distance across the whole scene. Camera position and projection affect the relationships. A photograph can still be valuable for studying visible arrangement, surface and context when those limits are understood.
For a learning exercise, describe what changes between a straight-on view and an oblique view of the same fictional front. The arrangement may remain the same while the apparent widths change. This connects visual experience with representation rather than teaching that one view is deceptive. The task is to know which kinds of claim a view can support, not to distrust every image or assume that an attractive rendering supplies technical dimensions.
CHAPTER 10 OF 20 · Check quantities and claims
10. Read scale only when the source supports it
In a fictional drawing explicitly prepared at 1:100, one centimetre on the original drawing represents one metre in the represented building. A two-centimetre length therefore represents two metres. A twelve-centimetre front would represent twelve metres under that same scale. These are original ratio exercises, not measurements of an actual plan.
The print or display must preserve the relevant scale for ruler measurement to work. A resized image can invalidate a scale stated for the original sheet. Prefer the source’s explicit dimensions for the quantities they identify, and understand the role of a scale bar where provided. Do not infer real dimensions from an unlabelled online image.
Ask the learner to explain the unit conversion: 100 centimetres is one metre. The ratio does not mean one centimetre becomes one hundred metres. The adult mathematics guide across languages supports related work on quantities and notation. Here the architectural question adds a source check: is this representation actually suitable for the measurement you want to make?
CHAPTER 11 OF 20 · Check quantities and claims
11. Keep footprint, facade area and usable floor area separate
The fictional external footprint is 12 × 8 = 96 m². The rectangular front projection is 12 × 6 = 72 m² before accounting for openings. These are different surfaces. Neither number automatically gives the usable interior floor area or the total area across two storeys.
The distinction matters because a familiar word such as area can conceal a change in what is being counted. External dimensions include relationships not specified by our missing wall thicknesses and internal arrangement. Multiplying a footprint by a storey count without the necessary conditions would not establish a precise usable-area figure.
State the quantity beside every result: external footprint or rectangular front projection. This is an exercise in mathematical interpretation, not a building estimate. No materials order, cost or safety decision should be based on it. The useful learning habit is to ask which surface a calculation describes and whether the source actually supplies the dimensions required for that surface, instead of treating every square-metre value as interchangeable evidence about a building.
CHAPTER 12 OF 20 · Check quantities and claims
12. Work through a bounded openings calculation
Add these fictional dimensions: the doorway is one metre wide and two metres high, and each of the five windows is one metre wide and 1.2 metres high. Treat every opening as a simple rectangle. The door area is 2 m²; the combined window area is 5 × 1 × 1.2 = 6 m².
Subtracting those eight square metres of rectangular openings from the 72 m² rectangular front projection leaves 64 m² in this simplified two-dimensional model. The result excludes details not provided, such as reveals, mouldings, projections or surface irregularities. It is not a paint order or a measured survey.
Ask why the five windows are counted once each and why the door uses a different area. Then change one window dimension in a practice sketch and recalculate only the affected contribution. This demonstrates a relationship rather than memorising 64. A numerical answer becomes useful learning evidence when the learner can explain the included surfaces, the exclusions and the conditions under which the subtraction is meaningful.
CHAPTER 13 OF 20 · Investigate and record
13. Describe visible materials without certifying construction
A surface may look like brick, stone, metal or timber in an image, but appearance alone may not establish its composition, construction role or condition. A finish can imitate another material, and an exterior view can conceal what lies behind it. Use cautious descriptive language when the source does not supply confirmation.
Distinguish “a red patterned surface is visible” from “this wall is load-bearing brickwork.” The second is a technical construction claim requiring appropriate evidence. Likewise, a column-like feature may be decorative, structural or part of a more complex system. Its role cannot be certified from visual resemblance alone.
For a public-history question, consult a credible collection, heritage or building record and identify what it actually states. For a condition or safety question, use the responsible professional route rather than this observation exercise. The guide teaches how to recognise the boundary, not how to inspect, test or repair building fabric. A careful description can be rich and interesting without pretending that every visible feature reveals the hidden system supporting it.
CHAPTER 14 OF 20 · Investigate and record
14. Investigate history through records, not style guesses alone
A feature can prompt a historical question without answering it. Symmetry, an arch or a particular roofline may suggest comparisons, but similar forms can occur in different periods and places. Do not assign an exact date, architect or national origin from one familiar-looking detail.
Use an appropriate source: a museum catalogue, an official heritage record, an archive or a well-supported historical account. Record the source and distinguish an original construction date from a later alteration or the date of the photograph. These dates describe different events and should not be merged into one vague age label.
The family photo archive guide across languages offers related habits for separating visible information, remembered context and documented facts. Applied to buildings, this means valuing local memory while checking what it can establish. A neighbour’s account can be a meaningful lead, but the article should not silently convert it into a verified institutional history. Keep both the source and the remaining uncertainty visible.
CHAPTER 15 OF 20 · Investigate and record
15. Ask about use without assuming that form proves purpose
A central doorway can suggest a route of entry, but it does not establish that the entrance is currently public or in use. A large window does not prove the activity inside. Buildings can change use, and visible arrangements can survive after their original functions have altered.
Separate three questions: what the design appears to permit, what a historical record says it was intended for and how the place is currently used. Each may require different evidence. A drawing of a proposed room function is not identical to an observation of actual occupants’ behaviour.
For learning, write a question rather than a conclusion when the evidence is incomplete: “Does the record explain why this opening is central?” or “Has this space changed use?” The community exhibition guide develops related thinking about objects, labels and audience. Architecture adds the need to treat a lived environment as more than a display: its occupants and current operations should not be reduced to an interpretation based on one external view.
CHAPTER 16 OF 20 · Investigate and record
16. Observe within actual access and privacy boundaries
Use published material or places you are permitted to observe. Do not enter private areas, cross barriers or interfere with a working building for the sake of a learning exercise. If access is unclear, choose a legitimate image or drawing instead. This article does not provide permission to visit any particular location.
Respect people who live, work or pass through the setting. Avoid making identifiable occupants the subject of an architectural record without the appropriate permission. A sketch can focus on arrangement without recording private interiors or personal routines. Follow the actual site’s photography and recording rules.
Choose a comfortable learning format and pace. An indoor session can support detailed comparison, and a short optional visit can answer one narrow question. The libraries and community lifelong-learning guide offers a wider range of settings. No particular activity is required to prove interest or competence. The goal is a better explanation of a building-related question, not access to restricted spaces or a dramatic photograph that creates unnecessary difficulty.
CHAPTER 17 OF 20 · Compare and continue
17. Make a record another learner can interpret
Include the source, view, date if relevant, a labelled sketch or description, the question and what remains unknown. If dimensions are fictional or estimated, say so. Do not present a quick sketch as a measured plan. Its value may lie in preserving relationships rather than precision.
Use distinct headings for observation, source information and interpretation. For the fictional building, observation from the description includes five front windows; interpretation might concern how the central arrangement directs attention. Historical information is absent. This structure prevents the record from blending different kinds of claim into one confident paragraph.
A compact portfolio can preserve a useful comparison between plan and elevation or an area calculation with its scope. The portable learning portfolio guide helps select evidence that another person can understand. Keep the record proportionate: one well-labelled page with a checkable question can communicate more than many photographs whose source, viewpoint and purpose have been forgotten.
CHAPTER 18 OF 20 · Compare and continue
18. Discuss architecture through reasons rather than taste alone
You can prefer one building without needing to justify every aspect of that preference. But a learning conversation becomes richer when you distinguish preference from an interpretation of form. “I enjoy the repeated windows” is a response; “the repeated windows create a rhythm around the entrance” proposes a relationship others can inspect.
Invite another learner to locate the feature you mean. Ask what they notice differently and which view supports their description. Disagreement can reveal a viewpoint difference, an unfamiliar term or a genuinely different interpretation. It need not become a contest to name the most styles.
The later-life poetry-reading guide develops a parallel distinction between personal response and evidence-based interpretation. Buildings are not poems, and their material, social and technical realities require different sources. The connection is the habit of explaining how a detail supports a claim while leaving room for another reading and for facts that the present representation cannot establish.
CHAPTER 19 OF 20 · Compare and continue
19. Check the fictional drawing and quantity examples
Use the table below to keep each result tied to its surface or representation. The external footprint is 96 m². The rectangular front projection is 72 m². Under the specified opening dimensions, the simplified remaining front projection is 64 m². None establishes internal usable area or a construction quantity.
Try a changed footprint: twelve metres wide and nine metres deep gives 108 m² of external footprint. It does not change the stated front elevation dimensions if those remain twelve by six. Explain why one view can change while another dimension set remains unchanged in this fictional comparison.
Finally, identify the missing information for an interior clear-height question. The six-metre exterior front height and two-storey label are insufficient. You would need appropriate internal dimensions or another reliable source. A successful answer can therefore be a well-specified information need. The learning check is not whether every question ends with a number, but whether the number or conclusion is justified by the quantity and evidence supplied.
| Exercise | Checked result | Meaning or limit |
|---|---|---|
| External footprint 12 m × 8 m | 96 m² | Not usable interior area |
| Rectangular front projection 12 m × 6 m | 72 m² | Before the stated rectangular openings |
| Five windows, each 1 m × 1.2 m | 6 m² combined | Simplified rectangular model |
| One door, 1 m × 2 m | 2 m² | Separate from the windows |
| 72 − 6 − 2 | 64 m² | Simplified remaining front projection, not a materials order |
| 2 cm on an unchanged 1:100 drawing | 2 m represented | The stated original scale must apply |
| Changed footprint 12 m × 9 m | 108 m² | Does not by itself alter front dimensions |
Choose a legitimate photograph and drawing of the same building where available, or compare two published views. Define a small question: which view best shows opening arrangement, depth or vertical relationships? Read the captions and conventions before drawing conclusions. Keep any difference in date or proposal status visible.
If a term is unfamiliar, learn it through the feature you are trying to describe. If a historical claim is uncertain, identify the record needed. If a calculation is confusing, separate the geometry and units from the architectural source question. Each route addresses a specific layer rather than treating architecture as an all-or-nothing body of knowledge.
Reading buildings later in life can begin with ordinary attention and develop into a more accountable way of seeing. You learn to notice a pattern, choose a representation, ask what a source establishes and explain a conclusion without claiming more than the evidence permits. The next step need not be a longer outing or a more complicated drawing. It can be one clearer question and a record that makes its answer understandable to someone else.
Sources and scope
Sir John Soane’s Museum is linked for architectural drawing types. All building dimensions, opening arrangements and calculations are original fictional teaching examples and do not describe the featured photograph. No historical attribution, access permission, property valuation, construction advice, condition diagnosis or safety certification is provided.
International education hub · Singapore education sibling collection
Continue through the international education series
School algebra across countries