
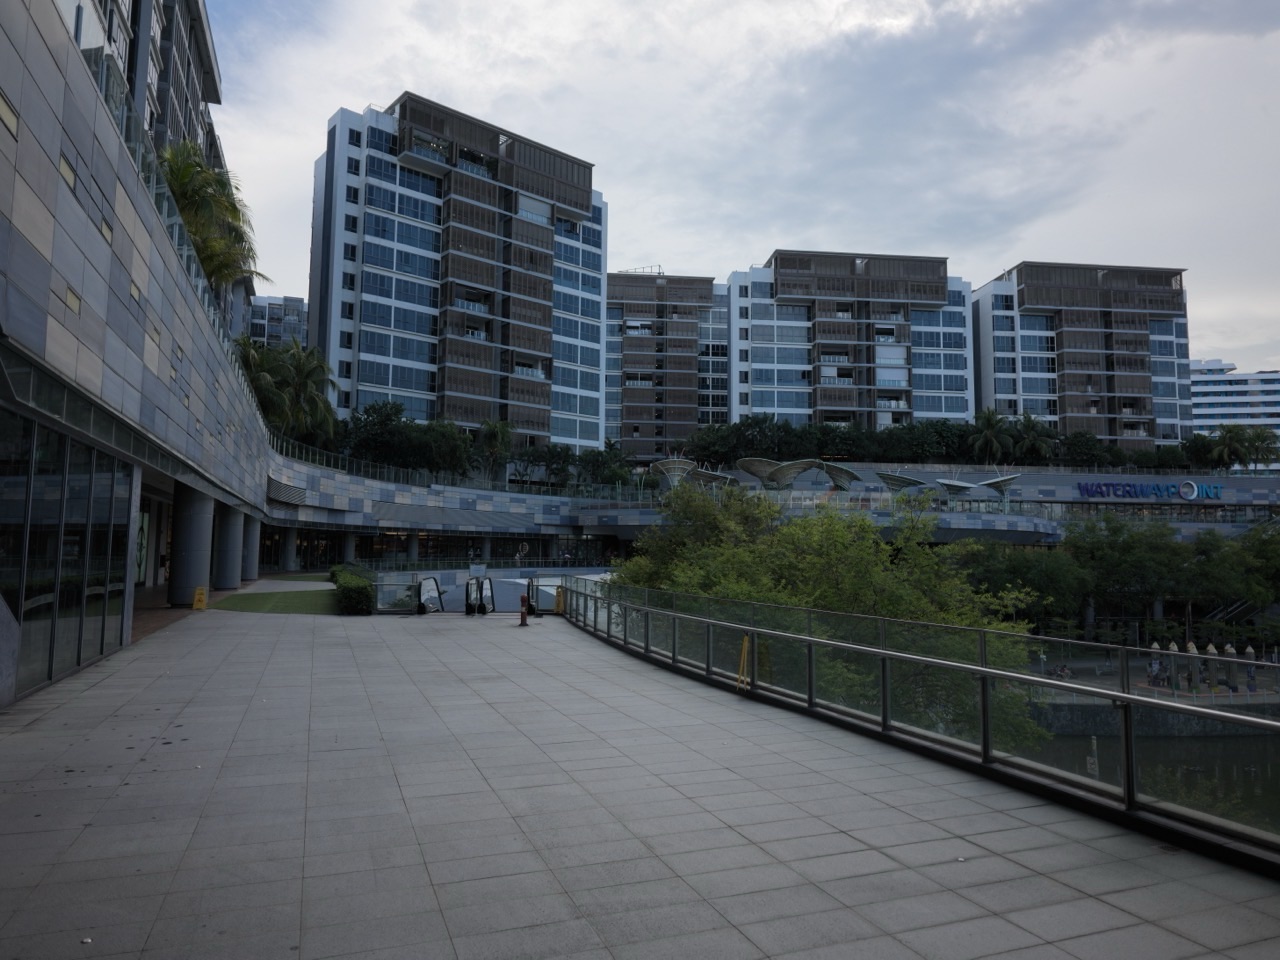
Living above a shopping mall or beside a connected MRT station can make daily life unusually convenient in Singapore: groceries, food, transport and services may be only a lift ride or sheltered walk away. But ‘integrated development’ is not a guarantee of direct station access, quiet bedrooms, permanently fixed tenants or low condominium fees. Before buying, check the residential legal title, the actual route from your unit to the mall and MRT, security and lift separation, delivery and refuse areas, operating hours, maintenance arrangements, and whether a future change in commercial use could affect noise or traffic.
URA’s June 2026 mixed Commercial & Residential guidance requires commercial uses on lower floors and residential flats above and states that residential components of these specific mixed developments are assessed as residential flats rather than accorded the planning status of a condominium. Marketing may still use expressions such as ‘integrated condo’. Buyers should therefore rely on the actual approved use and registered strata title, not the name alone. Where residential and commercial properties share parts of a building, MCST governance and common-property funding can also become more complex than a standalone residential estate.
- Verify the approved residential use and legal title
- inspect the actual lifts and secure entries
- walk to MRT platforms and bus stops at realistic times
- check whether connections depend on mall opening hours
- visit the apartment during delivery, dinner and closing periods
- identify exhaust, refuse, loading and equipment areas
- review strata management and any subsidiary MC arrangements
- confirm resident parking and visitor access
- assess facilities and maintenance fees
- inspect fire and emergency routes
- understand possible shop-use changes
- and compare the property with an ordinary condo using the same total ownership budget.
Contents: From transport convenience to long-term ownership
- 1. What an integrated residential development really is
- 2. URA’s residential flats versus condo-status distinction
- 3. Commercial uses belong below residential areas under the relevant guideline
- 4. Podium-tower and separated-block designs differ
- 5. Do not assume the mall is open twenty-four hours
- 6. A direct MRT connection must be physically verified
- 7. The home’s secure entrance may be separate from the mall
- 8. Lift capacity is a daily ownership issue
- 9. Food exhaust can matter more than restaurant popularity
- 10. NEA and operating requirements address disamenities
- 11. Commercial loading bays have distinct activity patterns
- 12. Refuse rooms and waste collection should be located
- 13. Air-conditioning plant and ventilation systems may create noise
- 14. Privacy can be different above a busy podium
- 15. Commercial tenants can change over time
- 16. The grocery store may not always remain the same
- 17. Outdoor pedestrian links need practical assessment
- 18. Residential and commercial parking may be segregated
- 19. Carpark exits can create peak-hour delays
- 20. MCST governance can be more complicated
- 21. A subsidiary management corporation is not a universal feature
- 22. Common-property ownership determines maintenance
- 23. Sinking funds are especially important in complex buildings
- 24. Do shop owners automatically subsidise the residents?
- 25. Property tax and stamp duty still depend on the residential unit
- 26. Residential tenure and mall ownership can differ
- 27. A mixed-use home may have different fire and evacuation arrangements
- 28. Security, parcels and guest management
- 29. The experience can vary sharply between stacks
- 30. How a new-launch integrated project should be evaluated
- 31. Older integrated developments have operating evidence
- 32. An investment rental has different strengths and risks
- 33. A family should test daily routes rather than headlines
- 34. Climate and weather protection are practical details
- 35. A resident complaints process should be clear
- 36. Prepare an all-in ownership comparison
- 37. The final integrated-home due-diligence sequence
- 50 practical mixed-use home situations
- Frequently asked questions
- Official URA and strata guidance
1. What an integrated residential development really is
An integrated project can combine homes with commercial spaces, food outlets, offices, transport links or community facilities. Some are designed as a tower above a commercial podium while others have physically separated residential and retail blocks.
These forms can feel convenient because household errands involve fewer journeys. But design and legal classification vary; the term integrated should not be treated as a precise legal description of all property rights.
Start by identifying the approved development components and actual physical access. An advertising map does not establish a permanent legal right through every adjacent building.
2. URA’s residential flats versus condo-status distinction
URA’s mixed Commercial & Residential development-control rules state that the residential component of the specified mixed developments is approved as residential flats and not accorded condominium planning status under its separate condominium guidelines.
This technical distinction should not be confused with whether the homes are private strata-titled residential units or how a developer markets them. Planning status and ownership title are different concepts.
Use the registered strata title and the approved residential and commercial plans to clarify the precise property being purchased.
3. Commercial uses belong below residential areas under the relevant guideline
URA’s June 2026 mixed-use guidance requires commercial components to be located on lower floors below residential areas under the applicable development form.
That placement can provide a practical physical separation, but it does not guarantee that heat, noise or deliveries will never reach the apartment. Equipment and activity may affect nearby stacks in different ways.
Ask for the approved site plan and service-room locations instead of concluding that every floor above a podium is equally quiet.
4. Podium-tower and separated-block designs differ
A podium-tower project places commercial activity in lower levels and residences above, while another design may locate the mall and apartments in separate blocks connected by outdoor or sheltered paths.
URA’s guidance recognises these mixed-use configurations. They can produce different public-circulation, fire-access and security arrangements, even at similar distances from an MRT.
Walk the actual building and identify which routes are residential only, mall public access or shared facilities.
5. Do not assume the mall is open twenty-four hours
Retail shops, food courts and internal pedestrian links may have individual operating hours, and the building’s security arrangements may change access outside those periods.
A resident returning after a late shift should know which lift, gate and pedestrian connection will work after the commercial doors close. A direct route on the floor plan may not always be open.
Test access during actual evening hours or obtain written management guidance. Convenience should be measured at the times your household genuinely travels.
6. A direct MRT connection must be physically verified
A property brochure may say ‘direct MRT access’, ‘integrated with MRT’ or ‘two minutes to station’. These phrases do not automatically identify the same route or distance.
Check whether the connection goes through a public mall concourse, an underground link, a road crossing or a sheltered open walkway. Ask about stairs, escalators and lift access.
Walk from the actual residence lift to the station entrance and platform. The difference between a sheltered entrance and an actual platform journey can matter daily.
7. The home’s secure entrance may be separate from the mall
Many mixed-use buildings separate residential lift cores from publicly accessible retail circulation for safety and privacy. This can be beneficial but may mean residents must leave the secured tower and enter another part of the project to reach shops.
Check access-card procedures, intercoms, parcel delivery arrangements and whether visitors can reach the residence without entering the mall. A secure system should be convenient and understandable.
Do not accept ‘use the shopping mall lift’ as a complete explanation of residential access if those lifts are intended for public circulation.
8. Lift capacity is a daily ownership issue
Residential lift service should match the number of units and their operating pattern. A tower may have a separate commercial lift bank, or some service and maintenance routes may affect residents.
Visit during weekday mornings and evenings and observe waiting times rather than relying solely on lift-count marketing. Ask management about recent faults or major upgrades where records are available.
Lift convenience is especially important to people with prams, heavy groceries or mobility needs. A beautiful apartment becomes frustrating when access routinely fails.
9. Food exhaust can matter more than restaurant popularity
Restaurants and food courts may have extraction systems that discharge cooking odours or heat. The effect depends on duct locations, prevailing winds, stack orientation and the actual equipment.
Observe the apartment during meal preparation and busy dinner hours. A pleasant early-afternoon viewing may miss the strongest cooking smells.
Ask what technical arrangements manage exhaust and whether complaints or repairs have been recorded. Do not assume every restaurant creates unacceptable nuisance, but investigate the specific risk.
10. NEA and operating requirements address disamenities
NEA’s foodshop noise mitigation guidance recommends proper maintenance of equipment, suitable silencers and control of noise from operations near residences. Applicable licences and technical approvals can impose further requirements.
A buyer should distinguish enforceable regulations and operating conditions from the expectation that a public commercial area will always be silent.
Document observable problems and ask the relevant manager or authority which party is responsible. An owner should not need to guess whether the noise is from the mall or the apartment tower.
11. Commercial loading bays have distinct activity patterns
Food deliveries, waste collection, stock movements and maintenance vehicles may operate early or late. The loading bay can be screened from some apartments but face others directly.
Look for vehicle entrances, loading ramps, reversing alarms and routes to public roads. A unit high above the carpark may still hear mechanical or delivery activity.
Visit at the times commercial operations actually happen, and request the approved service plan when a particular stack depends heavily on loading-bay location.
12. Refuse rooms and waste collection should be located
Food and retail operations require waste handling. Poorly maintained refuse and grease systems can create odour or pests, while appropriately designed systems may largely control the issue.
Check whether the selected stack is close to an exhaust, refuse chute, shared bin centre or collection access. Ask how resident waste routes differ from mall waste routes.
Do not rely solely on an artist’s impression of landscaped spaces; service functions are part of how the development really works.
13. Air-conditioning plant and ventilation systems may create noise
Large commercial buildings can have chillers, ventilation fans, exhaust systems and electrical plant. Their sound and vibration vary according to equipment, location and operating condition.
A high-floor apartment near rooftop plant may experience different noise from a unit above an open retail courtyard. Observe the exact location and ask about servicing where relevant.
Technical mitigation may be possible, but a buyer should not base the decision on an unverified promise that the noise will disappear after purchase.
14. Privacy can be different above a busy podium
Public visitors may be able to look toward lower residential balconies or windows from terraces, retail walkways or adjacent office buildings. Higher units can face commercial towers at similar heights.
Inspect sightlines with curtains open and at the hours the household expects to be home. A balcony that feels private during the sales preview may be visible from a restaurant terrace in the evening.
Consider privacy screens only within the lawful planning and MCST rules. Do not assume unrestricted balcony enclosure.
15. Commercial tenants can change over time
A shopping centre may contain a supermarket today and different services years later. Landlords and operators can change tenants, and some use conversions may be authorised or require planning approval depending on building form.
URA’s 2026 change-of-use guidance distinguishes qualifying shop, restaurant and showroom changes in some segregated commercial podiums from uses that need a separate application or are not supported.
Do not pay a premium on the assumption that every retail tenant, noise level or business type will remain fixed throughout the mortgage.
16. The grocery store may not always remain the same
A supermarket below the apartment can be a wonderful daily amenity, but brand, lease and opening hours are commercial decisions. The homeowner usually does not control them merely through apartment ownership.
Evaluate the wider neighbourhood’s shops, markets and transport in case the mall changes management or tenants. A resilient home should still function when a particular brand closes.
Do not treat a named retailer as a permanent easement or contractual amenity unless the actual legal documents give that right.
17. Outdoor pedestrian links need practical assessment
A connected development may offer sheltered walkways, underground passages or landscaped links. Their usability depends on step-free access, drainage, lighting and the actual public and private boundaries.
Try walking with groceries or a pram and observe what happens during heavy rain where safely possible. A few uncovered metres can matter for someone using a wheelchair.
Compare practical accessibility with the journey from an ordinary residential estate nearby rather than assuming the word integrated guarantees convenience.
18. Residential and commercial parking may be segregated
Mixed-use developments often have different parking areas or access rules for residents, mall customers, delivery vehicles and commercial tenants. The actual title and by-laws decide parking entitlements.
Ask where the resident carpark is, whether spaces are assigned, and how guests or second cars obtain entry. A public mall carpark does not automatically provide unlimited free resident spaces.
Test the route between carpark, lifts and home. A complex basement connection can be less convenient than expected.
19. Carpark exits can create peak-hour delays
Shopping mall traffic often peaks on weekends and public holidays, while residential trips may peak before and after work. Where roads and ramps are shared, the patterns can overlap.
Drive the actual route during realistic periods, especially if the household depends on a car for caregiving or work. An MRT connection does not make car congestion irrelevant to every resident.
Ask whether there are separate residential exits and how management handles queues, signage and incident response.
20. MCST governance can be more complicated
Strata-titled mixed-use projects can include separate groups of owners with different interests in residential, retail and office common property. BCA’s strata-management guidance describes two-tier arrangements with a main management corporation and subsidiary management corporations.
Such structures can help allocate management of facilities used by different groups, but the actual development’s legally registered arrangements decide who controls and pays for each item.
Ask for the current MCST or subsidiary MC information and a plain-language explanation of what the residential owner is responsible for.
21. A subsidiary management corporation is not a universal feature
Not every mixed-use development has a two-tier MC or separate subsidiary management corporation. Some rely on one management entity and legally appropriate allocation methods.
Do not infer the structure from the existence of a mall below. Verify the registered strata management framework and the condominium’s actual governance documents.
Where a major dispute involves shared costs, seek professional strata advice rather than assuming commercial owners must always pay everything below a certain floor.
22. Common-property ownership determines maintenance
Shared driveways, carparks, plant rooms and access corridors can serve more than one use. Their ownership and responsibility depend on approved strata plans and management arrangements, not merely physical proximity.
A residential owner should understand whether a lift serves homes only, whether a mall chiller is commercially funded and which entity repairs a shared exterior wall.
Ask for available approved contribution schedules and how operating costs are divided. Clear responsibility matters when expensive equipment fails.
23. Sinking funds are especially important in complex buildings
Mixed developments can have extensive mechanical and electrical infrastructure and multiple operating patterns. Lifts, pumps, facades and shared parking structures need long-term capital maintenance.
Review the residential contribution and any special levies or major works plans. A high-end integrated home is not necessarily cheaper to maintain than a stand-alone condominium.
Budget real annual fees rather than simply assuming retail rents subsidise every residential expense.
24. Do shop owners automatically subsidise the residents?
A development may have commercial rental income or separate ownership of retail units, but that does not imply an individual apartment owner receives a share of all shop rents or that residential charges are automatically offset.
Read the strata title, ownership and management records. Commercial tenants may pay their landlord, who is not necessarily the residential owner’s management corporation.
Reject unsupported claims such as ‘your condo is free to maintain because the mall is downstairs’. Ask for actual accounts.
25. Property tax and stamp duty still depend on the residential unit
An apartment above a mall can be a residential property for IRAS purposes even though commercial space occupies the same development. BSD and any ABSD follow actual buyer and property classification.
Annual property tax depends on the unit’s Annual Value and relevant occupation status. A residential owner does not automatically receive the commercial tax treatment of the shops below.
Ask the conveyancing lawyer or IRAS for the specific unit’s classification instead of treating the whole building as one undifferentiated asset.
26. Residential tenure and mall ownership can differ
Do not assume ownership of the apartment includes ownership of the commercial podium or its income. Different lots can be sold or managed under separate interests within a development.
Verify the land lease, title, stratification and any restrictions for the actual residential lot. Marketing may emphasise a combined project experience that is legally more complex.
Treat title as the binding property description. A lifestyle photograph of a mall is not an ownership document.
27. A mixed-use home may have different fire and evacuation arrangements
Public mall circulation, kitchens and service areas can present different hazards from a private residential tower. The building’s approved fire strategy and management arrangements should keep relevant functions safely separated.
Locate residential exits, emergency stairs, refuge arrangements where applicable and access for emergency services. Do not assume the safest route goes through a mall entrance.
Ask the management body about emergency procedures. In a real incident follow SCDF and onsite instructions, not a marketing map.
28. Security, parcels and guest management
A busy public mall attracts visitors and deliveries. Residential entry should be controlled through appropriate lifts, intercoms, access cards and building procedures.
Test how a guest reaches the apartment, where deliveries are received and whether a courier must queue at a security desk. These are small tasks repeated hundreds of times.
Do not share private access codes publicly or assume any visitor can pass through a commercial carpark into residential corridors without permission.
29. The experience can vary sharply between stacks
A unit overlooking a quiet park may have little exposure to mall exhaust or traffic, while another faces the loading dock, commercial plant or a restaurant terrace. Both are within the same branded development.
Visit the exact stack and floor rather than relying on a showflat elsewhere in the complex. Compare sun, odour, noise and privacy throughout relevant hours.
An otherwise excellent location does not make every apartment equally suitable for night-shift workers or families sensitive to noise.
30. How a new-launch integrated project should be evaluated
At a new launch, some features may exist only in approved plans or marketing renderings. Ask which shops, transport connections and common facilities are completed, contractually specified or merely anticipated.
Obtain the Particulars, Documents and Information, unit floor plan and relevant developer documents. A concept master plan is not necessarily a final contractual promise that a particular supermarket will open.
Check financing and the completion timetable separately from commercial opening dates. The residential keys and mall tenant fit-out may not occur simultaneously.
31. Older integrated developments have operating evidence
A completed mixed-use building provides a chance to inspect actual noise, retail occupancy, management fees and commuter routes. Ask for available records and visit at different times.
A mature mall may be highly convenient but need upgrades or changes in the tenant mix. Check whether large capital works are planned and which owners contribute.
Use completed residential transactions to evaluate price while recognising that unusual access and services can matter as much as the average district PSF.
32. An investment rental has different strengths and risks
Proximity to transport and shopping can appeal to tenants, but rent is not guaranteed. A unit facing noisy commercial service areas may command a different response from a quieter home in the same development.
Review actual comparable rentals, URA tenancy rules, possible vacancy, property tax, management charges and repairs. A high gross rental yield may conceal substantial running costs.
Do not build an investment model around the assumption that the mall will keep the same anchor tenants and visitor numbers permanently.
33. A family should test daily routes rather than headlines
List school, work, clinic, grocery and elder-care journeys. Walk them from the actual residential entrance and measure practical convenience at the times family members travel.
Some households will value immediate access to shops; others may prioritise privacy, open space or quiet. Both preferences can be rational.
Compare the integrated home with a good ordinary condominium a short walk away. The price premium should reflect benefits the household really uses.
34. Climate and weather protection are practical details
Sheltered connections can make rainy-season errands easier, but underground passages can have stairs, lift outages or entrances that close late at night.
Look for accessible alternatives and understand which paths are privately managed. A route is only useful when it is open, safe and suitable for the person travelling.
Do not assume every advertised sheltered connection is covered all the way to the train platform or the household’s actual destination.
35. A resident complaints process should be clear
Noise or odour may come from the residential estate, mall tenant, common plant or public transport, and those sources may have different responsible entities.
Document where and when the issue occurs, then contact the proper managing agent or authority. A complaint routed to the wrong management body can be delayed unnecessarily.
Seek evidence-based remedies rather than assuming all commercial activity is unlawful. Mixed-use living requires balancing legitimate business operations with residential amenity.
36. Prepare an all-in ownership comparison
Create a table showing purchase price, loan costs, property tax, residential MCST contributions, sinking fund, utilities, parking, insurance and likely repairs. Then compare real commuting and shopping benefits.
Do not value the mall’s retail rent as homeowner income without a legal basis. Separate personal convenience from assets actually owned.
A home may be worth a premium to someone with limited mobility or a family who walks everywhere, but financial resilience must still come first.
37. The final integrated-home due-diligence sequence
Confirm the approved residential use and title, then walk the real MRT and mall connections. Inspect the exact unit during commercial peaks, assess privacy and identify plant, waste and loading areas.
Next examine strata governance, residential cost allocation, parking and security. Verify lender valuation, stamp duty, maintenance and any tenancy plan.
Buy because the actual property improves household life at a sustainable cost, not because a render promises unlimited convenience or permanently low fees.
50 actual integrated-home situations to test
The following examples concern practical building and transaction questions. The exact property’s registered title, planning permissions and operating arrangements control the outcome.
1. A brochure says ‘direct MRT access’
Walk the route from the actual residential lift to the station entrance and platform. Check whether it runs through the mall, includes stairs or depends on opening hours.
2. The mall closes at 10pm
Ask which residential routes remain available after commercial closing. A household member returning after midnight needs a reliable lawful entrance.
3. The residence is described as an integrated condominium
URA’s specified mixed commercial-residential development framework refers to residential flats rather than granting condominium planning status. Check the actual approved use and title.
4. A family uses a wheelchair
Test step-free access from home to grocery shops, station and carpark, including after-hours alternatives. A marketing map cannot prove accessibility.
5. The tower sits above a food court
Visit during meal-preparation and dinner peaks to check noise, odour and exhaust. An early morning viewing may hide the normal experience.
6. The property faces the loading dock
Assess reversing alarms, truck access and delivery times. A higher floor does not necessarily remove all service-area noise.
7. A unit overlooks a restaurant terrace
Inspect evening privacy and sound, not only daytime views. Later tenant changes may affect activity patterns.
8. The mall has a major supermarket today
Treat the shop as a current amenity rather than a permanent contractual feature. Retail tenants and operating hours can change.
9. The salesperson guarantees that no restaurant can open
Check URA’s actual use permissions for the commercial podium. Some shop-to-restaurant changes may be authorised within applicable conditions.
10. Residents use a separate lift bank
Verify actual access and waiting times. Separate residential lifts may support privacy but could still be inconvenient during peaks.
11. The property shares a lift lobby with the public
Check approved security and access arrangements, and whether the design fits the household’s privacy expectations.
12. A buyer wants guest access without walking through the mall
Test the actual guest route, security registration and accessible entrances. Some buildings separate public and private circulation.
13. A property has a large shared carpark
Ask how residential and retail parking are allocated and whether resident spaces are guaranteed or merely available.
14. The carpark is full on weekends
Observe queuing and entrance traffic. Retail peaks can overlap with home visits and family trips.
15. A couple has two cars
Check the residential parking entitlement and fees. Mall parking does not automatically provide a second free resident bay.
16. An older parent needs easy access to a clinic
Walk the real path and confirm clinic location and hours. A commercial tenant may move, so consider alternative nearby healthcare.
17. A residential owner thinks they own part of the mall
Read the strata title. A mixed-use lifestyle and a commercial property ownership share are different concepts.
18. A seller claims commercial rent covers MCST fees
Ask for the actual legal accounts and management arrangements. An apartment owner is not automatically entitled to shop rentals.
19. The project has two subsidiary management corporations
Review the main MC and subsidiary MC allocations and by-laws. Different facilities and common-property obligations can be separated under the statutory structure.
20. A building has only one MCST
Do not assume it must have a subsidiary MC because retail units exist. Verify the actual registered management framework.
21. The commercial podium’s chiller fails
Identify the responsible owner or management body under the title and contracts. Not every commercial equipment repair belongs to residential sinking funds.
22. The shared driveway requires repair
Ask which entity maintains the common driveway and how costs are allocated. Physical shared use should be matched to legal management.
23. A high-rise apartment has expensive maintenance fees
Review residential budgets, services and capital works. A mall downstairs is no guarantee of low residential fees.
24. A seller provides an artist’s impression of a future link
Ask whether the link is built, formally approved, subject to conditions or conceptual. Do not price future infrastructure as operational today.
25. The residential tower opens before all shops
The home may be habitable while commercial fit-outs continue. Assess noise, dust, access and actual timing from formal notices.
26. A shopping complex may change ownership
Ask what rights and facilities are legally linked to the residence. Commercial management changes can affect convenience without necessarily changing residential title.
27. A unit has an open balcony facing the mall
Consider visitor sightlines and legal balcony-screen rules. Installing permanent glass walls may be restricted.
28. Retail deliveries begin at 5am
Check the actual operating patterns and noise mitigation, then decide whether the bedroom stack suits the household.
29. The property includes a transport hub
Bus movements may bring convenience and traffic. Observe actual pedestrian and vehicle routes rather than assuming transport proximity has no downsides.
30. The retail podium hosts evening events
Check frequency, sound and public areas. A lively mall can be an attraction and a disturbance depending on the family’s routine.
31. There is a public walkway under the tower
Verify whether it is public access or private common property and what changes are permitted. A resident cannot simply block it.
32. A buyer wants to run a business in the residential unit
URA’s residential planning controls still apply. A mall underneath does not automatically authorise using a home as an unrestricted retail premises.
33. The owner wants to let the apartment to tourists
Ordinary private residential minimum-stay rules remain applicable, regardless of nearby hotel or serviced apartment businesses.
34. The shop below becomes a restaurant
Check approved commercial use and nuisance controls. The homeowner can document concerns but cannot demand every lawful business remain unchanged.
35. A tenant works at a shop in the mall
This may create excellent commuting convenience, but rental affordability and household privacy still matter.
36. The building has two security access routes
Test both at peak and off-peak hours, including accessibility. A backup entrance can make the home more practical during mall closures.
37. An owner says the condo is entirely noise-proof
No building can guarantee total silence. Visit at relevant times and ask about actual materials or mitigation rather than relying on an absolute claim.
38. Residents complain about kitchen odour
Identify exhaust sources and report factual incidents to the proper building manager or authority. The relevant operating permissions and technical condition matter.
39. A lower-floor unit looks onto a commercial roof
Check ventilation equipment, drainage and future maintenance access, not just the visual view.
40. The owner plans a major air-conditioning retrofit
Verify whether common systems, facade or commercial plant are affected and which management bodies must consent.
41. The residential facilities are smaller than expected
Compare approved private recreational facilities with marketing images. An integrated building is not automatically assessed as a standalone condominium.
42. The buyer hopes the mall brings guaranteed appreciation
Property prices are uncertain and reflect many factors. Use URA transactions and the household budget, not a promotional forecast.
43. A resident has difficulty collecting deliveries
Ask where parcels are received and how access codes and guardhouse procedures work. Dense mixed-use security can create daily friction.
44. Commercial carpark charges are rising
A resident’s entitlement and fees depend on the actual legal or contractual arrangement. Commercial rates and residential parking may be separate.
45. A developer advertises a future childcare centre
Check whether the facility is completed, legally specified or simply proposed. Commercial tenants and service providers can change.
46. The property tax bill seems commercial
A residential unit’s treatment is not automatically the same as the shops. Check IRAS residential classification and owner-occupier status.
47. A food shop creates late-night noise
NEA’s guidance encourages appropriate operation and mitigation. Document the issue and seek the appropriate manager or agency’s assistance.
48. The condo has a Green Mark badge
Check the specific certification but continue evaluating noise, privacy, common-property costs and physical access. A green label does not guarantee every living benefit.
49. A family uses public transport for all daily trips
The direct station and mall convenience may be worth significant value to that family. Verify the real route and long-term affordability.
50. A buyer has narrowed the shortlist
Compare actual title, access, shop-use flexibility, service areas, MCST costs, privacy and financing. A practical integrated home must work when commercial activities are busy.
Frequently asked questions
Is a home above a mall always legally a condominium?
No. URA’s specified mixed commercial-residential framework classifies the residential component as flats rather than condominium planning status. Check actual title.
Does an integrated development always connect directly to MRT?
No. Verify the exact built route and access hours for the particular project.
Can mall tenants and uses change later?
Yes, subject to leases and URA’s applicable commercial-use rules and permissions.
Do residents receive mall rental income?
Not automatically. Only actual ownership and legal arrangements determine any entitlement.
Can a mixed-use building have separate management corporations?
It may have a main and subsidiary MC structure, but the actual registered strata arrangement must be checked.
Are residential and retail parking always separate?
No universal rule applies. Verify title, by-laws and the actual development’s parking arrangements.
Should I worry about delivery and exhaust noise?
Investigate exact stack, service rooms, equipment and operations at realistic hours before purchasing.
Does living above a mall change residential property tax?
Not automatically. The actual residential unit’s IRAS classification and owner-occupier status govern.
Can residents enter through the mall after closing?
Only if the actual access arrangements permit it. Test after-hours entrances.
Does an integrated project guarantee a higher resale price?
No. Price appreciation remains uncertain; location, unit quality, financing and market conditions matter.
What is the first buyer check?
Confirm legal residential title, then walk the real public transport and shopping routes and inspect the specific unit during commercial peak hours.
How do I assess shared maintenance costs?
Ask the MCST and any subsidiary MC about contribution schedules, common-property responsibilities and planned capital works.
Official sources and planning guidance
URA’s June 2026 planning terminology differs from some marketing labels. Always verify the actual residential title, approved use and management structure before buying. This article is general housing information, not legal or financial advice.
- URA Mixed Commercial and Residential Developments, June 2026
- URA Flats and Condominiums Handbook
- URA Mixed-Use Building Forms
- URA Change of Use Assessment Criteria
- URA Strata Subdivision for Mixed-Use Buildings
- BCA Strata Management Guides
- SLA Strata Title Plans
- URA Private Residential Sales Transactions
- IRAS Property Tax Rates
Related Singapore property guides
- Condo MCST Management, Fees and By-Laws
- Green Mark Condominiums and Building Costs
- Condo Parking Rights and EV Charging
- Neighbourhood Research Before Buying
Editorial review 7 November 2026. A particular mall tenant, station link or management arrangement is not guaranteed to remain unchanged. The immutable Clementi reference article was not edited.