
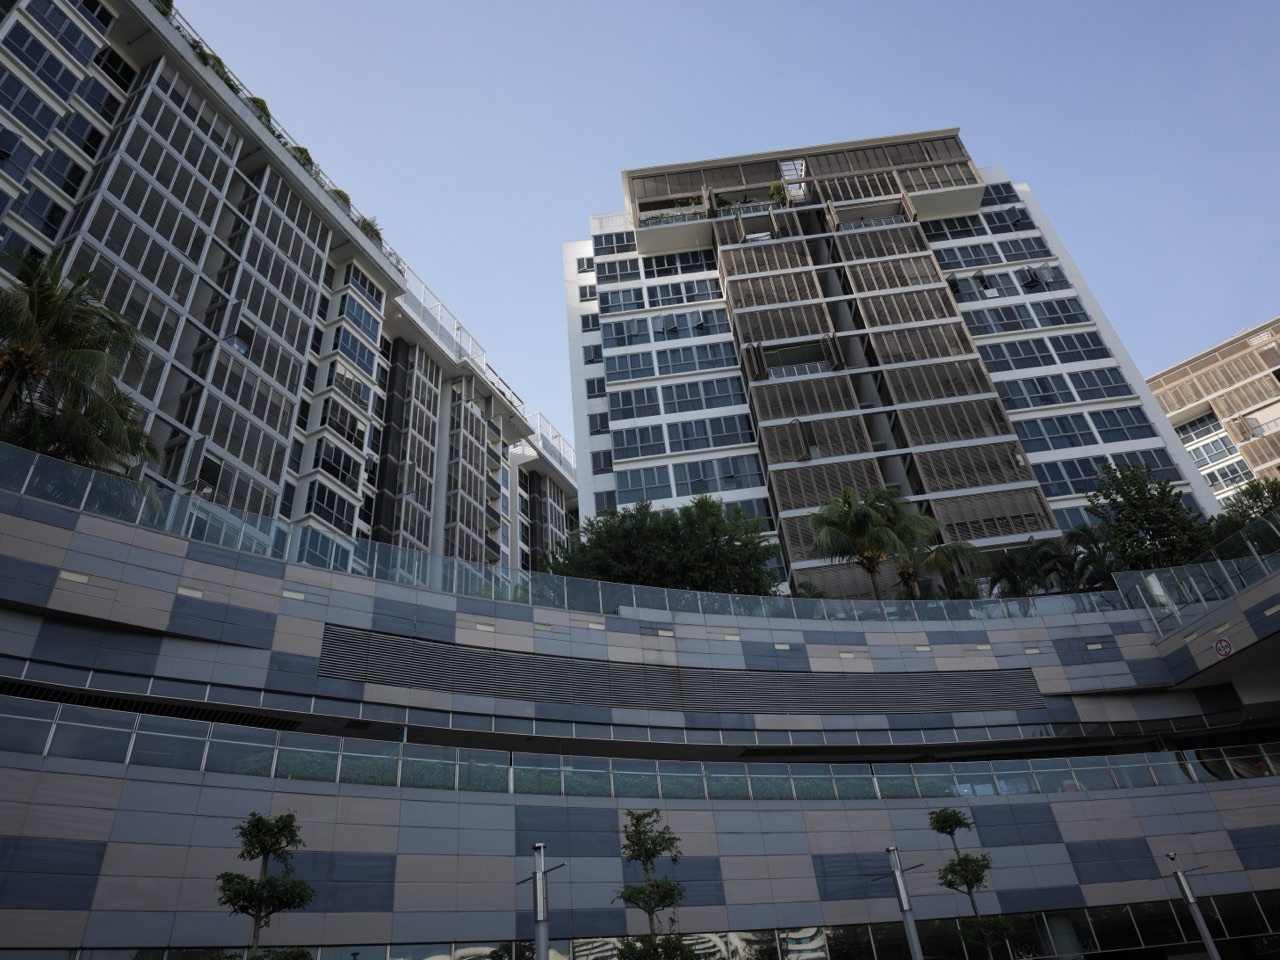
Building envelope engineering is what keeps the building’s outer skin working through rain, wind, heat and years of use. A window may pass its laboratory water test while an installed perimeter joint allows wind-driven rain into the room. The critical engineering question is whether the entire assembly—not just its components—meets the required service.
This guide follows façade and roof performance through water resistance, air leakage, thermal bridges, structural fixings, fire-related interfaces, field tests and repairable details. It includes Singapore BCA’s September 2026 Periodic Façade Inspection guidance, Green Mark v7 and the current ASTM E1105 field test.
It complements Building Services Engineering, Wind Engineering, Fire Protection Engineering and The Gold Standard of Engineering.
The envelope answer in five checks
- Define what each exterior assembly must resist or provide under relevant conditions.
- Assess critical joints, penetrations, supports and connections as part of the actual system.
- Distinguish water, air, thermal, acoustic, fire and structural performance evidence.
- Test representative installed details within appropriate specified methods and limits.
- Provide inspection, repair and alteration records that keep the enclosure trustworthy after opening.
Choose the building envelope problem that matters to you
1. A window passes inspection, but rain still reaches the room
A high-rise project installs a glazing system with a strong supplier laboratory report. One evening, wind-driven rain reaches an interior wall near a connection between the glazing and the concrete structure. The glass and its frame may have met the relevant product requirements. The water may have found a path through the installed perimeter joint or an adjacent construction detail that was not represented by the supplier’s test.
Building envelope engineering designs the layers separating occupied interiors from outside conditions. It involves façades, roofs, windows, doors, cladding, waterproofing, air leakage, heat transfer, moisture management, weather loads and interfaces with structure and building services. Its job is not merely to make a building attractive from the street.
The gold standard is a buildable and maintainable enclosure whose measured performance suits the intended use. Product certificates, approved construction details and field observations must describe the same installed building—especially the joints where one contractor’s responsibility meets another.
2. The envelope must serve several purposes at once
A building enclosure helps keep unwanted rain out, manages airflow and thermal transfer, supports other comfort requirements and remains physically safe under the relevant environmental actions. Some portions also interact with fire separation, acoustic performance and accessibility. These are different functions, not one universal ‘premium façade’ rating.
Start by specifying the users, climate, design life, exposure and relevant acceptance criteria. A laboratory exterior-wall sample might address water resistance under a defined pressure while giving little information about thermal bridging or replacement access at the real site. Each requirement should have a suitable method and a named technical owner.
The envelope should be reviewed as a whole system. A seemingly excellent glass selection can lead to unwanted solar gains, while a well-insulated panel can fail at an unexamined junction. Choosing the highest advertised product rating is not a substitute for balanced design.
3. Weather resistance is an assembly property
Rainwater can reach buildings through windows, cladding interfaces, roof edges, doors and service penetrations. The path often involves joints and changes in material, not a defect in the middle of the largest panel. Surface appearance alone may not reveal where water entered or how it moved behind a finished layer.
An envelope design should consider water shedding, suitable secondary drainage or other moisture-management provisions as relevant to the chosen system. The required details vary among sealed curtain walls, drained cladding and other construction forms. One general rule should not be applied automatically to every assembly.
Review the complete route from exterior exposure to interior finish. The product, perimeter, support, waterproofing and construction sequence need compatible assumptions. If a project cannot explain the intended water path at a critical joint, it has an unresolved engineering interface.
4. Wind-driven rain is not equivalent to a quiet water spray
Wind and rain interact, producing different pressures, directions and wetting patterns across façades and roofs. A sheltered wall can behave differently from a high corner or an exposed opening. A test without relevant pressure or joint conditions may establish less than a buyer assumes.
ASTM E1105-15(2023) is the current field method for evaluating water penetration of installed exterior windows, skylights, doors and curtain walls under specified uniform or cyclic static air pressure differences. The standard itself warns that service conditions and adjacent construction can differ from laboratory or test arrangements.
An engineer should specify the purpose and limits of a field test, including which area and perimeter are covered. A passing result for one window does not certify every façade orientation, installation team or later weather event.
5. A leak investigation should find the route, not just the stain
A damp interior patch can occur away from where water entered the outer enclosure. Water may travel along concealed surfaces before becoming visible. Covering the stain or replacing the nearest piece of glass without investigating the path can result in repeated repairs and arguments between suppliers.
A useful diagnosis combines as-built details, reported weather conditions, targeted observations and suitable professional tests. It distinguishes direct evidence from hypotheses. Where water exposure creates electrical, structural or hygiene concerns, the appropriate specialists need to assess those consequences rather than treating all leakage as cosmetic.
Corrective work should have a defined acceptance basis and a way to determine whether the actual mechanism was removed. A completed sealing invoice is not equivalent to a verified weather-resistance outcome.
6. Air leakage and ventilation need compatible assumptions
Air can pass through intended openings and unintended gaps, depending on the enclosure and mechanical systems. Uncontrolled leakage may affect thermal performance, comfort, moisture movement or acoustic conditions in certain situations. But an envelope should not simply be made airtight without understanding the ventilation and relevant safety requirements for the building.
Architectural and mechanical teams need a coherent design for controlled outdoor air, interior pressure effects and permissible openings. A room whose façade testing looks satisfactory may still have poor air-quality performance if its intended ventilation is missing. The reverse is also true: a well-running air-handling unit cannot repair every uncontrolled weather penetration route.
The HVAC Engineering guide explains occupied-space air and comfort performance. Building envelope engineering coordinates the passive boundary so those services can work as intended.
7. Glazing influences solar heat as well as daylight
Windows bring useful daylight and views, but their size, orientation and optical or thermal properties influence solar heat gains and indoor conditions. A large glass façade can perform beautifully in a rendering while creating higher cooling demand or visual discomfort during certain hours.
Design should consider real sun exposure, shading, occupant use and the connected cooling or lighting systems. A product’s visible-light properties and solar-energy properties are related but not identical. High performance in one category does not imply universal suitability.
An energy analysis needs the actual building geometry and use. Where a designer changes the façade or a neighbour constructs a new tower, some original daylight and solar assumptions may require review. Building energy claims must survive the transition from design presentation to occupied service.
8. Thermal bridges occur where heat bypasses a simple layer model
Heat can move through structural connections, framing members and other junctions differently from its path through a uniform insulation panel. These thermal bridges may influence energy transfer and local surface temperatures. They are often omitted when a calculation considers only the middle of an idealised wall.
ISO 10211:2017, reviewed and confirmed in 2022, specifies modelling of heat flows and interior surface temperatures around thermal bridges. It uses defined physical assumptions. The correct model should represent the actual materials, geometry and relevant boundary conditions.
A thermally good panel installed around an untreated junction may produce an overall result different from the brochure value. Review the assembly and calculate the consequences where they matter; do not assume one manufacturer’s insulation rating settles the occupied building’s comfort.
9. Condensation and moisture are more complex than insulation thickness
Moisture risk depends on temperature, humidity, material characteristics, ventilation and how assemblies are constructed. A cooler surface may create conditions for condensation under certain indoor environments. The relevant mechanisms differ between surface moisture, rainwater penetration and moisture movement within building layers.
A competent analysis should distinguish these mechanisms before recommending repair. A building with intermittent damp patches after storms may have a different problem from a persistently humid room. Adding more insulation or sealing one joint blindly can make diagnosis harder.
Engineering documentation should record the key assumptions and observed conditions. The intended moisture-management strategy needs compatibility with the enclosure’s construction and the building services that will be used throughout the year.
10. Facade cladding requires structural load paths and secure attachments
Cladding is exposed to wind and other relevant environmental actions. Panels and glazing need adequate connections to supporting structures, with appropriate allowance for movement and the actual construction arrangement. A strong panel can still be unsafe if its anchorage or substrate no longer behaves as assumed.
Structural and façade engineers should coordinate pressures, connection details, durability, installation tolerances and later modifications. Site inspections must focus on critical interfaces and use authorised acceptance methods. A supplier certificate for one panel does not prove every fixing has been installed in the correct approved way.
The Wind Engineering and Structural Engineering guides explain how exterior loads become forces that must travel to the building’s main structure.
11. Fire safety cannot be inferred from a weatherproof façade test
Building envelopes can affect the way fire or smoke moves along or through building boundaries, depending on the design and materials. Weather resistance and fire performance are different obligations. A product that passes one form of water test may provide no evidence about the fire-related characteristics of its assembled façade.
Where fire performance is required, the design must follow the relevant legal and technical framework. In Singapore, the SCDF Fire Code 2023 and published amendments provide the statutory reference for relevant buildings. The proper application depends on use, geometry and professional approval.
Technical responsibility must be coordinated among architecture, structural and fire specialists. A late change to façade materials or cavities can affect earlier safety assumptions and should not be approved only because the new product looks similar.
12. Expansion joints must remain suitable after repeated weather and movement
Building components expand, contract and move under changes in temperature, load and structural behaviour. Different materials can move by different amounts. Joints and perimeter details exist partly to accommodate such effects, while still fulfilling water, air or other service requirements.
An assembly designed around one material or support condition may perform differently after a substitution. A detail that appears neatly sealed on opening day might develop a failure when repeated movements occur. Engineering should identify the expected movement and the means by which its consequences are assessed.
Maintenance matters because seals, gaskets, attachments and related components can age. A reliable enclosure design should permit inspection and suitable repair without creating disproportionate access difficulty or damage to adjacent finishes.
13. Windows need safety and maintainability after handover
Windows experience repeated operation and weather exposure. Hardware, fixings and other relevant components can deteriorate over time. A window may still open and close while requiring inspection or maintenance under the applicable rules. The owner should know which checks are needed and which tasks require qualified assistance.
Singapore BCA’s Periodic Building Inspections overview includes window safety and air-conditioning exterior-support safety, in addition to structural and façade inspection regimes. These are separate obligations; owners should not treat one annual maintenance record as universal compliance.
Designers can improve outcomes by enabling accessible inspection, clear component identities and safe replacement. A façade that is visually elegant but impossible to maintain may become an avoidable public-safety and operating problem years later.
14. Periodic façade inspection is an owner responsibility in Singapore
Singapore’s Periodic Façade Inspection regime helps identify deteriorating building façades and exterior features. It has been in effect since January 2022 and applies to buildings more than 20 years old at seven-year intervals, subject to stated exceptions. Building owners must appoint an appropriate Competent Person and address significant findings.
BCA’s PFI guidance, last updated 1 September 2026, explains that the Competent Person must supervise and control relevant inspection work; unsafe defects require prompt reporting and appropriate risk management. The regime is not merely a request to take photographs of an exterior.
Design quality improves when owners can inspect the critical features years after construction. The original project should not leave the next generation of maintenance engineers guessing where attachments, joints or concealed water paths are located.
15. Façade repairs should restore function, not only appearance
Repainting, resealing or replacing a broken cladding unit can improve appearance, but an engineering repair needs to address the relevant physical mechanism. If the root cause involves joint movement, weather exposure or an altered support, repeating a surface repair may produce repeated failure.
Qualified repair planning should distinguish immediate public safety, water or thermal service, and long-term durability. The acceptance evidence must match the repair’s purpose. Where the scope affects regulated façade, structural or fire obligations, the proper approvals and professional decisions are necessary.
The Engineering Failure Analysis Services guide explains why replacing the visibly damaged item may not eliminate the cause. Building envelopes require the same approach across panels, joints and adjacent trades.
16. Construction sequencing determines what becomes concealed
The completed enclosure often contains layers and connections that become inaccessible after successive contractors finish their work. A weather barrier may be installed before cladding; a penetration may be created after a waterproofing inspection. If trades do not coordinate approved details and hold points, the final surface can look complete while important interfaces remain unverified.
Quality assurance should identify who owns each important junction, which approved revision applies and when the work must be observed. A contractor cannot reasonably provide evidence of a concealed feature after it has been covered without a suitable plan for what is required next.
The Engineering Quality Assurance Services guide explains why good documentation and work sequencing help prevent incorrect components from being built perfectly against old drawings.
17. Field tests should correspond to realistic acceptance conditions
Laboratory product tests and field tests serve different purposes. A field test can examine a particular installed assembly and some of its boundaries, but will not establish the condition of every other façade area or replicate every possible storm. The agreed acceptance criteria, installation and limits of the test are essential.
ASTM E1105-15(2023) is relevant to specified water-penetration evaluation of installed windows and curtain walls. Its explanatory material cautions that field weather patterns, supporting construction and deterioration can differ from the test set-up. An engineer should interpret the result accordingly.
An effective commissioning plan connects the tested assembly to the as-built façade, addresses unresolved deviations and records what remains outside scope. The objective is defensible evidence, not collecting passing certificates that cannot be traced to the installed details.
18. Green Mark performance requires the building to work, not only an efficient glass sample
An envelope can contribute to lower cooling loads and improved comfort, but its actual environmental effect depends on the occupied building and interactions with HVAC, daylight, ventilation and materials. A supplier’s glazing energy rating cannot by itself establish the building’s annual operational energy performance.
BCA’s Green Mark v7.0 was launched in September 2026, with a transition from Green Mark 2021 that restricts new applications under the previous scheme from 1 April 2027. Its approach considers energy and broader building performance, including maintainability. The scheme has its own criteria and is not identical to every mandatory building-code requirement.
Owners should compare claims on the relevant final building rather than choose a façade solely from one environmental label. Repairability, glazing replacement and long-term condition can materially influence the enclosure’s real value.
19. A changed tenant or rooftop installation can alter the old envelope
Buildings evolve after occupancy. A new sign, photovoltaic mounting, external air-conditioning unit or altered use can change attachments, thermal or moisture conditions and maintenance access. The earlier approved façade details may not cover those changes simply because they occur many years after construction.
Property managers should have a process for identifying affected designers, permit requirements and acceptance evidence. A service penetration added by one trade can undermine a previously completed weather barrier unless its connection is properly designed and reviewed.
Keeping reliable as-built records and clear responsibilities turns the façade from a one-time purchase into an asset the owner can manage. It helps future contractors understand which physical details should not be changed without technical review.
20. The envelope gold standard is lasting protection people can verify
Building envelope engineering succeeds when it provides the required exterior protection, comfort and safe physical function for the intended users. Its evidence must connect approved design, products, installed joints, actual environmental conditions and lifelong maintenance. The value does not end when scaffolding is removed.
Review one important façade condition from its intended function to the as-built assembly and field or professional evidence. Can the owner determine who inspects a joint, which water test applies or how a cladding concern reaches the competent person? When an alteration changes the boundary, is there a clear review process?
The gold standard is not a façade that looks perfect in opening-day photographs. It is an enclosure whose real performance and limitations are known, whose significant defects can be repaired and whose owners are able to preserve safety and comfort as the building ages.
Worked case: the certified window and the leaking slab perimeter
This is a fictional building-façade investigation, not a real incident or a field-testing procedure. A curtain-wall supplier presents laboratory test records showing water resistance for its defined assembly. During certain wind-driven rain events, a particular room shows dampness near the slab-edge junction. The correct professional investigation should trace whether water entered through the product, a perimeter detail, another building layer or a different connected path before prescribing repairs.
| Evidence | What it establishes | What remains unresolved |
|---|---|---|
| Window product passed test | Specified performance of the product and laboratory set-up | As-built perimeter and adjacent construction performance |
| Visible interior stain | Moisture was observed at that interior location | True point of entry and concealed flow path |
| Façade looks visually undamaged | No obvious surface defect at inspection time | Condition of joints, hidden seals and attachments |
| Field test of one area passed | That installed test boundary met defined conditions | Different weather or façade areas not included in scope |
| Sealant repair completed | A specified construction task was performed | Whether it addressed the actual water pathway |
| PFI report filed | Required inspection observations may have been recorded | Whether water, structural and other performance obligations are all fulfilled |
An appropriate repair and verification plan should follow competent investigation of the real assembly. The goal is not to identify one party to blame before the evidence is available; it is to restore the required enclosure performance while preserving structural and fire-safety obligations.
Frequently asked questions
Is building envelope engineering the same as architectural design?
It works closely with architecture but concentrates on enclosure performance, such as weather resistance, thermal and moisture behaviour, façades, attachments, testing and long-term maintainability.
Can a certified curtain-wall panel still leak once installed?
Yes. Field performance can be affected by perimeter joints, connected construction and real exposure. A product certificate is evidence within its defined test scope, not a guarantee about every installed interface.
What is the current ASTM field water test for installed windows?
ASTM E1105-15(2023) is the published field method for water penetration of specified installed exterior windows, skylights, doors and curtain walls under controlled pressure conditions.
How does a thermal bridge affect a building?
It creates a heat-transfer path different from the surrounding uniform insulation. It can affect energy use or local surface temperature. ISO 10211:2017 provides a modelling framework within its defined scope.
What is Singapore’s periodic façade inspection rule?
BCA’s PFI regime applies generally to buildings over 20 years old at seven-year intervals, with exceptions, and requires owners to appoint a competent person. Its guidance was updated in September 2026.
Does Green Mark certification automatically mean a building never needs façade maintenance?
No. Green Mark addresses defined sustainability criteria; façade safety, inspection, weathering and repairs remain separate technical and legal duties.
Official façade, energy and building-envelope references
- Singapore BCA — Periodic Façade Inspection (PFI), Updated 1 September 2026
- Singapore BCA — Periodic Inspections, Window and Exterior-Equipment Safety
- BCA — Green Mark v7.0 and 2026–2027 Transition
- BCA — Green Mark Installation and Performance Verification
- ASTM E1105-15(2023) — Field Water Penetration Test for Installed Exterior Assemblies
- ISO 10211:2017 — Thermal Bridges in Building Construction, Current Edition
- SCDF — Singapore Fire Code 2023 and Published Amendments
- eduKate — Structural Engineering
- eduKate — Engineering Quality Assurance Services
- eduKate — Sectors and Services Directory
Actual façade, window, cladding and waterproofing designs or repairs may involve public safety, fire requirements, structural work and regulated inspections. This educational guide is not an envelope-test certificate, approved façade design, repair instruction or PFI report. Appropriately qualified professionals and authorities must make those decisions.
The Gold Standard of Building Envelope Engineering
A good enclosure helps people forget that the weather is outside because its layers and interfaces quietly perform as intended. That dependability comes from design, verified construction, clear responsibilities and maintainability rather than from a beautiful exterior photograph alone.