
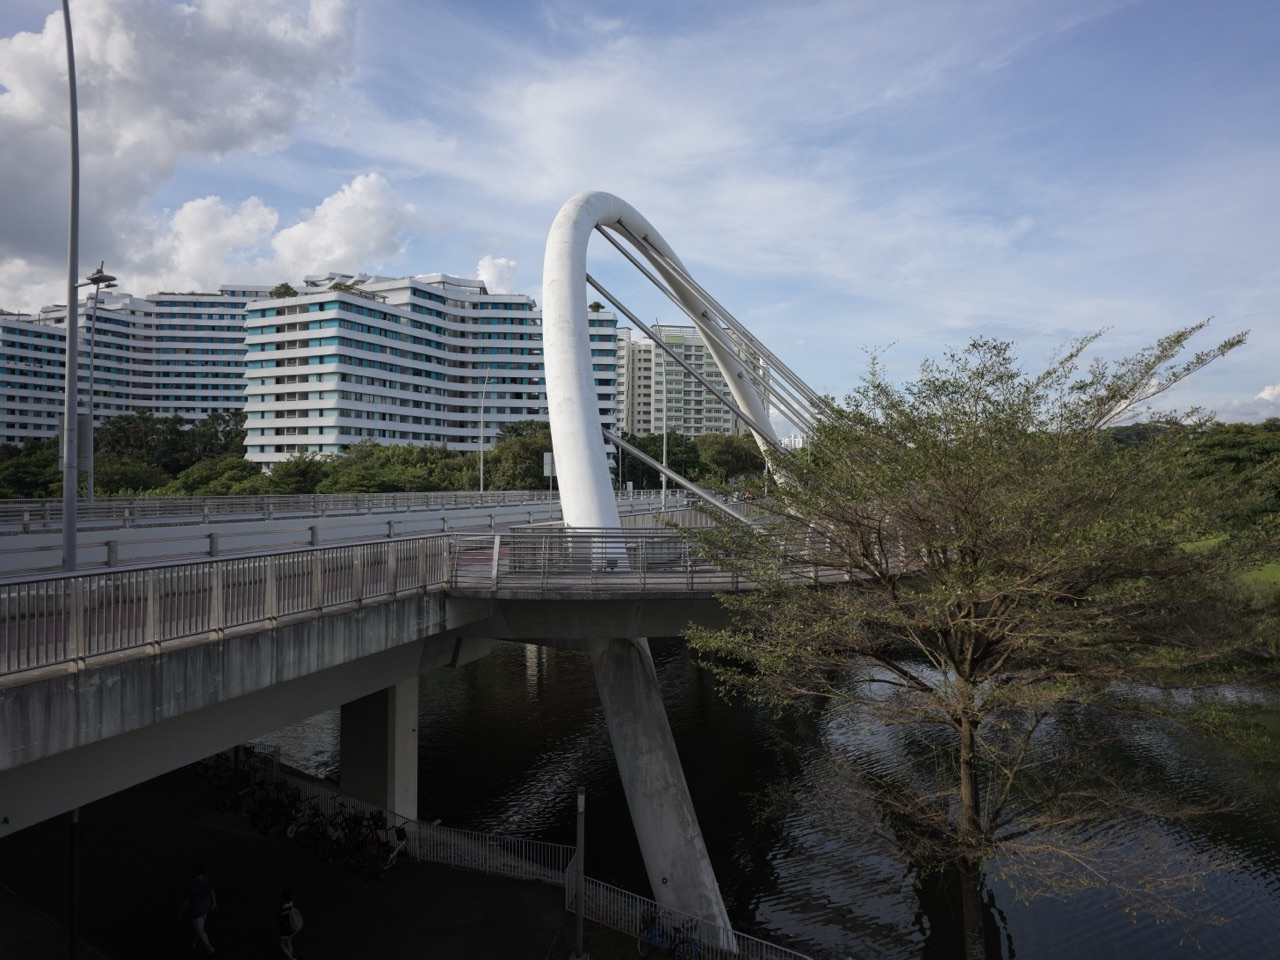
The first HDB design problem was not beauty.
It was speed.
Field companion: Day 6: Heartland Towns, HDB Living and Everyday Singapore turns this town-design history into a welcoming 100-word vocabulary guide. Readers can compare Toa Payoh and Punggol without treating residential communities as tourist exhibits.
Singapore needed permanent homes quickly, so early public housing used simple, repeatable slab blocks and functional layouts that could be built at scale.
Once the acute shortage was largely under control, the design question changed.
How do you turn thousands of flats into a town?
How do you make that town distinct from the next one?
How do you renew it forty years later without erasing what already works?
HDB town design is the history of those changing questions.
Official HDB history and planning references: Our History and Plan and Design Towns.
For the modern planning hierarchy itself, see Town, Neighbourhood and Precinct in HDB Planning. For the full public-housing system, return to How HDB Works in Singapore.
This article reflects official HDB historical and current planning information available on 4 September 2026.
The short answer
HDB town design evolved through a sequence of expanding ambitions:
- 1960s: build basic, sanitary housing rapidly;
- mid-1960s onward: organise housing into comprehensively planned towns and neighbourhoods;
- 1970s–1980s: add stronger town structure, precinct identity, larger amenities and more varied urban form;
- 1990s onward: renew older towns rather than abandon them;
- 2000s–2010s: strengthen town identity, community spaces, connectivity and design quality;
- 2020s: integrate well-being, ageing, sustainability, smart systems, climate resilience and heritage into the planning model.
BLOCK → NEIGHBOURHOOD → TOWN → DISTINCTIVE TOWN → RENEWED TOWN → RESILIENT LIFE-SYSTEM.
Emergency housing favoured repeatable forms
Early HDB flats had to solve a numerical crisis.
Simple slab blocks, common corridors and straightforward internal plans were efficient because they could be repeated.
Repetition reduced:
- design time;
- construction variation;
- contractor complexity;
- cost uncertainty;
- the number of unique technical problems per project.
At that moment, architectural sameness was partly the price of speed.
The design was successful if it converted an inadequate housing state into a sanitary permanent home quickly enough.
Once the flat existed, the town became the next problem
A block alone cannot support daily life.
Residents need:
- food;
- schools;
- clinics;
- transport;
- shops;
- parks;
- community facilities;
- places to meet.
As HDB moved beyond emergency production, it had to plan the relationships between those uses rather than simply place more residential blocks on available land.
This is where comprehensive town planning became central.
Toa Payoh was the first major HDB town-planning statement
Construction of Toa Payoh began in 1965.
HDB identifies it as the first town comprehensively planned and developed by the Board.
Its organising principle was the neighbourhood concept:
- several neighbourhoods grouped around a town centre;
- each neighbourhood served by more local facilities;
- larger shopping and entertainment functions concentrated at the town centre.
Official HDB owner: Toa Payoh.
The key evolution was conceptual.
Housing was no longer only a collection of blocks.
It was an urban hierarchy.
The neighbourhood centre brought daily life closer
HDB’s first neighbourhood centre was built in Toa Payoh in 1967.
The neighbourhood centre solved a simple but important problem:
RESIDENTS SHOULD NOT NEED TO CROSS THE ENTIRE CITY FOR EVERYDAY FOOD, SHOPPING AND SERVICES.
Modern HDB neighbourhood centres still perform that role, although the tenant mix and community spaces have become more sophisticated.
Related owner: How HDB Neighbourhood Centres and Shops Are Planned.
The town centre created a larger civic scale
Neighbourhood facilities solve frequent local needs.
A town centre solves less frequent, larger needs.
Over time, HDB towns developed stronger town-centre functions with:
- shopping complexes;
- transport interchanges;
- libraries;
- community clubs;
- larger civic spaces;
- regional connections.
The town centre became the place where neighbourhood-scale life connected to the wider city.
Precinct planning added a finer scale
As towns grew larger and more complex, the neighbourhood was still too large to describe the resident’s immediate environment.
The precinct added a smaller planning layer around clusters of blocks and their shared daily spaces.
Tampines was an important milestone in this evolution, with HDB describing the town as planned using a Neighbourhood and Precinct Planning Concept.
Official HDB town history: Tampines.
The planning hierarchy became more precise:
TOWN = LARGE SYSTEM.
NEIGHBOURHOOD = LOCAL SERVICE AND CHARACTER.
PRECINCT = THE SPACES RESIDENTS EXPERIENCE EVERY DAY.
Towns gradually stopped looking intentionally interchangeable
Emergency-era repetition had been efficient.
As incomes and expectations rose, sameness became a design weakness.
HDB’s historical publications describe later towns using different building forms, roof profiles, materials and colours to build stronger identity.
Potong Pasir became associated with sloping roof forms.
Bishan developed another recognisable visual language.
The town now had to answer not only “Does it work?” but also “Does this place feel like itself?”
The checkerboard concept brought visual and functional variation
HDB’s current town-planning principles include a checkerboard concept in which high-rise housing is interwoven with lower-rise schools, parks and other facilities.
This does several things at once:
- breaks up a continuous wall of towers;
- spreads facilities through the town;
- creates visual relief;
- supports local access;
- produces a more varied skyline.
The town form becomes an operating pattern rather than a field of identical residential blocks.
Connectivity became a core design principle
A town can contain excellent amenities and still fail if residents cannot reach them conveniently.
HDB’s current planning framework therefore treats connectivity as fundamental.
The modern town connects:
- home to neighbourhood centre;
- precinct to school;
- walking route to rail;
- cycling route to town centre;
- housing to parks;
- local transport to the rest of Singapore.
Related owner: How Rail Stations and HDB Town Planning Shape Each Other.
Self-sufficiency became a planning target, not isolation
HDB towns are planned with a comprehensive range of amenities so many daily needs can be met without leaving the town.
This does not mean residents should stay inside one town.
It means the town should not fail at ordinary life.
A self-sufficient town still connects strongly to the wider city.
The principle reduces unnecessary travel without producing urban isolation.
Older towns created a new design problem: renewal
By the 1980s and 1990s, HDB was managing not only new towns but ageing ones.
A successful housing system had created a stock of buildings that would eventually need upgrading.
In 1990, HDB introduced the Main Upgrading Programme to improve older flats, blocks and precincts.
Later programmes became more targeted.
The design task shifted from greenfield creation to surgical renewal:
- improve accessibility;
- replace ageing systems;
- renew public spaces;
- add facilities;
- preserve established communities;
- keep older towns competitive with newer ones.
Remaking Our Heartland treated whole towns as renewal projects
In 2007, the Remaking Our Heartland programme extended renewal beyond individual blocks and upgrading packages into town-scale rejuvenation.
Punggol, Yishun and Dawson were among the first areas selected, followed by later waves including East Coast, Hougang, Jurong Lake, Toa Payoh, Woodlands and Pasir Ris.
Official HDB reference: Remaking Our Heartland.
The principle is important:
A mature town is not a finished town.
It is a town with enough accumulated infrastructure and community that renewal must work around what is already valuable.
Design became more resident-centred
As the emergency receded, the quality of everyday experience became more important.
HDB increasingly used resident feedback, local history and community participation to shape amenities and town identity.
Modern neighbourhood centres, for example, can incorporate resident feedback into tenant mix and community spaces.
Toa Payoh’s recent neighbourhood-park renewal includes a playground co-designed with thousands of residents, students and stakeholders.
The planner’s job moved from supplying needs to listening for how those needs are actually lived.
Roadmap to Better Living expanded the design ambition
HDB introduced its Roadmap to Better Living in 2011 to guide well-designed, sustainable, smart and community-centric housing.
This marks another shift.
The town is no longer judged only by quantity of homes and proximity of shops.
It is also judged by environmental performance, technology, identity and community life.
Designing for Life made well-being explicit
In 2020, HDB unveiled the Designing for Life roadmap.
HDB describes the approach as planning homes and towns that support residents’ physical, mental and social well-being while encouraging social connections.
The public-housing design problem had now expanded from:
CAN WE HOUSE PEOPLE?
to:
CAN THE DESIGN OF HOME, BLOCK, PRECINCT AND TOWN HELP PEOPLE LIVE WELL OVER DECADES?
Town Design Guides make identity more systematic
HDB now uses Town Design Guides to set the design vision and planning principles for individual towns.
These guides can coordinate:
- urban form;
- landscape;
- public spaces;
- street furniture;
- heritage cues;
- precinct identity;
- connections between old and new developments.
The purpose is not to make every block visually loud.
It is to give development across decades a coherent local grammar.
Heritage entered the planning equation
New housing areas are no longer planned as though the land began empty on the drawing board.
HDB conducts environmental and heritage studies to guide planning and development.
Modern projects can respond to:
- existing landscape;
- historic roads;
- older buildings;
- local topography;
- neighbourhood memory;
- natural systems.
Town identity therefore becomes partly an act of continuity rather than invention.
Sustainability became town morphology, not an add-on
Solar panels, smart lighting, cool coatings and stormwater features matter.
But the deeper sustainable design choices happen before those systems are installed.
Block orientation affects wind.
Street layout affects walking.
Land-use mix affects trip distance.
Landscape affects heat and stormwater.
The town itself becomes environmental infrastructure.
Related climate sequence: How Cool Coatings, Shade and Greenery Reduce Heat Stress in HDB Towns and How Rain, Drains and Landscape Design Protect HDB Towns.
Car-lite planning changes the ground plane
When less land is devoted to surface parking and car circulation, more ground can be assigned to walking, cycling, greenery and community uses.
Tengah’s car-free town centre is one current expression of that evolution, with roads placed below the main pedestrian level.
Existing owner: How Car-Lite Planning Changes New HDB Estates.
Ageing now shapes public-space design
A mature town is often an ageing town.
That means design has to support:
- barrier-free movement;
- reliable lifts;
- rest points;
- wayfinding;
- healthcare access;
- family proximity;
- senior-friendly housing;
- social contact.
Related owner: Ageing in Place Beyond the HDB Flat.
The mature town is therefore not merely older housing.
It is a test of whether the original urban system can keep serving residents as both buildings and people age.
Current Toa Payoh shows the full historical loop
Toa Payoh began as HDB’s first comprehensively planned town.
Six decades later, it is still changing.
Current plans for Toa Payoh West add new BTO housing near Caldecott MRT, Community Care Apartments, a new neighbourhood park, retail and community spaces while integrating the additions into an established mature town.
Official current HDB reference: Public Housing Projects in Pearl’s Hill and Toa Payoh West.
The first HDB town has become a live example of the mature-town problem:
HOW DO YOU ADD THE NEXT GENERATION WITHOUT BREAKING THE PREVIOUS ONE?
Failure mode: judging old HDB design by today’s objectives
An early slab block may look repetitive beside a modern BTO development.
But the early block was solving a different optimisation problem under severe shortage.
Good historical judgement asks whether a design answered the constraints of its time before asking whether it meets today’s aspirations.
Failure mode: assuming newer design automatically means better town life
A mature town can have powerful advantages:
- established shops;
- mature trees;
- known transport patterns;
- schools and healthcare;
- deep social networks;
- multiple generations living nearby.
A new town may have more advanced design and still need years for those social and commercial layers to mature.
Design quality includes time.
Failure mode: renewing a town until it loses its memory
Renewal can improve function and still damage identity if every familiar element is removed.
The strongest mature-town renewal keeps useful continuity while adding new capability.
That is a harder design problem than building on a blank site.
A better way to read HDB town-design history
- Emergency: maximise decent housing output.
- Neighbourhood: organise daily services around groups of homes.
- Town centre: add larger civic and commercial functions.
- Precinct: improve the immediate resident scale.
- Identity: make towns visually and culturally distinct.
- Renewal: upgrade old towns without discarding them.
- Connectivity: improve walking, cycling and transit integration.
- Well-being: design for social, mental and physical life.
- Resilience: integrate ageing, climate, technology and sustainability.
Follow one town across sixty years
The first blocks rise quickly.
A neighbourhood centre opens.
Schools and clinics arrive.
Rail reaches the town.
Trees mature.
The first residents age.
Blocks are upgraded.
New housing is inserted beside old housing.
Senior facilities appear.
Walking routes improve.
The town is no longer a construction project.
It is a living urban organism being edited while occupied.
The deeper housing principle
Town design is successful when it can change objectives without losing continuity.
The 1960s needed speed.
Later decades needed identity, renewal and choice.
The present needs ageing resilience, climate adaptation and stronger everyday well-being.
One town may have to carry all of those eras at once.
The deepest answer
HDB town design evolved because the definition of a successful public home kept expanding.
First, the flat had to exist.
Then the neighbourhood had to work.
Then the town had to become self-sufficient and connected.
Then older towns had to be renewed.
Then towns had to become distinctive, sustainable, inclusive and capable of supporting people across a lifetime.
What began as mass housing became long-duration towncraft.
Continue through the HDB system
Return to How HDB Works in Singapore.
Historical-evolution sequence:
- From SIT to HDB
- How the 1964 Home Ownership Scheme Changed HDB
- How Build-To-Order Changed HDB Supply
- How HDB Town Design Evolved
The final housing batch returns to system level: what public housing must optimise simultaneously, how successful housing creates its next problem, what Singapore’s HDB system can and cannot teach other cities, and how HDB must adapt to land scarcity, ageing, climate change and higher expectations.
Related heartland vocabulary learning: Day 6: Heartland Towns and Community Life provides a one-hundred-word reader’s field guide to how older and newer HDB towns can be described, with examples from Toa Payoh and Punggol and an emphasis on planning evidence rather than stereotypes.