
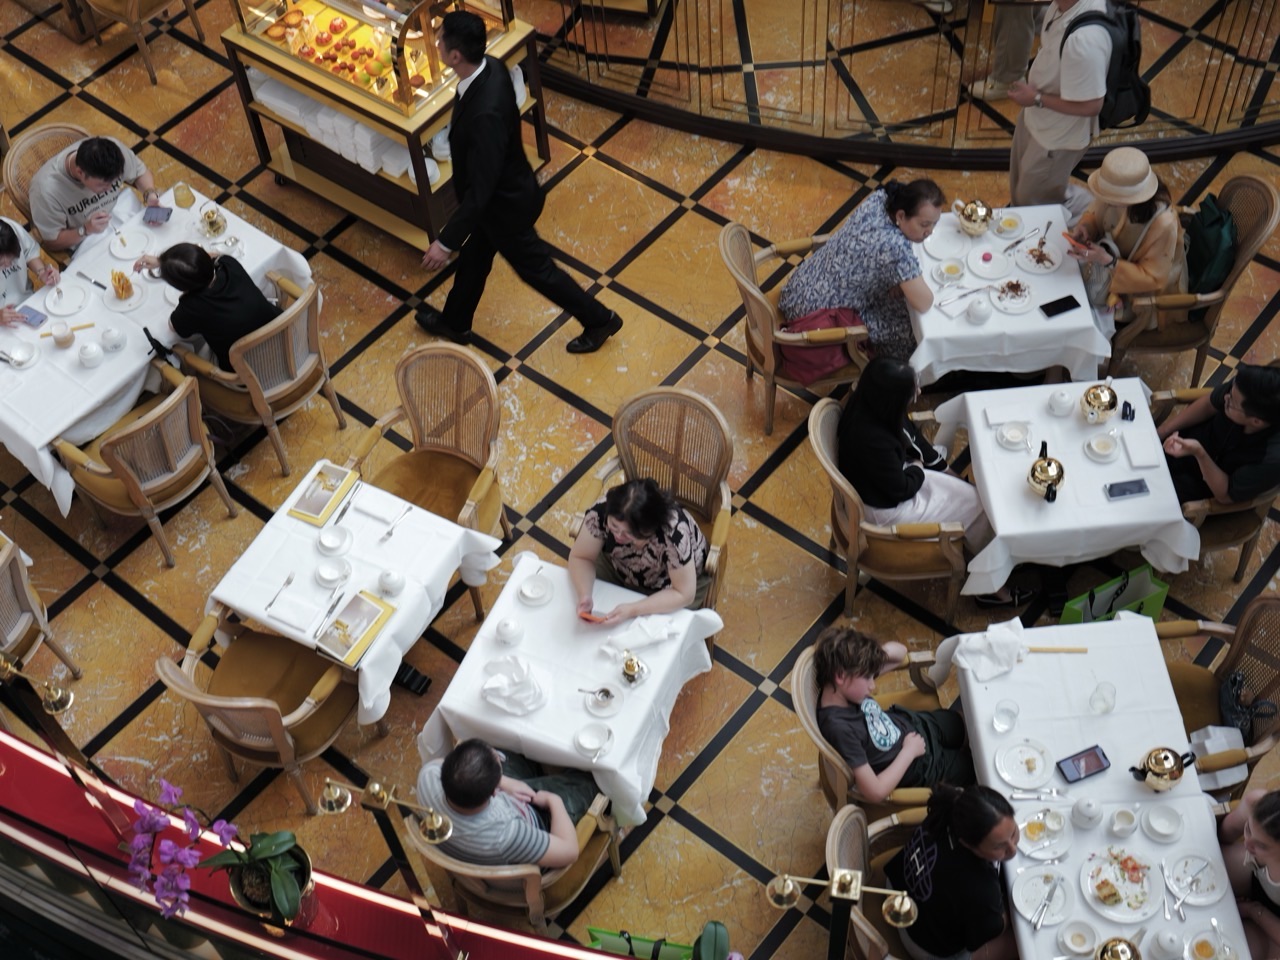
How does a shopping centre turn food into one of its strongest reasons to visit? Mall dining works through a carefully coordinated system of food courts, restaurants, cafés, bakeries, takeaway kiosks, shared seating, F&B leasing, kitchen infrastructure, deliveries, cleaning, waste collection, licensing, customer flow and changing meal-time demand. The visible result is simple: people find something good to eat. Behind that lunch or dinner is one of the most operationally demanding parts of the entire shopping centre.
This guide explains how shopping mall food courts work, how restaurants are selected and leased, how F&B tenant mix creates traffic, how food halls and dining clusters are designed, why restaurant rent and turnover matter, how kitchens connect to exhaust and utilities, how queues and seating affect the customer experience, and why a busy food court can support the rest of the mall. We will also connect the dining economy to Singapore food retail licensing, hygiene, deliveries, waste and the changing role of food as an experience rather than a simple transaction.
Did you know that food can activate a mall at almost every hour of the day? Breakfast brings commuters. Lunch attracts office workers and students. Tea creates social time. Dinner draws families and friends. Dessert extends the evening. A late cinema screening can create a second wave of dining. This rhythm makes F&B unusually valuable because it produces frequent, social and time-specific visits. A strong dining mix does not merely fill stomachs; it gives the shopping centre a daily pulse.
For the wider commercial system, read Tenant Mix, Anchor Tenants and Retail Leasing. For the building system that keeps dining areas clean and operational, continue with Mall Management, Security, Cleaning and Building Operations. This article zooms into the dining economy where leasing, food safety, customer flow and experience meet.
Food Is a Traffic Engine, Not Just a Tenant Category
Start with the visible idea. Food and beverage can generate visits several times a week, which gives F&B a special role in shopping-centre traffic compared with categories bought less frequently. In a shopping centre, however, the customer-facing outcome depends on leasing, building services, staffing and shared-space operations working together.
The mechanism is recurring need plus social use: people must eat, but they also choose where to meet, celebrate, wait and spend time together. This is why F&B management cannot be separated into “food” and “building” as if they were unrelated. The concept only works when the operational path is realistic.
A commuter may buy breakfast, return for a quick lunch and meet friends for dinner in the same mall without entering a fashion store at all. The example shows why the same idea can perform differently in another property with a different catchment, unit shape or transport pattern.
The result is repeat footfall that can support surrounding services, retail and entertainment throughout the day. That is the transferable lesson: the dining offer succeeds when the customer mission, tenant economics and building operations point in the same direction.
The Dining Mix Starts with Meal Missions
Look at this as a system rather than a single restaurant decision. A strong food mix is planned around customer missions such as fast breakfast, affordable lunch, family dinner, café meeting, celebration, takeaway and late-night supper. The useful question is how the choice affects traffic, kitchens, queues, seating and neighbouring tenants at the same time.
The mechanism is segmentation by occasion rather than cuisine alone. A centre can have many cuisines and still fail if every outlet serves the same price point and meal occasion. The centre should also test peak conditions, because a design that works at 3 p.m. may fail at 12.30 p.m. when several hundred people want the same resources at once.
A neighbourhood mall may need dependable family dining and everyday food, while a tourist destination can support destination restaurants and distinctive concepts. Notice how one local issue can propagate through the wider floor. A queue, delivery or seating shortage can become a problem for businesses that did not cause it.
The result is a dining offer that solves different moments of the day instead of duplicating the same customer need across many tenants. A strong mall treats this as a repeatable system rather than relying on individual operators to solve every shared problem alone.
Food Courts Trade Private Space for Shared Efficiency
Did you know this part of mall dining is often decided long before the first meal is served? A food court combines many food stalls with shared seating and common circulation, letting customers compare several options in one place. The commercial and technical decisions begin during planning, leasing and fit-out.
The mechanism is shared infrastructure: seating, tray movement, cleaning, customer flow and sometimes central operating rules support many smaller food businesses. Economics matters too. The operator has to earn enough from the format to justify labour, ingredients, occupancy and fit-out costs over the lease term.
One family can choose noodles, rice, drinks and dessert from different stalls while still sitting together, which expands variety without requiring multiple full restaurants. For students, this makes mall dining a useful case study because food connects geography, economics, biology, design and culture in one familiar setting.
The result is high choice density and efficient use of customer seating, but the common area becomes an operational responsibility that must be managed carefully. Over time, the centre can measure the pattern, adjust the mix and improve both customer experience and tenant sustainability.
Food Halls Add Curation and Identity
A practical way to understand this is to follow the meal from demand to delivery. A food hall often uses stronger design, concept curation and storytelling to make the dining environment itself a destination rather than only a place to eat quickly. Every successful plate sits at the end of a chain involving space, infrastructure, people and timing.
The mechanism is thematic coherence: operators select tenants, interiors and experiences that feel connected while preserving enough variety to keep the offer interesting. Good dining design reduces unnecessary customer decisions. The person should be able to understand where to order, wait, sit, collect and leave without needing an instruction manual.
Food Opera at ION Orchard reopened on 28 September 2026 after a refresh, illustrating how an established food destination can be repositioned through design and curation. See Kopitiam’s current update. The point is not to copy the example exactly, but to identify the dependency that made it work and ask whether that dependency exists elsewhere.
The result is food becoming part of the mall’s brand identity rather than a utility tucked into an upper floor. The best outcome feels simple to the diner precisely because the complex work has been handled before the customer reaches the counter.
Restaurants and Food Courts Solve Different Jobs
Start with the visible idea. A full-service restaurant offers its own seating, service style and atmosphere, while a food-court stall operates inside a shared environment with different economics and customer expectations. In a shopping centre, however, the customer-facing outcome depends on leasing, building services, staffing and shared-space operations working together.
The mechanism is format matching: landlords pair the right unit size, infrastructure, lease structure and trading model with the operator’s concept. This is why F&B management cannot be separated into “food” and “building” as if they were unrelated. The concept only works when the operational path is realistic.
A celebration restaurant may need privacy, reservations and table service, while a lunch stall needs speed, queue efficiency and high turnover. The example shows why the same idea can perform differently in another property with a different catchment, unit shape or transport pattern.
The result is a portfolio of dining formats that serves both convenience and experience without forcing one business model onto every concept. That is the transferable lesson: the dining offer succeeds when the customer mission, tenant economics and building operations point in the same direction.
F&B Leasing Begins with Technical Suitability
Look at this as a system rather than a single restaurant decision. A restaurant cannot simply move into any empty retail unit because food preparation can require exhaust, drainage, water, grease management, power, gas where permitted, waste routes and delivery access. The useful question is how the choice affects traffic, kitchens, queues, seating and neighbouring tenants at the same time.
The mechanism is technical due diligence before commercial enthusiasm. Leasing teams and building specialists need to understand whether the space can physically support the proposed concept. The centre should also test peak conditions, because a design that works at 3 p.m. may fail at 12.30 p.m. when several hundred people want the same resources at once.
A fashion store unit with excellent frontage may still be unsuitable for a heavy-cooking restaurant if the required building services are not available or feasible. Notice how one local issue can propagate through the wider floor. A queue, delivery or seating shortage can become a problem for businesses that did not cause it.
The result is fewer expensive surprises after the lease is signed and a better match between concept and infrastructure. A strong mall treats this as a repeatable system rather than relying on individual operators to solve every shared problem alone.
Food Retail Licensing Adds a Regulatory Layer
Did you know this part of mall dining is often decided long before the first meal is served? Restaurants, food courts and many other food retail formats in Singapore operate within Singapore Food Agency licensing requirements, so opening depends on more than the landlord’s approval. The commercial and technical decisions begin during planning, leasing and fit-out.
The mechanism is formal licensing and compliance: the operator must meet the requirements applicable to its business type, layout and food handling activities. Economics matters too. The operator has to earn enough from the format to justify labour, ingredients, occupancy and fit-out costs over the lease term.
SFA states that food shops include restaurants, food courts, coffee shops, canteens and other specified operations, while individual stalls in multi-unit food shops can require food stall licences. See the current SFA requirements. For students, this makes mall dining a useful case study because food connects geography, economics, biology, design and culture in one familiar setting.
The result is a dining operation that sits inside both a private lease system and a public food-safety framework. Over time, the centre can measure the pattern, adjust the mix and improve both customer experience and tenant sustainability.
The Food Court Operator Has a Different Role from the Stallholder
A practical way to understand this is to follow the meal from demand to delivery. In a multi-stall food court, the main operator coordinates the common dining environment while individual stallholders operate their own food businesses within that system. Every successful plate sits at the end of a chain involving space, infrastructure, people and timing.
The mechanism is layered responsibility: shared seating, cleaning and common operations sit alongside individual food preparation, staffing and stall performance. Good dining design reduces unnecessary customer decisions. The person should be able to understand where to order, wait, sit, collect and leave without needing an instruction manual.
SFA distinguishes food shops from individual food stalls within multi-unit premises, which helps explain why a food court is not merely a row of independent kiosks. The point is not to copy the example exactly, but to identify the dependency that made it work and ask whether that dependency exists elsewhere.
The result is a managed marketplace where the common experience and the individual stall businesses have to succeed together. The best outcome feels simple to the diner precisely because the complex work has been handled before the customer reaches the counter.
Cuisine Mix Is Only One Part of F&B Curation
Start with the visible idea. A food cluster needs variety in cuisine, but it also needs variety in price, speed, dietary needs, portion type, daypart and social occasion. In a shopping centre, however, the customer-facing outcome depends on leasing, building services, staffing and shared-space operations working together.
The mechanism is portfolio balancing. A landlord or food-court operator asks what is missing from the customer’s set of choices rather than simply counting cuisines. This is why F&B management cannot be separated into “food” and “building” as if they were unrelated. The concept only works when the operational path is realistic.
Ten Asian concepts can still feel repetitive if they all target the same lunch crowd at the same price point, while a mix of breakfast, quick lunch, family dinner and dessert can create broader use. The example shows why the same idea can perform differently in another property with a different catchment, unit shape or transport pattern.
The result is a dining ecosystem that supports more customer journeys and reduces direct cannibalisation between tenants. That is the transferable lesson: the dining offer succeeds when the customer mission, tenant economics and building operations point in the same direction.
Price Architecture Shapes Who Can Use the Dining Floor
Look at this as a system rather than a single restaurant decision. A mall’s food mix communicates its price positioning through everyday meals, mid-range dining and premium experiences, and an imbalance can narrow the audience quickly. The useful question is how the choice affects traffic, kitchens, queues, seating and neighbouring tenants at the same time.
The mechanism is tiering: different concepts occupy different spending levels so customers can choose according to occasion rather than abandon the property. The centre should also test peak conditions, because a design that works at 3 p.m. may fail at 12.30 p.m. when several hundred people want the same resources at once.
A family may want an affordable weekday meal and a more premium restaurant for a birthday, while office workers may need quick lunch options under a tighter budget. Notice how one local issue can propagate through the wider floor. A queue, delivery or seating shortage can become a problem for businesses that did not cause it.
The result is resilience because the mall can serve different spending moods without depending entirely on luxury or value. A strong mall treats this as a repeatable system rather than relying on individual operators to solve every shared problem alone.
Breakfast, Lunch, Tea and Dinner Are Separate Markets
Did you know this part of mall dining is often decided long before the first meal is served? Dining demand changes sharply across the day, so the same mall can have several distinct food economies within twenty-four hours. The commercial and technical decisions begin during planning, leasing and fit-out.
The mechanism is daypart planning: breakfast relies on commuters and convenience, lunch on speed and volume, tea on social dwell, dinner on groups and experience. Economics matters too. The operator has to earn enough from the format to justify labour, ingredients, occupancy and fit-out costs over the lease term.
A café may peak at mid-morning while a family restaurant is quiet then but full at dinner, allowing the same food floor to support different tenants at different times. For students, this makes mall dining a useful case study because food connects geography, economics, biology, design and culture in one familiar setting.
The result is a smoother daily traffic curve and better use of the building across more hours. Over time, the centre can measure the pattern, adjust the mix and improve both customer experience and tenant sustainability.
Queues Are Part of Restaurant Design
A practical way to understand this is to follow the meal from demand to delivery. A popular food concept can create a wall of people that blocks corridors, hides neighbouring shops and changes the experience of the entire zone. Every successful plate sits at the end of a chain involving space, infrastructure, people and timing.
The mechanism is queue geometry: ordering, payment, waiting and collection points are positioned so customers know where to stand without obstructing movement. Good dining design reduces unnecessary customer decisions. The person should be able to understand where to order, wait, sit, collect and leave without needing an instruction manual.
A viral drink kiosk can be commercially successful yet operationally harmful if its queue spills across an escalator landing or another tenant’s frontage. The point is not to copy the example exactly, but to identify the dependency that made it work and ask whether that dependency exists elsewhere.
The result should be visible popularity without shared-space chaos, which requires design and operational planning before the opening rush. The best outcome feels simple to the diner precisely because the complex work has been handled before the customer reaches the counter.
Seating Is a Shared Economic Resource
Start with the visible idea. In food courts and common dining areas, seats determine how many customers can comfortably consume what the stalls sell, making seating capacity part of the commercial system. In a shopping centre, however, the customer-facing outcome depends on leasing, building services, staffing and shared-space operations working together.
The mechanism is turnover and dwell balance: seats should be available often enough for new diners while remaining comfortable enough that customers do not feel rushed. This is why F&B management cannot be separated into “food” and “building” as if they were unrelated. The concept only works when the operational path is realistic.
A lunch crowd may need faster turnover, while an evening food hall can support longer social visits that create dessert or drink purchases. The example shows why the same idea can perform differently in another property with a different catchment, unit shape or transport pattern.
The result is a seating strategy that supports the intended customer mission rather than treating every occupied chair as either good or bad. That is the transferable lesson: the dining offer succeeds when the customer mission, tenant economics and building operations point in the same direction.
Table Clearing Changes Perceived Capacity
Look at this as a system rather than a single restaurant decision. A seat covered with used trays is technically present but functionally unavailable, so cleaning and tray-return behaviour affect how much dining capacity customers perceive. The useful question is how the choice affects traffic, kitchens, queues, seating and neighbouring tenants at the same time.
The mechanism is rapid reset: tables move from used to ready with minimal delay through a combination of customer behaviour and cleaning operations. The centre should also test peak conditions, because a design that works at 3 p.m. may fail at 12.30 p.m. when several hundred people want the same resources at once.
During a peak lunch period, ten uncleared tables can create the experience of scarcity even when the physical food court has enough furniture. Notice how one local issue can propagate through the wider floor. A queue, delivery or seating shortage can become a problem for businesses that did not cause it.
The result is a smoother dining flow because operational housekeeping effectively increases usable capacity without adding more floor area. A strong mall treats this as a repeatable system rather than relying on individual operators to solve every shared problem alone.
Kitchen Exhaust Shapes Where Heavy Cooking Can Go
Did you know this part of mall dining is often decided long before the first meal is served? Cooking creates heat, smoke, grease and odour, which means kitchen exhaust and ventilation are central to F&B planning rather than invisible technical details. The commercial and technical decisions begin during planning, leasing and fit-out.
The mechanism is safe removal and replacement of air through properly designed building systems appropriate to the specific operation and applicable requirements. Economics matters too. The operator has to earn enough from the format to justify labour, ingredients, occupancy and fit-out costs over the lease term.
A concept built around intense wok cooking has different technical needs from a cold-dessert kiosk or packaged snack store. For students, this makes mall dining a useful case study because food connects geography, economics, biology, design and culture in one familiar setting.
The result is better tenant placement and fewer conflicts with neighbouring retail, public areas and building systems. Over time, the centre can measure the pattern, adjust the mix and improve both customer experience and tenant sustainability.
Deliveries Create a Back-of-House Food Network
A practical way to understand this is to follow the meal from demand to delivery. Restaurants need ingredients, packaging, beverages and supplies to arrive reliably, often at times that should not interfere with public shopping traffic. Every successful plate sits at the end of a chain involving space, infrastructure, people and timing.
The mechanism is service-route coordination: loading bays, goods lifts, receiving windows and tenant storage connect the outside supply chain to each kitchen. Good dining design reduces unnecessary customer decisions. The person should be able to understand where to order, wait, sit, collect and leave without needing an instruction manual.
A busy restaurant can fail operationally even with strong demand if deliveries repeatedly arrive through congested routes or storage is too small for the menu. The point is not to copy the example exactly, but to identify the dependency that made it work and ask whether that dependency exists elsewhere.
The result is a public dining experience that feels effortless because a separate logistics network is working behind the scenes. The best outcome feels simple to the diner precisely because the complex work has been handled before the customer reaches the counter.
Cold Chains and Storage Protect the Menu Before Service Begins
Start with the visible idea. Many food ingredients depend on appropriate storage, rotation and handling long before they reach a plate, making back-of-house discipline part of customer experience. In a shopping centre, however, the customer-facing outcome depends on leasing, building services, staffing and shared-space operations working together.
The mechanism is controlled inventory: operators manage chilled, frozen, dry and ready-to-use items according to the applicable food-safety practices and their operating procedures. This is why F&B management cannot be separated into “food” and “building” as if they were unrelated. The concept only works when the operational path is realistic.
A high-volume food court stall needs enough storage to support peak sales but not so much excess inventory that freshness and waste become harder to manage. The example shows why the same idea can perform differently in another property with a different catchment, unit shape or transport pattern.
The result is a menu that can be delivered consistently because supply, storage and demand planning are aligned. That is the transferable lesson: the dining offer succeeds when the customer mission, tenant economics and building operations point in the same direction.
Waste Is the Reverse Supply Chain of Dining
Look at this as a system rather than a single restaurant decision. Food packaging, preparation waste and customer leftovers must leave the mall through an organised system just as ingredients arrived through one. The useful question is how the choice affects traffic, kitchens, queues, seating and neighbouring tenants at the same time.
The mechanism is reverse logistics: waste is separated where required, moved through service routes, stored appropriately and collected without disrupting customers. The centre should also test peak conditions, because a design that works at 3 p.m. may fail at 12.30 p.m. when several hundred people want the same resources at once.
A dining floor can generate intense waste volumes during meal peaks, so collection timing and cleaning need to match the rhythm of sales. Notice how one local issue can propagate through the wider floor. A queue, delivery or seating shortage can become a problem for businesses that did not cause it.
The result is hygiene and operational reliability; the dining economy is incomplete if it plans only how food enters the building and not how waste exits. A strong mall treats this as a repeatable system rather than relying on individual operators to solve every shared problem alone.
Food Waste Begins with Forecasting
Did you know this part of mall dining is often decided long before the first meal is served? Reducing food waste is not only about disposal; it also depends on purchasing, preparation, portioning and demand forecasting before surplus food exists. The commercial and technical decisions begin during planning, leasing and fit-out.
The mechanism is prevention: operators compare expected demand with actual sales and adjust production, especially for items with short usable lives. Economics matters too. The operator has to earn enough from the format to justify labour, ingredients, occupancy and fit-out costs over the lease term.
A stall that over-prepares heavily every quiet Monday may be able to learn from historical sales and weather, holiday or event patterns. For students, this makes mall dining a useful case study because food connects geography, economics, biology, design and culture in one familiar setting.
The result can be lower cost and lower waste simultaneously because better forecasting improves both economics and resource use. Over time, the centre can measure the pattern, adjust the mix and improve both customer experience and tenant sustainability.
Restaurant Rent Must Fit Food Margins
A practical way to understand this is to follow the meal from demand to delivery. A restaurant can be busy and still struggle if rent, labour, ingredients, utilities and delivery-platform costs consume too much of sales. Every successful plate sits at the end of a chain involving space, infrastructure, people and timing.
The mechanism is occupancy-cost fit: the lease needs to work with the concept’s margins, unit size, seating capacity and realistic sales potential. Good dining design reduces unnecessary customer decisions. The person should be able to understand where to order, wait, sit, collect and leave without needing an instruction manual.
A premium restaurant may support higher rent per seat than a value-focused concept, while a food-court stall has a different cost structure again. The point is not to copy the example exactly, but to identify the dependency that made it work and ask whether that dependency exists elsewhere.
The result is sustainable tenancy rather than a visually busy outlet that cannot survive the economics of its location. The best outcome feels simple to the diner precisely because the complex work has been handled before the customer reaches the counter.
Turnover Rent Can Align Mall and Restaurant Performance
Start with the visible idea. Some leases include sales-linked rent components, which can connect the landlord’s income more directly to tenant trading performance. In a shopping centre, however, the customer-facing outcome depends on leasing, building services, staffing and shared-space operations working together.
The mechanism is shared upside under the specific lease formula: stronger sales can increase the variable component while base rent provides another layer of income. This is why F&B management cannot be separated into “food” and “building” as if they were unrelated. The concept only works when the operational path is realistic.
If a mall event drives extra dinner traffic, both the restaurant and landlord may benefit when the lease includes turnover-linked economics. The example shows why the same idea can perform differently in another property with a different catchment, unit shape or transport pattern.
The result can create alignment, but sales definitions, reporting and contract terms need to be clear because real leases are more detailed than a classroom formula. That is the transferable lesson: the dining offer succeeds when the customer mission, tenant economics and building operations point in the same direction.
Food Trends Move Faster Than Building Leases
Look at this as a system rather than a single restaurant decision. Dining tastes can change quickly through social media, travel, health trends and new cuisines, while leases and fit-outs can last for years. The useful question is how the choice affects traffic, kitchens, queues, seating and neighbouring tenants at the same time.
The mechanism is portfolio flexibility: malls combine proven everyday operators with enough new concepts, pop-ups and refreshes to remain interesting. The centre should also test peak conditions, because a design that works at 3 p.m. may fail at 12.30 p.m. when several hundred people want the same resources at once.
A viral dessert may create queues for months and fade, while a dependable noodle stall or supermarket food offer can serve repeat demand for years. Notice how one local issue can propagate through the wider floor. A queue, delivery or seating shortage can become a problem for businesses that did not cause it.
The result is a mix that enjoys novelty without asking novelty to carry the entire dining economy. A strong mall treats this as a repeatable system rather than relying on individual operators to solve every shared problem alone.
Local Food Gives a Mall Place Identity
Did you know this part of mall dining is often decided long before the first meal is served? Local dishes and familiar operators can connect a modern mall to the wider food culture of Singapore, making the centre feel rooted rather than generic. The commercial and technical decisions begin during planning, leasing and fit-out.
The mechanism is cultural recognition: customers bring memories, expectations and social meaning to food choices, especially when hawker-style dishes or local brands appear in a mall setting. Economics matters too. The operator has to earn enough from the format to justify labour, ingredients, occupancy and fit-out costs over the lease term.
A curated food hall can use design and tenant selection to celebrate local food without pretending that a mall food court and a public hawker centre are the same institution. For students, this makes mall dining a useful case study because food connects geography, economics, biology, design and culture in one familiar setting.
The result is a stronger sense of place and a richer visitor story, especially for tourists and younger diners discovering local dishes. Over time, the centre can measure the pattern, adjust the mix and improve both customer experience and tenant sustainability.
Food Courts Can Be Tourist Attractions as Well as Utilities
A practical way to understand this is to follow the meal from demand to delivery. A distinctive dining destination can become part of a visitor itinerary when it combines variety, local flavours, comfortable access and a memorable environment. Every successful plate sits at the end of a chain involving space, infrastructure, people and timing.
The mechanism is concentration: many dishes and operators are available in one place, reducing the search cost for visitors unfamiliar with the city. Good dining design reduces unnecessary customer decisions. The person should be able to understand where to order, wait, sit, collect and leave without needing an instruction manual.
An Orchard Road food hall can serve tourists who want local dishes while remaining useful to office workers and residents who simply need lunch. The point is not to copy the example exactly, but to identify the dependency that made it work and ask whether that dependency exists elsewhere.
The result is multiple audiences sharing one dining system, which increases traffic but also raises expectations for signage, payment, seating and service clarity. The best outcome feels simple to the diner precisely because the complex work has been handled before the customer reaches the counter.
Dining Supports Entertainment and Entertainment Supports Dining
Start with the visible idea. Cinemas, family entertainment and events create traffic before and after scheduled activities, making dining and leisure natural complements. In a shopping centre, however, the customer-facing outcome depends on leasing, building services, staffing and shared-space operations working together.
The mechanism is time adjacency: customers arrive early, wait, eat after a show or extend the outing with dessert and drinks. This is why F&B management cannot be separated into “food” and “building” as if they were unrelated. The concept only works when the operational path is realistic.
A cinema on an upper floor can support nearby restaurants if showtimes release predictable waves of customers into the dining zone. The example shows why the same idea can perform differently in another property with a different catchment, unit shape or transport pattern.
The result is a longer, more valuable visit because separate tenants reinforce one another rather than competing for the same minute of attention. That is the transferable lesson: the dining offer succeeds when the customer mission, tenant economics and building operations point in the same direction.
Delivery Platforms Change Restaurant Operations
Look at this as a system rather than a single restaurant decision. Food delivery allows mall restaurants to serve customers who never enter the building, but it introduces riders, pickup zones, packaging and order flows into the physical property. The useful question is how the choice affects traffic, kitchens, queues, seating and neighbouring tenants at the same time.
The mechanism is omnichannel fulfilment: the kitchen handles dine-in and off-premise orders while the mall provides workable service access. The centre should also test peak conditions, because a design that works at 3 p.m. may fail at 12.30 p.m. when several hundred people want the same resources at once.
A restaurant can be full of seated diners while also processing a large wave of delivery orders, which changes kitchen capacity and pickup congestion. Notice how one local issue can propagate through the wider floor. A queue, delivery or seating shortage can become a problem for businesses that did not cause it.
The result is a wider sales catchment, but the mall and tenant need to manage delivery movement so it does not overwhelm customer circulation. A strong mall treats this as a repeatable system rather than relying on individual operators to solve every shared problem alone.
Takeaway Has Its Own Customer Journey
Did you know this part of mall dining is often decided long before the first meal is served? A takeaway customer values speed, clear pickup and minimal detour more than a seated diner who expects atmosphere and dwell time. The commercial and technical decisions begin during planning, leasing and fit-out.
The mechanism is path optimisation: ordering, payment and collection are designed so short visits remain genuinely short. Economics matters too. The operator has to earn enough from the format to justify labour, ingredients, occupancy and fit-out costs over the lease term.
A bakery beside an MRT entrance can capture commuters efficiently because its product and location fit a quick mission. For students, this makes mall dining a useful case study because food connects geography, economics, biology, design and culture in one familiar setting.
The result is useful high-frequency traffic that can complement, rather than replace, slower dining formats elsewhere in the centre. Over time, the centre can measure the pattern, adjust the mix and improve both customer experience and tenant sustainability.
Dietary Choice Is Part of Modern Dining Curation
A practical way to understand this is to follow the meal from demand to delivery. Customers increasingly look for options that fit religious, health, allergy, lifestyle or personal preferences, so the food mix benefits from clear information and genuine variety. Every successful plate sits at the end of a chain involving space, infrastructure, people and timing.
The mechanism is transparent choice: operators communicate what they can responsibly provide without making claims they cannot support. Good dining design reduces unnecessary customer decisions. The person should be able to understand where to order, wait, sit, collect and leave without needing an instruction manual.
A mixed group of colleagues is more likely to choose a mall for lunch when everyone can find a suitable option without splitting across several destinations. The point is not to copy the example exactly, but to identify the dependency that made it work and ask whether that dependency exists elsewhere.
The result is broader social usability; dining becomes easier for groups because the mall reduces the number of constraints that can veto the outing. The best outcome feels simple to the diner precisely because the complex work has been handled before the customer reaches the counter.
Food Safety and Customer Trust Are the Same Reputation
Start with the visible idea. Customers rarely see the full food-safety system, yet one serious failure can damage trust in an operator and sometimes the wider dining environment. In a shopping centre, however, the customer-facing outcome depends on leasing, building services, staffing and shared-space operations working together.
The mechanism is disciplined compliance, training, hygiene and management under the applicable regulatory requirements and business procedures. This is why F&B management cannot be separated into “food” and “building” as if they were unrelated. The concept only works when the operational path is realistic.
Singapore’s food retail licensing framework requires operators to meet current SFA conditions, and those live requirements should be checked for any real operation. The example shows why the same idea can perform differently in another property with a different catchment, unit shape or transport pattern.
The result is confidence that allows customers to treat everyday eating as ordinary rather than a risk assessment before every meal. That is the transferable lesson: the dining offer succeeds when the customer mission, tenant economics and building operations point in the same direction.
Worked Example: The Lunch Rush
Look at this as a system rather than a single restaurant decision. Imagine a CBD mall at 12.20 p.m. with a food court, cafés and quick-service restaurants all approaching peak demand. The useful question is how the choice affects traffic, kitchens, queues, seating and neighbouring tenants at the same time.
The mechanism is synchronisation: kitchens increase output, seating turns faster, cleaners reset tables, queues need boundaries and delivery pickups compete for back-of-house capacity. The centre should also test peak conditions, because a design that works at 3 p.m. may fail at 12.30 p.m. when several hundred people want the same resources at once.
If one popular stall creates a queue across the main path, the problem can affect neighbouring operators even though the stall itself is performing well. Notice how one local issue can propagate through the wider floor. A queue, delivery or seating shortage can become a problem for businesses that did not cause it.
The result of good operations is a rush that feels lively rather than chaotic, allowing high volume without sacrificing the shared experience. A strong mall treats this as a repeatable system rather than relying on individual operators to solve every shared problem alone.
Worked Example: A Family Dinner
Did you know this part of mall dining is often decided long before the first meal is served? Imagine parents arriving with two children after work, wanting one convenient place for dinner, groceries and perhaps dessert. The commercial and technical decisions begin during planning, leasing and fit-out.
The mechanism is mission bundling: family-friendly restaurants, food-court variety, toilets, seating and supermarket access combine into one manageable evening trip. Economics matters too. The operator has to earn enough from the format to justify labour, ingredients, occupancy and fit-out costs over the lease term.
The family may choose the mall not because any single restaurant is the city’s best, but because the total journey is easy and everyone can find something acceptable. For students, this makes mall dining a useful case study because food connects geography, economics, biology, design and culture in one familiar setting.
The result is repeat traffic created by convenience, variety and social compatibility rather than one spectacular dish. Over time, the centre can measure the pattern, adjust the mix and improve both customer experience and tenant sustainability.
Worked Example: A Food Hall Refresh
A practical way to understand this is to follow the meal from demand to delivery. Imagine an established food hall that remains busy but has become visually dated and less distinctive compared with newer competitors. Every successful plate sits at the end of a chain involving space, infrastructure, people and timing.
The mechanism is repositioning: the operator refreshes design, tenant mix and storytelling while protecting the everyday utility customers already value. Good dining design reduces unnecessary customer decisions. The person should be able to understand where to order, wait, sit, collect and leave without needing an instruction manual.
A renovation can create renewed attention, but it also needs to preserve workable seating, queues, kitchen services and familiar favourites. The point is not to copy the example exactly, but to identify the dependency that made it work and ask whether that dependency exists elsewhere.
The result is a destination that feels new enough to rediscover without losing the habits that made it successful in the first place. The best outcome feels simple to the diner precisely because the complex work has been handled before the customer reaches the counter.
The Larger Idea: Dining Gives the Mall a Daily Pulse
Start with the visible idea. Food is unusual because it combines biological need, culture, social life, routine and discovery in one tenant category. In a shopping centre, however, the customer-facing outcome depends on leasing, building services, staffing and shared-space operations working together.
The mechanism is repetition across dayparts: breakfast, lunch, tea, dinner and late-night demand create several opportunities for the mall to become useful. This is why F&B management cannot be separated into “food” and “building” as if they were unrelated. The concept only works when the operational path is realistic.
A centre with a strong dining ecosystem can remain active even when shoppers are not buying fashion, electronics or furniture. The example shows why the same idea can perform differently in another property with a different catchment, unit shape or transport pattern.
The result is a shopping centre that behaves less like a catalogue of stores and more like an everyday social place where commerce and community overlap. That is the transferable lesson: the dining offer succeeds when the customer mission, tenant economics and building operations point in the same direction.
Frequently Asked Questions
What is the difference between a food court and a restaurant in a mall?
A food court usually combines multiple stalls with shared seating and common operations, while a restaurant typically controls its own dining area and service model. Licensing, lease structure and infrastructure can also differ.
Why do malls put so much food on upper floors or basements?
Dining can act as a destination that pulls customers to parts of the building that would otherwise receive less natural traffic. Basement food can also work extremely well when it connects directly to MRT or commuter flows.
Why are restaurant units harder to lease than ordinary shops?
Food units can require exhaust, drainage, water, power, grease management, delivery access and waste handling that ordinary retail may not need. Technical suitability matters before commercial negotiation is complete.
Do food courts need licences in Singapore?
Food courts and other specified food retail businesses fall within SFA’s licensing framework. Individual stalls in multi-unit food shops can also have licensing requirements. Always use current SFA guidance for a real operation.
Why do mall restaurants have queues outside?
Popular concepts often have more demand than immediate seating or kitchen throughput can handle. Good queue design protects main circulation and neighbouring tenants while giving customers clear expectations.
How does food help the rest of a shopping centre?
Food generates frequent visits and social dwell time. Diners can combine meals with groceries, entertainment, services and retail, so a strong dining offer can increase the usefulness of the entire centre.
A Practical Learning Activity: Design a Food Floor
Imagine a suburban mall with space for twelve food concepts. Do not begin with brand names. Begin with customer missions. Allocate places for quick breakfast, affordable lunch, family dinner, café meetings, dessert, takeaway and one destination concept. Then decide which formats need shared seating and which need their own dining areas.
Next add the hidden infrastructure. Which concepts need heavy cooking? Which need delivery access? Where will queues form? How will waste leave? Which seating area becomes crowded at lunch? This turns a simple tenant list into a systems map.
Finally create a one-day timeline from 7 a.m. to 10 p.m. Mark when each concept is likely to peak. The exercise reveals that a good food mix is not merely variety; it is a schedule of overlapping demands that keeps the mall useful throughout the day.
Teaching Guide: Use Mall Dining Across Subjects
For Mathematics, students can model seat turnover, average spend and simple restaurant break-even assumptions using invented numbers. For English, they can write a clear review that separates food quality, service, price and environment instead of collapsing everything into “good” or “bad”. For Geography, they can compare food demand in a CBD mall, heartland mall and tourist district.
For Science, students can explore heat, ventilation and food-storage concepts at a high level without attempting technical design. For Social Studies, they can examine how Singapore’s mall dining coexists with hawker centres, coffee shops and restaurants as different institutions serving overlapping needs. The familiar food court becomes a rich interdisciplinary classroom.
Official and eduKateSG Reading Route
For current Singapore food retail licensing, use the Singapore Food Agency’s Requirements for Licence / Permit for Food Retail and Application Process & Fees. For a current example of a mall food-hall refresh, see Kopitiam’s 29 September 2026 Food Opera update.
Within eduKateSG, continue with Tenant Mix, Anchor Tenants and Retail Leasing, Rent, Turnover Rent, Service Charges and Mall Economics, Mall Management, Security, Cleaning and Building Operations, and Marketing, Events, Loyalty Programmes and Customer Experience.
Current public guidance and examples in this article were checked on 5 October 2026. The durable method is to begin with the dining mission, match the format and infrastructure, keep the shared environment easy to use, protect food safety and make the economics survivable. A mall food floor works when hundreds of hidden decisions disappear into one simple question for the customer: what shall we eat?