
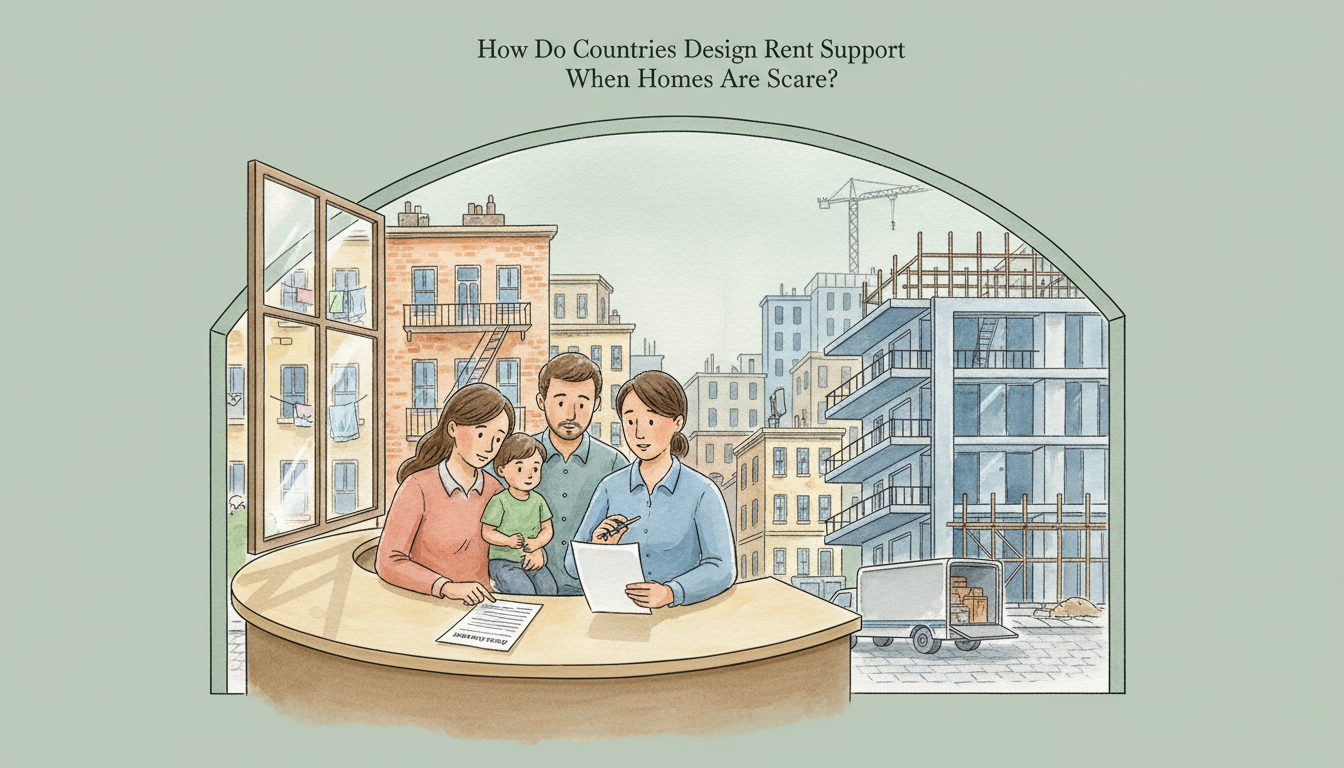
Did you know that a civilisation may be recognised by its temples, palaces, towers and city walls, while much of its real strength rests in ordinary places where children sleep, families prepare meals, neighbours meet, workers rest and elders receive care? A roof may shelter people from the weather, yet a home is more than a roof. It also depends on safe water, sanitation, access, rights, neighbours, maintenance and the ability to remain somewhere without constant fear of arbitrary displacement.
This guide follows the earlier guides in eduKate’s series: How to Build a Civilisation from Connected Systems, Land, Rivers and Choosing a Settlement, Water Supply, Sanitation and Public Health, and Food, Farming, Storage and Distribution. The focus now shifts to shelter, homes, buildings, streets and meaningful public places: the spaces where other systems are experienced by actual people.
This is an educational workbook for parents, tutors and children. Read it in stages. Younger children can draw a family home and explain why they put it near a path. Upper-primary pupils can calculate simple area or compare access routes using invented numbers. Secondary pupils can analyse density, climate response, housing rights, public space, governance, maintenance and historical evidence. Readers need not complete every section; the article provides a resource library of component questions, worked examples and guided investigations.
We continue using Tidal Reach, a wholly fictional settlement with 240 residents and 60 hypothetical four-person households. Its land, distances, costs, house dimensions, climate situations and governance questions exist for reasoning practice only. They are not a real land-use plan, archaeological reconstruction, building code, accessibility specification, structural drawing, construction guide, rental advice or evaluation of any actual property. All physical safety, legal, housing and environmental decisions in reality require appropriate official information, qualified professionals, lawful approvals and the participation of affected people.
Illustration disclosure: the featured artwork is an existing original conceptual housing illustration from eduKate’s media library. It represents an imagined family reviewing a housing situation beside a built neighbourhood. It is not documentary evidence of a particular settlement or a historical reconstruction. The image illustrates the human purpose of homes; children should not copy its geometry as an engineering plan. Descriptive alternative text and the disclosure are intended to make the use of illustrative media transparent.
Quick answer: what makes shelter a component of civilisation?
Shelter becomes a civilisational component when people establish ways to provide, access, occupy, care for and improve living spaces across time. Those ways include construction materials and skills, climate fit, safety and habitability, water and sanitation links, affordable access, location, cultural meaning, rights to remain, public institutions and the work of repair. A substantial building may demonstrate technical achievement while still failing as a home if people cannot use it with dignity or access the necessities of daily life.
The UN-Habitat discussion of a human-rights-based approach to housing identifies linked dimensions of adequate housing: security of tenure; availability of services, materials, facilities and infrastructure; affordability; habitability; accessibility; location; and cultural adequacy. These are contemporary human-rights concepts, not a claim that every ancient society had the same legal standards. They provide a useful ethical and practical checklist for today’s educational discussion.
- Habitability: Does the home offer appropriate shelter, space and suitable living conditions?
- Services: How do residents obtain appropriate water, sanitation, energy and access to care?
- Rights: Can people live without arbitrary exclusion, eviction or discrimination?
- Location: Are schools, livelihoods, transport and community services realistically reachable?
- Culture and belonging: Are homes and public spaces responsive to legitimate ways of living and interacting?
- Continuity: Who maintains buildings, repairs shared routes and adapts when conditions or households change?
Navigation for families, tutors and researchers
How the classroom activity building studio works · Components 1–8: homes and immediate needs · Components 9–16: housing systems and shared space · Components 17–24: institutions, craft and repair · Components 25–32: resilient towns and the next generation · Documented examples from different societies · Worked planning scenarios · Parent-and-tutor lessons · Sources and related articles.
The classroom activity method: draw a home, connect the town, test a change
In eduKate’s fictional classroom activity studio, children lead an imaginary settlement-building project while three learning roles make hidden assumptions visible. The assumption checker is the landscape and route scout, asking where a building sits, what its physical surroundings permit and what remains unknown. The evidence reviewer is the evidence and fairness editor, checking who benefits, who is excluded and whether statements are observations or guesses. The lesson facilitator is the systems board, where learners mix and trace connections among houses, paths, schools, water, care, jobs, materials and repairs. These are prompts for classroom reasoning, not autonomous building agents or real regulatory authorities.
The process has five passes. Notice: observe the people, landscape, existing uses and known constraints. Connect: trace services, journeys, cultural practices and institutions beyond the building walls. Test: change a condition and discover whether the proposal still works. Repair: revise the plan and explain whom the change helps. Teach: hand the reasoning to another learner who can repeat and improve it. We call it a living model because its quality depends on its openness to correction.
A common first plan uses one grand residential tower beside a market. The assumption checker asks how a household reaches water and care if the main street is temporarily closed in an invented storm. The evidence reviewer asks whether children, elderly residents, workers and people with disabilities all have appropriate access and whether an existing land use was erased without consultation. The lesson facilitator connects the tower to power, sanitation, transport, health, building management and repairs. The student realises that the tower is not an independent success.
We use five claim labels throughout the guide. A source observation describes something actually documented. An inference proposes an explanation. A teaching assumption supplies invented numbers or conditions for a model. A value judgement says what ought to matter, such as fairness or preservation. A proposal recommends action. Children who can distinguish these will be less vulnerable to impressive-looking but misleading plans, diagrams and online claims.
The boundary between imaginative study and real-world safety is essential. A child may draw stairs, doors, courtyards or bridges; that drawing cannot establish fire safety, structural integrity, accessible design, legal occupancy or appropriate emergency arrangements. We intentionally avoid construction calculations, hazardous demonstrations, professional safety guarantees and improvised modifications. For real homes or schools, adults should consult competent practitioners and current rules rather than adapting an educational game into a technical instruction.
The Tidal Reach home-and-town map
Tidal Reach contains three fictional areas: High Shelf, a raised residential terrace; River Bend, near fields and a central exchange place; and Coastal Gate, a distant trading connection. Start by arranging 60 movable household symbols, two small teaching sites, a food store, shared water-service markers and a public commons. Allow enough paper space for routes and ecological zones. The arrangement is symbolic; it cannot determine the real suitability of any site.
Suppose the town chooses three neighbourhood clusters of 20 four-person households each. Under that simplified assumption, a cluster contains 80 people and the whole town contains 240. These counts are for multiplication, not prescriptions for how many people must live together. Households vary widely; learners should ask what happens if some include more people, others fewer, and some residents need specific supports.
In one toy model, each household symbol occupies an imaginary rectangle with an area of 20 square tokens. Sixty such symbols occupy 1,200 square tokens before accounting for streets, shared buildings, services, open areas or environmental constraints. This is not a real housing-space recommendation: tokens have no conversion to floor area, habitability or density standards. The calculation shows that multiplying a private footprint cannot describe the land or infrastructure needed by a whole settlement.
| Scale of model | What it includes | What it deliberately omits |
|---|---|---|
| One household symbol | People, shelter function, daily needs | Actual floor area, construction, family composition and rights |
| One neighbourhood cluster | Twenty imaginary households, shared access | Building-code rules, real service capacity, land ownership |
| Whole settlement | Three clusters, stores, common space, routes | Real geography, hazard data, ecological assessments |
| Multi-generation future | Repairs, new households, changing needs | Guaranteed forecasts or one ideal end-state |
Component 1: shelter, rest and protection as daily functions
The first function of a home is not status. It gives people a place to rest, seek privacy, recover from the day’s work and carry out ordinary living. Different climates, technologies, household arrangements and traditions have produced diverse kinds of shelter. A child should learn to ask what a structure does under its local conditions before judging it by resemblance to a familiar apartment or a grand building.
Build one Tidal Reach household card containing four fictional people and a few everyday needs: rest, personal belongings, privacy, preparation of food and access to others who can help. Ask which functions must happen inside the dwelling and which can be shared across the neighbourhood. There is no universal answer: households have used different combinations of private and shared spaces. The model does not dictate a floor plan.
The town decides to construct the largest possible hall instead of enough suitable homes. Visitors admire it, but residents still lack dependable places to rest. The example exposes a civilisational illusion: impressive collective construction does not automatically meet the immediate needs of individuals. Ask learners to state the actual service being measured rather than count facade width.
Parents can ask, ‘What makes a home feel usable to someone who lives there?’ Tutors may compare a building photographed from outside with a list of everyday functions that the image cannot verify. Older learners can distinguish physical accommodation, housing rights and emotional belonging without assuming any one kind of family lives in every home.
Advanced transfer: trace shelter to sleep, learning, work, caregiving and health as interconnected concerns. Avoid diagnosing medical conditions from dwelling appearance; the point is that living conditions can influence opportunities while requiring proper evidence for specific claims.
Component 2: landscape position, local hazards and journeys
A house is placed in a landscape, not on an empty neutral grid. Terrain, waterways, vegetation, access paths, heat, rain and community use all affect how a location is experienced. A visually convenient parcel can require difficult journeys for residents or raise questions about local conditions. Real-world site suitability and hazards demand appropriate professional evidence.
In Tidal Reach, compare two imaginary home clusters: one beside the low exchange square and another farther away on a higher terrace. Children can trace daily journeys to learning and care, then introduce a fictional path closure. A short route under ordinary conditions may become unavailable during the imagined disturbance. Rather than declare one parcel perfect, the student should identify the trade-off and what must be checked.
A designer moves every home uphill after hearing of a flooding concern, but the only usable route becomes long and steep. The change may reduce one hypothesised exposure while increasing access burdens and construction needs. The responsible response is not to reverse the move automatically; it is to investigate the full set of conditions with real evidence before a genuine decision, and to reveal varied impacts in the classroom.
Parents can use two strips of string to show alternative routes from home to school. Tutors can ask students to create a map legend, describe which facts are invented and list missing terrain or access data. A secondary pupil should consider who benefits from the shorter average route and who remains unable to use it.
Advanced transfer: introduce the difference between a location’s physical exposure, a household’s ability to respond and the institutions that maintain a route. Safety is more than distance from a hazard symbol and cannot be certified from a paper map.
Component 3: materials, crafts and knowledge of construction
Buildings need materials, skilled labour, transport, design knowledge, maintenance and decisions about where resources come from. Stone, timber, earth, fired brick and other materials have histories shaped by local conditions, craft traditions and exchange networks. No material is universally best. Real structural suitability depends on skilled assessment of a specific design, environment and regulatory context.
Give the classroom activity three paper material cards, with only fictional availability and transport constraints. One can be locally available but require specialised craft knowledge, another is imported and depends on the trading route, and a third has a high maintenance burden in the imagined scenario. Ask learners to compare the dependencies, not design load-bearing walls. The objective is learning about supply chains and expertise.
A council buys a fashionable imported material because it is associated with an admired city. In the model, no resident knows how to maintain it and replacement supplies rely on a single route. The failure is not a claim that importing is inherently wrong. It is the lack of planning for knowledge, parts, training and lifecycle costs.
Parents can connect a safe, everyday manufactured object to the people and resources behind it. Tutors can compare ‘we own materials’ with ‘we can build, inspect and repair a suitable home’. Older pupils should identify why choosing local materials can be beneficial in some cases while also raising sustainability or quality questions that require evidence.
Advanced transfer: craft knowledge itself is an intergenerational asset. When a community loses people who understand older buildings, its ability to maintain cultural heritage may weaken even if the materials still exist.
Component 4: weather, daylight and environmental comfort
Homes mediate between people and environmental conditions. Shade, daylight, airflow, rain protection and thermal conditions can matter greatly, but the appropriate arrangement varies by climate and construction context. A design celebrated in one region may perform poorly in another. Children should learn the principle of environmental fit rather than copy a historic facade as a modern technical solution.
In the fictional town, imagine one house design with many uncovered outdoor spaces and another with sheltered shared circulation. Introduce a rainy period and ask how everyday routes might change. Then introduce a sunny period when shade becomes relevant. Do not declare either design technically superior from these cards alone. We have not modelled actual ventilation, structural safety, indoor air quality or thermal performance.
A prominent building has enormous glazed surfaces for aesthetic effect. Some residents complain that the common areas are uncomfortable at certain hours in the story. The council initially responds by celebrating the architecture. A more thoughtful approach treats resident observations as information and seeks qualified analysis before deciding whether to modify the environment or its operation.
Parents can ask children to observe a safe shaded reading location at home without modifying electrical or building systems. Tutors may show historical images and request ‘one documented feature, one possible purpose and one uncertainty’. Older learners can compare climate-responsive features and the need for competent measurement before drawing conclusions.
Advanced transfer: energy use, household comfort, maintenance and ecological impact interact. A purportedly efficient device may introduce new operational costs; environmental performance should be evaluated across the service life rather than by advertising claims.
Component 5: privacy, household life and shared responsibilities
A home is also a social space. People may need opportunities for quiet, family interaction, study, care, personal activity and receiving visitors. Privacy is not identical to isolation; community life is not identical to constant surveillance. Cultural expectations and household circumstances vary. A responsible housing model asks whose everyday experience is being represented and how residents can shape the arrangements that affect them.
Give Tidal Reach four household stories: one includes an infant, another an older adult, a third a school-aged learner, and a fourth a worker with irregular hours. Do not assume these categories determine all their preferences. Ask what spaces and services each might need and which functions could be shared. Encourage learners to ask an imaginary resident rather than invent a universally correct living pattern.
A council insists that every household must use the same interior arrangement because it makes the town map tidy. The apparent equality conceals different preferences, household sizes and access needs. An improved model allows variation and legitimate privacy while retaining common safety and service responsibilities. It does not claim that every possible preference can be met without resource trade-offs.
Parents can invite a child to draw an ideal quiet study corner and explain how it fits within a shared home. Tutors can ask how children should balance shared responsibilities and personal space without turning the task into a critique of particular real families. Older pupils may investigate how architecture and social norms shape interaction, with appropriate sensitivity to cultural difference.
Advanced transfer: access to privacy and a secure place to live intersects with rights, education, caregiving and safety. A photograph of an impressive interior is not enough to reveal the quality of life of everyone occupying it.
Component 6: safe services within and beyond the dwelling
A dwelling depends on water, sanitation, energy, appropriate waste management and pathways to healthcare, food and other services. A roof can remain structurally intact while its residents face serious difficulties because one of those connections is missing. The UN-Habitat adequate-housing framework highlights availability of services and infrastructure as part of housing, not an optional addition after construction.
Draw a home and add arrows to five service cards: appropriate water, sanitation, energy, waste management and access to care. Ask where each connection begins, who maintains it and how residents report an interruption. The arrows are conceptual. They do not prescribe real plumbing, electrical systems, fire arrangements or clinical care.
The fictional town reports that sixty homes are completed. The final connection to the shared sanitation service remains unavailable to one cluster. A child who counts only completed walls may report full success, while a child tracking daily use sees a service gap. The lesson is that building completion and satisfactory habitation are different statuses requiring different evidence.
Parents can discuss the services that make ordinary routines possible. Tutors should have students identify a physical object, its operating service and the responsible institution separately. A higher-level analysis may compare the cost of new construction with the recurring budgets required for water, sanitation and maintenance.
Advanced transfer: housing assessment must consider the whole living environment and actual access. It cannot be reduced to the number of units delivered or a promotional image of an apartment block.
Component 7: habitability, crowding and usable space
A dwelling’s suitability cannot be established by a single area number. Residents need safe and usable space under conditions suited to the climate, household composition and relevant rules. Crowding, privacy, mobility and household activities can interact, while any specific medical or building-safety claim requires suitable evidence. A classroom can teach area and ratios without pretending to specify how many square metres are adequate for real people.
Give each fictional household a paper rectangle labelled 20 abstract floor tokens. Sixty households represent 1,200 tokens. Now add corridors, shared rooms and service spaces that were not included. Students should see that multiplying a footprint does not give the area or performance of a complete settlement. If ten households are removed, the mathematical total changes, but the effect on residents cannot be inferred without knowing what happened to them.
A proposed scheme fits more household symbols onto one page by shrinking every rectangle. The council celebrates a higher count. The evidence reviewer asks whether the represented homes still meet the intended functions and whether residents have a voice. The mathematical density measure is not automatically a measure of habitability. Children must recognise that the chosen threshold was invented.
Parents can practise perimeter and area with paper shapes, labelling units accurately. Tutors can compare a fixed site area with different arrangements of homes and paths, asking what the calculation omits. Secondary students might examine the difference between gross site area, building footprint and usable indoor floor area at a conceptual level.
Advanced transfer: people are not tokens to compress for a high score. Good quantitative planning makes real human needs and legal standards visible rather than allowing numerical optimisation to erase them.
Component 8: accessibility and the diversity of residents
People use buildings in different ways. Children, elderly residents, people with disabilities, injured visitors and carers may encounter varied barriers. A design that appears navigable for an imagined healthy adult can be inaccessible to others. Inclusive housing and public space need meaningful participation, appropriate professional standards and continuous attention to operation as well as appearance.
Place the homes, learning room and market at different levels in Tidal Reach’s toy model. Give students fictional stories about travel: a resident who cannot use stairs, an adult carrying supplies and a child needing a clear route to lessons. Ask how the existing pathways work for each. Avoid treating one person’s needs as representative of everyone with a similar identity.
A new public hall has a spectacular stairway that all promotional photographs emphasise. Some residents cannot access the main meeting room. Building an attractive entrance has not made the function available to all. A better planning process checks legitimate access requirements and seeks the views of affected users from the beginning, rather than merely adding a token accessibility symbol later.
Parents can ask a child to trace two routes to the same shared facility and explain barriers without trying unsafe journeys. Tutors can compare ‘available’ and ‘usable’ and require one revision supported by a specific affected-person concern. Older learners can study HDB’s town-planning principles, which explicitly include universal design and inclusive living environments.
Advanced transfer: accessibility is a continuing performance question. A route designed inclusively still needs maintenance, understandable information, suitable lighting and accountable response when something fails.
Part II: From individual homes to functioning neighbourhoods
A settlement with sixty dwellings is not yet a neighbourhood that works. Households are linked through paths, shops, shared services, community institutions, safety responsibilities and everyday acts of cooperation. As a town grows, building placement changes the journeys people make and the burdens they carry. A design that maximises the number of private units can leave too little space for common activities, while a spectacular civic square can consume resources needed for essential housing repairs. The next eight components focus on that middle scale: the relationship between the front door and the wider community.
The objective is not to impose one universal pattern of urban life. Some communities cluster homes around courtyards; others spread dwellings across farms, move seasonally or organise shared buildings differently. Children should look for the functions being served and the evidence supporting explanations. Historical housing arrangements vary in ownership, domestic organisation, climate and power. A single diagram of ‘the ideal village’ cannot fairly represent that diversity.
Component 9: The street and path network: everyday connectivity
Function: A street is more than a strip drawn between buildings. It is a connection used by walkers, deliveries, neighbours, workers and sometimes vehicles. Its functioning depends on terrain, public responsibility, maintenance and how the route interacts with crossings and shared spaces. A location with many nearby houses may still be disconnected if access requires a difficult crossing. Transportation networks can also shape who receives the benefits of employment, learning and care.
Design it in the imaginary community
Place three residential clusters and two shared service cards in Tidal Reach. Ask students to draw the fewest clear routes needed for each cluster to reach food and learning. Then remove one critical path in a fictional storm scenario. Which journeys become impossible and which can be rerouted? The lesson is reachability, not real road geometry or traffic engineering.
Find a weakness before it becomes a crisis
A proposed new main street offers the shortest average journey but leaves one cluster dependent on a single crossing. An alternative path costs more imaginary tokens and requires maintenance. The class should compare typical convenience, access for vulnerable residents, backup possibilities and the effects on existing land use. There is no professional route recommendation hidden in the toy arithmetic.
Parent-and-tutor investigation
At home, families can describe a familiar journey from front door to shop without revealing private addresses. Tutors can ask for a node-and-link map and a paragraph explaining how an interruption spreads across other services. Advanced pupils should distinguish network redundancy from simply adding more streets, and discuss the rights and ecology of land taken for transport.
Further thought: The key transfer is that a street network is an operating public service requiring governance and repair. A beautiful pattern of roads viewed from above may be meaningless to a resident who cannot use the pathway when it matters most.
Component 10: Neighbourhood facilities: schools, shops, care and daily services
Function: A home depends on nearby functions that are not necessarily inside its walls. Shops, learning sites, care facilities, places of worship, recreation and community support are among the services societies organise through different institutions. Their location affects the time and energy residents spend travelling. A single grand centre can concentrate opportunity while also becoming a bottleneck or burden for households far from it.
Design it in the imaginary community
In the classroom activity, give each cluster twenty imaginary household tokens and position a school, food market and public meeting room. Ask children to draw the journeys for at least three households. A plan may appear efficient when measured from the centre while proving inconvenient for families with irregular working hours or different mobility needs. Invite those fictional residents to explain their experience.
Find a weakness before it becomes a crisis
One proposal builds a beautiful library beside a town hall on High Shelf. Many children in Lower Wharf cannot get there when the model crossing closes. The library is a genuine achievement but its location and continuity require examination. A student should propose ways of extending appropriate services without assuming that one large building is the only solution.
Parent-and-tutor investigation
Parents can ask which nearby places allow people to learn, obtain essentials and enjoy shared life. Tutors may use HDB’s official description of planned towns to show how modern Singapore considers shops, schools, parks, centres and connectivity within a coherent neighbourhood environment. This is a contemporary comparison, not a model that all ancient societies followed.
Further thought: Advanced students can compare centrally located services with distributed smaller facilities, discussing costs, staffing, accessibility, resilience and the need to consult people affected. The strongest explanation distinguishes an attractive drawing from the actual ability of residents to use the services.
Component 11: Courtyards, shaded places and informal community life
Function: Public and semi-public places allow people to meet, talk, exchange information, watch children, rest and take part in cultural life. A shared courtyard may support informal care and cooperation, but its value depends on the people who can use it and the rules governing access. A space can be physically open yet socially exclusionary. Some activities also need privacy, quiet or appropriate separation from others.
Design it in the imaginary community
Arrange a small courtyard among an imaginary cluster of homes. Let each learner suggest one appropriate activity, such as a children’s storytelling circle or a shaded rest place. Then add other needs: people who want quiet, mobility access, a delivery route and a resident who does not share the majority’s cultural practice. Ask whether the original proposal allows coexistence and what changes would make it better.
Find a weakness before it becomes a crisis
A council decorates the courtyard and declares that every household must join one weekly gathering. Attendance may be high because people feel obliged, not because the space is inclusive. A stronger model respects voluntary participation and provides ways to raise concerns. The lesson links design to governance without insisting every community has the same norms.
Parent-and-tutor investigation
Families can draw a shared space from the viewpoint of a child, carer and older neighbour. Tutors may ask which users remain invisible when a public space is described only by its size or architectural style. Older students can compare a shared courtyard with a public square and ask how the difference between private, communal and public access is defined.
Further thought: The further question is whether a civilisation develops the social skills needed to operate common places fairly. A square becomes meaningful through use, safety, appropriate stewardship and the ability to resolve conflicting needs, not through an opening ceremony.
Component 12: Markets, workshops and the geography of economic activity
Function: A town’s built form connects homes with production and exchange. Workshops need materials, energy, skilled people and transport. Markets need sellers, buyers, records, shared measures and accessible routes. These activities can benefit from proximity but also create noise, congestion or environmental questions. Their placement must balance livelihood, public welfare, cultural practices and the limits of the landscape.
Design it in the imaginary community
Position a fictional workshop near River Bend and a food market near the central path. Ask which routes bring materials to the workshop and goods to customers. Now introduce a resident who must cross the busy delivery route to reach the learning site. Students can identify a conflict between efficient deliveries and an everyday access need, then propose a revision at the conceptual level.
Find a weakness before it becomes a crisis
A council groups all workplaces into one distant district to make the residential area appear pristine. Workers now spend long periods travelling in the model and caregivers may have difficulty fitting journeys around family responsibilities. A different plan puts every workshop beside homes without considering whether activities are compatible. Both examples show why a simple zoning slogan cannot replace analysis.
Parent-and-tutor investigation
Parents may trace how one everyday object travels from maker or supplier to home. Tutors can ask students to draw a dependency network connecting workshops, transport, household spending, care and maintenance. Advanced pupils should examine the trade-offs of concentrating economic functions versus distributing appropriate work across a neighbourhood.
Further thought: The transfer is that economic output is only part of the story. The location and conditions of work affect the people generating that output, the community receiving it and the environment supporting it. A civilisation should not treat all built space as either beautiful housing or inconvenient industry.
Component 13: Schools, libraries and the built environment of learning
Function: Education requires people, knowledge, materials, teaching relationships and the ability to gather or connect across distance. A school building can make learning more accessible, but it cannot teach by itself. Physical conditions, location, maintenance, cultural inclusion and fair access can support or undermine the people inside. Some societies have transmitted complex knowledge without institutions resembling contemporary classrooms.
Design it in the imaginary community
Give Tidal Reach one teacher, a shared learning room and twenty fictional students from several clusters. Ask which paths students and teachers use, where materials are stored and what happens if the space becomes unavailable for a week. The class may consider another appropriate venue or a revised timetable while preserving supervision and access. This remains a conceptual game, not a real emergency educational plan.
Find a weakness before it becomes a crisis
The council invests in an impressive school facade while neglecting the route that some children use to reach it. Attendance difficulties persist. The important diagnostic question is not whether the building is attractive. It is whether instruction is accessible and whether learners receive support appropriate to their needs. A polished photograph can hide important problems.
Parent-and-tutor investigation
Parents can talk with children about which home and community conditions make studying easier. Tutors can assign each pupil a different fictional journey and require one adaptation to the plan. Older students can analyse links among safe homes, reliable utilities, transport, child care and educational opportunity.
Further thought: Advanced learners should also ask how a society maintains libraries, archives and adult learning so that knowledge survives more than one generation. The civilisation’s ability to learn matters more than whether its most famous educational building has monumental columns.
Component 14: Culture, faith, memory and spaces of belonging
Function: Buildings can express values, beliefs, traditions and memories. Places for worship, festivals, art, memorials, storytelling or ordinary gatherings may be deeply meaningful to communities. They can also become sites of contested memory and unequal access. A thoughtful civilisation study recognises cultural diversity without turning every society into one uniform tradition or ranking cultures by the splendour of their structures.
Design it in the imaginary community
Draw two fictional communities sharing a public meeting place in Tidal Reach. They have different occasions for gathering and different views about decoration. Ask how they might negotiate access, preserve important features and allow each to participate without compelling everyone to adopt identical practices. The activity should invite curiosity rather than reducing identities to stereotypes.
Find a weakness before it becomes a crisis
A planning group demolishes an old meeting place because it appears architecturally plain. Only afterward does it discover that generations of residents attached memory and social meaning to the site. The problem is not that every old building must be retained at any cost, but that the decision ignored a legitimate dimension of evidence and consultation.
Parent-and-tutor investigation
Parents can ask what a familiar public place means to different users, avoiding requests for sensitive personal information. Tutors may compare a heritage photograph with oral accounts, asking what each supports and what remains uncertain. Secondary pupils can research cultural heritage as a relationship among materials, practice, language and communities.
Further thought: The advanced issue is stewardship. A society may preserve a beautiful building while losing the craftspeople and communities that make its meaning intelligible. Responsible conservation must engage with living knowledge and legitimate rights as well as physical materials.
Component 15: Public health, refuse and buildings as a network of services
Function: Communities live with the consequences of how buildings handle water, sanitation, waste, energy and shared environments. A household can appear complete yet rely on facilities that are inaccessible or inadequately maintained. The lived environment also interacts with health, but classroom drawings cannot establish medical outcomes, building safety or technical compliance. Relevant professional standards and evidence are essential in real settings.
Design it in the imaginary community
In Tidal Reach, connect homes, a public rest area, an appropriate sanitation-service card, a waste-management card and a water-service card. Introduce a fictional maintenance interruption. Ask what residents need to know and which institutions are responsible for investigation. The activity uses paper tokens only and must not encourage handling waste or testing unknown water.
Find a weakness before it becomes a crisis
A leader points to the construction of sixty houses as evidence that every resident has satisfactory housing. The shared service map reveals that one cluster still lacks dependable connections. Students should distinguish physical housing provision from actual habitability and access, and recognise the social value of trained maintenance staff.
Parent-and-tutor investigation
Parents can trace the hidden services behind a daily routine at home, without tinkering with electrical or plumbing systems. Tutors can require a three-layer diagram: physical facility, operating service and accountable institution. Older learners can investigate how public-health and housing systems require coordination rather than a series of unrelated building projects.
Further thought: The deeper lesson is that wellbeing cannot be read from building appearance alone. A strong housing civilisation maintains important connections and welcomes credible reports when they are failing.
Component 16: Parks, ecological spaces and land kept open
Function: An urban plan may be tempted to assign every parcel of land to profitable buildings, yet undeveloped space can support ecosystems, recreation, shade, social relationships and future flexibility. Public green areas also need accessible pathways, maintenance and thoughtful stewardship. A park drawn in bright green can be inaccessible, ecologically degraded or disconnected from the surrounding community. Function matters more than colour on a map.
Design it in the imaginary community
Reserve two imaginary squares of Tidal Reach’s paper plan before placing houses. Ask what the squares could support: a shared resting area, habitat connection, community garden or space for a future service. Some uses may compete. Do not assume land without buildings lacks existing cultural or ecological value; the class should investigate and consult before deciding.
Find a weakness before it becomes a crisis
A developer fills every remaining parcel with homes and claims a record number of household units. There is now nowhere to locate needed shared facilities or maintain connections across the neighbourhood. The apparently efficient plan sacrifices future options. Conversely, declaring green space protected without considering lawful community access or stewardship may create other problems.
Parent-and-tutor investigation
Parents can compare a built-up block and a nearby park as places supporting different activities. Tutors may ask pupils to explain why a planted decorative strip and a functioning habitat cannot be equated automatically. Secondary students can examine the trade-offs between housing demand, access to open space, environmental protection and maintenance budgets.
Further thought: For an advanced civilisation, long-term land management includes ongoing evidence, changing needs and accountability. The most sophisticated response may be to preserve some options for future residents rather than maximise construction today.
Neighbourhood checkpoint: how connected are the residents?
Draw two versions of Tidal Reach. The first has all sixty household symbols packed into a neat row beside a distant grand civic centre. The second has clusters, appropriate paths and several shared facilities whose functions are clearly labelled. Ask which drawing appears more orderly, then ask which makes everyday needs easier for each resident. The answer cannot be decided by visual appearance alone. The child should justify the placement of food, learning, care, sanitation and community space.
Now remove one path. Can each cluster still access essential services under the invented scenario? If the solution is to build a second path, explain its land and maintenance costs. If the solution is to provide another learning or care location, explain the staffing and operating requirements. A model showing both choices and an honest unresolved question is stronger than an uncritical drawing of the most convenient new building.
For secondary pupils, create a table listing three households from each cluster and whether they can reach three selected services under normal and interrupted conditions. Do not count only a route that exists on paper; ask whether the imaginary user’s stated constraints make it usable. Then show how the results change when one proposed route is revised. This is a map of accessibility under invented conditions, not a statement about real safety standards.
A final ethical question changes the tone of the exercise: whose voice was excluded from the first plan? The answer might be a carer, an older resident, a new household, a person with a disability or someone with existing cultural ties to the land. Ask the child to design an appropriate consultation method rather than simply inventing what that person wants. The move from presumed preference to meaningful listening is part of civilisational learning.
Part III: Institutions, craft and repair make housing durable
A collection of buildings can be created in a relatively short burst of concentrated effort. Keeping them useful for children, families, workers and later generations is a different achievement. Rights to occupy, appropriate financing, inspection, trusted records, skilled repair and fair ways to handle disagreements turn shelter into a continuing social system. These forms of institution may look very different in ancient and modern communities. A child can recognise the underlying problem without assuming that one present-day administrative structure belongs everywhere.
This part also explains why ‘more building’ is not always an adequate response to a housing difficulty. Existing homes may need safe repair and suitable services. People might be unable to access a home because of financing, legal exclusion or inaccessible location rather than the physical absence of all buildings. A structurally impressive new tower can carry recurring costs and long-term ecological burdens that were concealed in the original proposal. Distinguish the diagnostic question from the chosen remedy.
Component 17: Land use, occupancy rights and security of tenure
What the component does: Housing is shaped by who can use land, who has authority to make decisions and what security residents have against arbitrary displacement. Different societies have used varied ownership, customary access and occupancy arrangements. The modern right to adequate housing includes security of tenure, yet this should not be projected uncritically onto every historical society. The educational question is how rules affect families’ confidence in their ability to live, invest in care and maintain a community.
Make the component visible
Give Tidal Reach one new settlement area already used by a fictional neighbouring group for occasional gatherings. Some planners describe it as empty because nobody lives there permanently. The evidence reviewer asks why that description may omit legitimate uses. Learners should propose questions about existing relationships, lawful rights and meaningful consultation before declaring the parcel available.
The hidden weakness
A family spends time repairing its home, but a powerful official can change occupancy terms without explanation. The prospect of sudden displacement affects the household’s ability to plan. Students can distinguish a well-built roof from secure access to the home; both are significant but different. A large housing count cannot show whether residents have protected tenure.
Practical lesson for families and tutors
Parents can use an imaginary story about borrowing a community room and agreeing on fair rules, without asking children to reveal personal housing finances. Tutors should clarify the difference between a physical home, an agreement to occupy it and a right to challenge unfair treatment. Older learners may read the contemporary UN-Habitat adequacy framework and compare it with a named historical case while acknowledging different legal contexts.
Long-horizon insight: At an advanced level, the question involves land allocation, consent, compensation processes, legal accountability and protection for disadvantaged groups. Governance that allows construction while ignoring rights may appear capable yet create enduring injustice and distrust.
Component 18: Affordability, resources and the cost of living somewhere
What the component does: A home has costs beyond its initial walls and roof. Households may face rent or purchase payments, utilities, transport, repair and other expenses. Building managers or public agencies need resources for shared systems. Affordability therefore concerns whether housing costs compromise people’s ability to meet other essential needs. It cannot be inferred from a building’s exterior or reduced to the cheapest initial construction price.
Make the component visible
In the classroom activity, a fictional family has 100 income tokens per period. A proposed home costs 45 tokens in occupancy expenses, 15 in service costs and 20 in travel costs, leaving 20 for everything else. These tokens are teaching inputs, not realistic income percentages or financial advice. Another home might have lower occupancy costs but higher travel burdens. Ask pupils what is missing, including household differences and uncertainty.
The hidden weakness
A council awards itself a low-cost housing prize because it reduced the price of a dwelling’s construction. Residents, however, must travel much farther to work and pay for neglected shared services. The accounting boundary excluded the costs experienced by the household. A good assessment investigates the full living arrangement and identifies how burdens differ across households.
Practical lesson for families and tutors
Parents can compare hypothetical budget categories with counters, always keeping the exercise fictional and age-appropriate. Tutors can ask which costs recur, which arise only once and which are unknown. Secondary learners can compare two housing options using transparent assumptions while identifying what a financial calculation cannot establish about rights, quality and comfort.
Long-horizon insight: The advanced lesson is that housing policy involves trade-offs among affordability, maintenance, supply, location and fair access. A plan that provides many inexpensive but unusable homes can fail its central purpose even when the spreadsheet is internally consistent.
Component 19: Shared governance, building management and residents’ voices
What the component does: Buildings with shared pathways, courtyards, facilities or services require decisions about use, maintenance, funding and disputes. Households may disagree about noise, repairs or allocation of common space. An institution becomes useful when its rules are understandable, responsibilities are clear, and people can be heard without intimidation. A management office cannot substitute for accountable action merely by displaying a list of rules.
Make the component visible
Assign the three Tidal Reach clusters a fictional maintenance committee. Each committee has resident representatives, a recordkeeper and access to qualified help for actual technical work. Ask how a reported broken shared path moves from observation to review, budget decision, appropriate repair and follow-up. The story should separate children’s imagined civic responsibilities from safety-critical real operations.
The hidden weakness
One manager dismisses concerns because the official maintenance spreadsheet has no failures. A resident’s documented report conflicts with that record. Treat neither the spreadsheet nor the complaint as automatically complete proof. A fair system investigates what each reports, preserves the evidence, communicates respectfully and revises the service plan when supported findings emerge.
Practical lesson for families and tutors
Parents can hold a harmless mock council over the use of a shared paper play area. Tutors may require each speaker to restate another group’s needs before voting. Older students can identify the difference between a majority preference, a basic access right and a safety requirement that cannot responsibly be settled by popularity alone.
Long-horizon insight: A mature civilisation makes corrective feedback ordinary. If a resident must risk exclusion merely to report a defect, the system loses important information that could have prevented harm.
Component 20: Inspection, maintenance and the long life of ordinary buildings
What the component does: Every built environment deteriorates under use and environmental conditions. Components wear, surfaces change and services require upkeep. A civilisation’s maintenance capacity includes trained specialists, accurate records, appropriate budgets, safe access, spare materials and public oversight. These responsibilities are much less visible than an opening celebration and can therefore be neglected, even though continued use depends upon them.
Make the component visible
In Tidal Reach, students create an imaginary register for a school roof, a shared courtyard, a footpath and a storage building. The register asks when an issue was observed, who is responsible for assessing it, what information is still missing and when the next review occurs. The class must not make real building-safety determinations or attempt repair. The exercise is about tracing responsibility.
The hidden weakness
A mayor promises ten new buildings but never allocates resources for maintaining existing homes and public structures. A decade passes in the fictional scenario, and service limitations accumulate. Rather than blame ‘old buildings’ as intrinsically inferior, ask which institutions failed to monitor and repair them. New construction can be valuable but cannot replace all stewardship.
Practical lesson for families and tutors
Parents can keep a simple nontechnical checklist for learning supplies to demonstrate the principle of routine upkeep. Tutors can ask learners to distinguish observation of a defect, diagnosis by competent people, decision about action and verification afterward. Upper-secondary students can compare recurring costs of maintenance with one-off construction budgets under hypothetical assumptions.
Long-horizon insight: The deeper link is intergenerational. Children inherit not only buildings but the skills and institutions needed to care for them. A successful civilisation teaches people to value repair as a form of progress.
Component 21: Safety governance and responsible professional boundaries
What the component does: Building safety is a real professional and regulatory domain. Structural design, fire safety, electrical work, lifts, accessibility, materials and evacuation arrangements require appropriate standards, qualified practitioners and lawful processes. A children’s model should explain why these roles exist, not offer improvised ways to bypass them. An aesthetically striking house is not proof that it is safe to occupy.
Make the component visible
In the classroom activity, a student sketches an imaginary multi-storey house and asks whether the diagram is safe. The appropriate answer is that a picture alone cannot establish this. Add cards for professional assessment, verified standards, appropriate inspection and residents’ information. The educational achievement is recognising the limits of one’s own evidence, not pretending to approve the building.
The hidden weakness
A fictional council signs off a project because a model receives the highest popularity vote. The evidence reviewer asks who verified applicable requirements and whether problems were honestly reported. Students learn that public participation and professional assessment serve related but different purposes. Popularity cannot substitute for technical compliance, and technical expertise should not erase legitimate public concerns.
Practical lesson for families and tutors
Parents can ask children to explain which adults and institutions should handle a real building concern. Tutors may compare a decorative picture, a construction proposal and a verified inspection report as different types of source. Older learners can explore why accountability for safety extends across design, construction, occupation and ongoing maintenance.
Long-horizon insight: Advanced thinking involves checking whether oversight remains independent and effective as technology changes. More complex buildings create new dependencies on specialists and systems, not a licence to remove human responsibility.
Component 22: Records, maps, building knowledge and historical memory
What the component does: Information about buildings can outlive their original designers and occupants. Plans, materials records, modification histories, inspections, residents’ accounts and cultural documentation all preserve different kinds of knowledge. A surviving diagram does not necessarily reveal how the building functioned for every household. A lost record can make responsible maintenance or heritage interpretation harder, especially when skilled people move away.
Make the component visible
Let Tidal Reach’s class draw a public hall and make a simple nontechnical record with a purpose, responsible role, important connected services and a date of imagined review. Another student receives the record and must explain how the hall is meant to serve people. If essential facts are missing, they should ask rather than invent them. This demonstrates how documentation supports continuity.
The hidden weakness
An archive stores thousands of plans but nobody knows which version corresponds to an altered building. Quantity of information is not usable knowledge. A better system values provenance, dates, traceable changes and people able to interpret records. That idea connects directly to scientific evidence and school learning.
Practical lesson for families and tutors
Parents can compare an earlier and later drawing of a harmless shared room and ask what changed. Tutors can distinguish a source’s direct content from plausible interpretation. In historical studies, pupils may examine UNESCO descriptions of settlements while noting that the physical remains, conservation record and ordinary people’s memories reveal different dimensions.
Long-horizon insight: An advanced civilisation learns to preserve important cultural and technical records while protecting private household information appropriately. Transparency about public safety and stewardship need not mean unrestricted exposure of every resident’s personal details.
Component 23: Skilled trades, apprenticeship and the ethics of labour
What the component does: Buildings are made and maintained by people with knowledge developed through training and practice. Craftspeople, engineers, builders, cleaners, designers, inspectors and caretakers perform distinct functions. The dignity, safety and learning opportunities of these workers affect the capability of a society to maintain its homes. Treating labour as an anonymous construction input makes important skills and human costs disappear.
Make the component visible
The fictional town has one person familiar with repairing older earthen walls while the next generation has learned only how to request imported replacement materials. The town must decide how knowledge can be documented and transferred with appropriate competence. Children do not undertake structural work; they create a learning plan involving supervised apprenticeship, observation and records.
The hidden weakness
A settlement buys a sophisticated maintenance machine but cannot recruit or train people to operate or assess it. The machine’s existence is not the same as a sustainable repair capability. Another settlement preserves an old craft name in its heritage museum but gives working practitioners no opportunity to teach. In both cases the community confuses objects or labels with living expertise.
Practical lesson for families and tutors
Parents can use a safe craft such as paper folding to demonstrate instruction, practice and feedback. Tutors can have pupils name the people involved in creating a household and identify whose contribution is missing from a monument-centred history. Older students can discuss how innovation changes trades while requiring continued professional accountability.
Long-horizon insight: The future question is whether technology strengthens human capability or creates dependence that few people can inspect or correct. A mature civilisation does not need to choose between respecting craft and learning new methods; it needs institutions for thoughtful testing and knowledge transfer.
Component 24: Conservation, adaptation and deciding what to preserve
What the component does: Older buildings can hold significant material and social memory. They may also require repair, new services, accessibility changes and protection of their historical qualities. Conservation is not identical to freezing a place permanently, nor is redevelopment automatically progress. Decisions involve evidence about heritage, legitimate current use, public needs, costs and the people connected to the site.
Make the component visible
Draw a fictional old community house in Tidal Reach. It is used for stories and gatherings but has a service connection that no longer meets the model’s needs. Invite pupils to propose three broad choices: careful adaptation under competent oversight, construction of another suitable facility while preserving the old one for appropriate use, or a different plan justified by evidence. Do not prescribe real structural interventions.
The hidden weakness
A council wants to demolish the place because it lacks ornate design. Another insists that nothing may ever change, even if residents cannot use it. Both positions ignore part of the problem. Responsible stewardship asks what matters about the place and what options are technically, legally and socially appropriate.
Practical lesson for families and tutors
Parents can discuss why an ordinary family photograph or old school building may matter even if it is not famous. Tutors may compare a historical site description with a contemporary management need, separating the evidence. Advanced pupils can investigate the role of craft continuity, maintenance, local communities and rights in heritage decisions.
Long-horizon insight: The long-range lesson is that civilisations survive partly through meaningful adaptation. Protecting what is valuable and correcting what has become harmful are both forms of responsibility, and the appropriate balance requires more than visual preference.
Worked audit: why a new building can be less useful than a repaired path
The fictional council receives 100 construction-and-maintenance tokens. It can spend all of them on a new central hall, or allocate part to repairing a key route that connects existing homes with learning, food and care. Suppose the new hall would be used by 40 fictional residents in a week, while the route is used by 120. Those invented numbers do not settle the moral choice, because use frequency is not the only consideration. The hall may serve needs the route does not, and a popular route may conceal serious access barriers.
Ask pupils first to classify the claimed benefits. Is each one a directly observed need, an assumed use pattern, a preference or a calculation under invented conditions? Second, ask what real evidence and professional evaluation would be needed. Third, identify whose daily activities are affected by postponing each project. Fourth, include operating and maintenance obligations beyond the first day. Only then should students argue for a priority.
A reasoned response could support urgent access and maintenance work while proposing a smaller or later shared-space project, or vice versa under different evidence. What matters is that the pupil explains a causal path and leaves the decision open to revision when information changes. A teacher who rewards only one invented winner can unintentionally teach obedience to assumptions rather than clear reasoning.
For secondary mathematics, learners may compute that 120 divided by 40 is 3 under the stated weekly user counts. This ratio does not mean the route provides three times the human benefit. The numbers have different contexts, users may overlap, and critical access should not always be traded against total volume. That distinction between arithmetic accuracy and civic judgement is central to the classroom activity learning method.
End by asking who will maintain whichever project is selected. A council that can win agreement about construction but cannot maintain the result has not completed the component. The project becomes part of a living network, and its future performance depends on trained people, institutional responsibility and the ability to detect failures honestly.
Part IV: Future-ready places, limits and long-term resilience
As the imagined town becomes more capable, its built environment grows more complicated. A taller building can house more people on a smaller ground footprint while depending on more complex services and skills. A new route can expand opportunities yet invite development into a sensitive landscape. A digital model can help explain decisions while concealing the experiences of people its data never captured. The next eight components ask how mature civilisations can keep their built environments humane and understandable as technology, population and environmental conditions change.
Avoid treating these as mandatory stages that all societies must pass through. Complex social and technical systems develop through distinct histories and choices. A settlement may remain relatively small and possess sophisticated ways of protecting its people and knowledge. A vast urban region may struggle to provide secure homes to many residents. This article evaluates functional capability, rights, stewardship and the ability to correct mistakes, not a hierarchy of human worth.
Component 25: Changing household patterns, ageing and migration
Core relationship: Population is not simply a number of residents. It includes different ages, skills, care relationships, mobility needs, household structures and migration histories. A town whose services were planned for one imagined family type can become unsuitable when its residents change. Responsive housing programmes listen to people and evaluate actual demands rather than imposing a single stereotype about young, old or newly arrived households.
Build a fictional test
Start Tidal Reach at 240 residents. Add twelve fictional newcomers with different household arrangements while several older residents change the way they use shared spaces. Ask whether the original assumption of sixty four-person households still describes the town. The mathematical population becomes 252, but the housing question now requires much more than a division by four.
What could go wrong?
A council concludes that twelve new residents must require exactly three additional identical homes. That inference only holds under the original arbitrary household model, not under the new scenario’s diverse arrangements. Another error portrays all newcomers as added burden while ignoring skills, care, knowledge and cultural contributions. Ask students to revise both the numbers and the language of the plan.
Parent and tutor route
Parents can discuss how a home may serve different needs as a child grows without discussing private family circumstances. Tutors can build a toy occupancy chart and require pupils to label what is known about the hypothetical households. Older learners can distinguish persons, households, dwellings and usable housing capacity as different statistics.
Future connection: An advanced civilisation treats adaptability as a design and governance problem. It cannot anticipate every individual future, but it can preserve meaningful options, accessible services and ways for new and long-standing residents to participate in decisions.
Component 26: Climate adaptation and the risks of a changing environment
Core relationship: Homes and public spaces are long-lived investments that may encounter changing weather, sea conditions or environmental stresses across their service lives. A design that functions under one historical pattern may need further evaluation as evidence changes. Climate adaptation involves scientific information, legal planning, investment, ecosystem stewardship and the needs of vulnerable groups. No imaginary map can certify a real building’s future safety.
Build a fictional test
Give Tidal Reach three fictional climate-change scenario cards: more frequent interruption of the lower path, hotter days in the model town, and occasional disruption to outside material deliveries. Ask which buildings and services depend on the affected routes and resources. The task is not to predict real climate conditions but to identify which evidence and institutional capabilities would be needed to plan responsibly.
What could go wrong?
A town responds to a heat concern by installing the same expensive technology in every home without checking operating costs or whether residents can use it. Another refuses to consider any adaptation because future conditions are uncertain. Both plans avoid proper evaluation. A better process uses trustworthy observations, qualified assessment, stakeholder input and a willingness to revise.
Parent and tutor route
Parents can draw two versions of a fictional courtyard and ask which questions about shade, access and maintenance matter. Tutors should distinguish climate, weather and a scenario assumption. Secondary students can explore the relationship among construction choices, energy systems, public budgets and households facing unequal exposure.
Future connection: The advanced challenge is collective responsibility: adaptations should not merely protect an attractive central district while shifting costs or hazards to neighbours. The continued habitability of a civilisation involves its whole environmental and social system.
Component 27: Density, taller buildings and invisible technical dependence
Core relationship: Greater residential density can create opportunities for shorter journeys and shared services, but outcomes depend on design, location, infrastructure, access and governance. Tall buildings can make intensive use of limited ground space while relying on specialised structures, maintenance and common systems. Height is not by itself a measure of success or moral progress. A compact historical village and a modern high-rise estate must be studied within their own environments.
Build a fictional test
In the classroom, compare sixty imaginary households spread across one-storey paper blocks with a grouping of several floor levels on the same footprint. The model may show land-footprint differences, but it cannot establish actual floor-space standards, lift operation, fire safety, construction viability, cost or the preferences of residents. Mark those as questions requiring competent sources.
What could go wrong?
A council claims the second layout proves twice as many people will be comfortable because it has two layers. The conclusion confuses geometric capacity with real habitability. Residents still need appropriate shared services, safe access, repairs and rules for common spaces. A more mature design shows the ongoing dependencies alongside the attractive density calculation.
Parent and tutor route
Parents can stack coloured cards to illustrate a conceptual distinction between height and site footprint. Tutors can ask why the stack cannot substitute for technical engineering. Older learners may compare density, service accessibility, open space and the financial burden of maintaining shared systems.
Future connection: For advanced students, use the Singapore HDB planning principles as an example of contemporary coordination among housing, amenities, movement and inclusion, without claiming any one estate perfectly meets all goals.
Component 28: Digital models, sensors and accountable urban information
Core relationship: Modern planning may use maps, datasets, digital simulations and automated systems to support decisions. These tools can reveal relationships and test assumptions at scales difficult to handle manually. They can also mislead if the data exclude residents, if the model omits essential variables or if predictions are presented as certain outcomes. Tools assist judgment; they do not replace ethical responsibility or professional assessment.
Build a fictional test
In the classroom activity’s future version, the lesson facilitator receives an invented dashboard reporting a green status for every neighbourhood because the average journey to a school appears short. A fictional resident says a critical route is not accessible to them. The assumption checker checks the mapped paths, and the evidence reviewer asks whether that user’s journey was represented in the data. The students revise the model’s scope.
What could go wrong?
A vendor promises that an algorithm can select the perfect public building location without consultation. The programme may optimise whatever variables have been entered, but it cannot represent rights, culture, missing information and changing preferences automatically. Public accountability requires understandable criteria, appropriate oversight, error correction and opportunities to challenge outcomes.
Parent and tutor route
Parents can compare an electronic map with a story about a route that is unusable at certain times. Tutors may have pupils list the information a model needs and the people whose experiences should shape it. Older students can examine privacy and why collecting more data is not automatically better if its governance is poor.
Future connection: The mature lesson is that a civilisation’s intelligence includes knowing what its instruments fail to observe. Digital capability becomes more valuable when people can question, audit and improve the decisions informed by it.
Component 29: Energy, shared utilities and hidden points of failure
Core relationship: More advanced buildings may depend on energy and technical services for daily comfort, communication, lighting and other functions. These connections create opportunities but also make one failure affect several activities. A modern building cannot be evaluated simply by its beautiful appearance; its operation depends on trained staff, suitable infrastructure, supply chains and emergency procedures governed by qualified authorities.
Build a fictional test
Add fictional energy and communication cards to Tidal Reach’s multi-storey block. Then remove one shared service in the paper model. Ask which residents and activities are affected and what unanswered questions a responsible building manager would need to address. The toy simulation should never be converted into instructions for modifying real electrical or mechanical installations.
What could go wrong?
A council installs an advanced device that lowers one operating cost but requires a specialised replacement part available from only one distant supplier. The device may still be worthwhile, yet its full performance includes maintenance, availability, cost and the consequences of interruption. The child’s job is to identify the dependency, not condemn technological change reflexively.
Parent and tutor route
Parents can trace conceptual service arrows behind ordinary home lighting or communication. Tutors can ask learners to distinguish equipment ownership from dependable operation. Secondary students should think about common-cause failures, records and qualified response when several shared services rely on one component.
Future connection: At a more advanced stage, the reliability of the city may depend on unseen networks far outside its physical boundary. Mature governance must make some of those dependencies understandable and ensure that growing technical capability does not leave the public powerless to question outcomes.
Component 30: Public places, disagreement and a plural society
Core relationship: As cities grow, many communities with different customs, languages, ages and interests use the same places. Public spaces may support festivals, debate, play, education, markets and quiet rest, but no location can be optimised for every possible use simultaneously. Good civic design involves fair rules, accessibility, conflict resolution, respect for cultural difference and maintenance, not merely a central monument.
Build a fictional test
Tidal Reach proposes a large new plaza. Give students four imaginary user cards: a market trader, a family wanting a shaded play space, a person seeking a quiet accessible route and an organiser of occasional gatherings. Ask how a schedule, layout and clear responsibilities might reduce conflict while preserving legitimate access. Require pupils to state whom they have not heard from.
What could go wrong?
One powerful group claims exclusive permanent use of the shared plaza. Another argues that every activity must be permitted at all times without regard to competing needs. Both approaches can create harm or exclusion. A better process explains the purposes of the public place and how decisions can be reviewed fairly. It should not assume uniform cultural preferences.
Parent and tutor route
Parents can ask children to plan fair turns for a harmless shared activity. Tutors may use a mock meeting to practise listening and documenting reasons. Older learners can distinguish public ownership, actual usability, private exclusion and the social meaning of common space across different historical contexts.
Future connection: The advanced civilisation skill is maintaining social trust among residents who disagree. A well-governed shared place can make disagreement productive without forcing sameness or reducing citizenship to the appearance of the central square.
Component 31: Resilience, repair and recovering from a disruption
Core relationship: Resilience involves preserving or restoring important functions after disturbance and learning from what failed. A neighbourhood may have intact buildings but lose access to care when a route closes. A public hall may remain standing while people cannot use its services. Recovery requires credible information, competent help, resources, prioritisation, fairness and follow-up. No single extra building guarantees resilience.
Build a fictional test
In the fictional model, a storm blocks one path to the town’s public centre, while another cluster experiences a separate service interruption. Students must distinguish the locations and causes instead of assuming one general disaster. Draw who reports each issue, how decisions are made and which appropriate resources could preserve daily functions while problems are assessed.
What could go wrong?
A council celebrates that the tower has not collapsed and declares the neighbourhood fully recovered. Several residents still cannot reach essential services. The statement is incomplete, because structural survival and functional access differ. A better review examines actual service restoration, barriers for disadvantaged people and whether the underlying problem has been understood.
Parent and tutor route
Parents can move paper route tokens during an imaginary interruption and ask what should remain possible. Tutors may ask pupils to propose one immediate support action, one long-term improvement and one measure that would show whether it helped. Avoid issuing actual emergency directions; real safety instructions come from appropriate authorities.
Future connection: The long-range question is whether a society retains the capacity to respond honestly to mistakes. A civilisation that admits weaknesses early can sometimes prevent a small fault becoming a wider loss of trust and capability.
Component 32: The future of housing: inheritance, rights and wise adaptation
Core relationship: Future generations inherit buildings, infrastructure, environmental changes, public budgets and knowledge that present residents create. A home may remain useful for decades or require major adaptation. A community’s responsibility is not to freeze today’s ideal plan forever. It is to leave others the ability to understand, maintain, debate and improve what they receive, with rights and dignity preserved.
Build a fictional test
Ask children to write a letter from a fictional resident of Tidal Reach fifty years in the future. That resident describes one building that was maintained well, one route that needed redesign and a decision by earlier generations that was difficult to change. Label the writing as imagination, not a forecast. The pupil should refer to the system map to explain consequences.
What could go wrong?
A powerful leader promises a perfect advanced city and dismisses immediate housing insecurity as a necessary sacrifice. The claim cannot be justified merely by a picture of a dazzling skyline. The most capable systems balance present needs, protections for the vulnerable and legitimate long-term investments, with transparent reasons and options for revision.
Parent and tutor route
Parents can ask what useful knowledge a child would like to pass on to someone younger. Tutors should require students to separate the imagined future from current evidence and explain a condition that would change their proposed plan. Older learners may discuss intergenerational fairness, ecological limits, and governance of technologies that are difficult to inspect.
Future connection: The final lesson of this component is that shelter grows into civilisation when people build not only durable structures but durable responsibilities. Human needs remain central even as the techniques, scale and appearance of buildings change.
The thirty-two component map: a check against superficial civilisation building
Return to the beginning and group the 32 components by function rather than by their positions in the article. Shelter, habitability, climate fit and privacy describe household needs. Streets, amenities, courtyards, markets, schools and parks connect neighbourhoods. Land rights, affordability, governance, oversight and maintenance sustain continued access. Conservation, climate adaptation, shared utilities and information systems shape the town’s future capability. These groups overlap because real services share people, land, materials and institutions.
Have a child connect twelve components with arrows, writing an explanation on each arrow. For example: repair skills support the public path; the path connects homes to school; the school teaches future repair skills. The chain closes into a feedback loop. Explain that the loop may support a civilisation when its connections work and weaken it when crucial capabilities are neglected. A diagram without verbs can conceal the reason the components are linked.
Now require a vulnerable-case test. Imagine a home that is affordable on paper but cannot be reached by a resident with limited mobility. Or a celebrated public square that excludes the language of a minority group. Or a heritage building whose craft methods have been forgotten. These examples show that counting physical items will not reveal all the ways a system can be unfair or fragile. A good inspection begins with the service experienced by a person.
A second test examines repair. If a key pathway fails tomorrow, who notices, who has authority to respond, which qualified people can help, what records are available, and how will the council know when ordinary activities can resume? If the answer is that one extraordinary individual will solve everything, the model is still too dependent on a hero. A resilient civilisation trains successors and makes public responsibilities accountable.
Finally, let the learner make one revision to the map while preserving the record of the earlier design. The difference between versions is evidence of learning. The important objective is not to produce a finished ideal civilisation in one article, but to develop a transferable method of understanding people, places, evidence, trade-offs and long-term responsibility.
Part V: Six housing and settlement case studies grounded in evidence
Historical comparison is valuable when it reveals that people have organised everyday shelter in many ways. It becomes misleading when one photograph, famous structure or dramatic event is made to stand for all of a society’s life. UNESCO heritage descriptions document particular features and values, but they cannot prove that every household enjoyed safety or justice. Modern Singapore planning documents describe institutional principles and programmes, but they should not be projected onto prehistoric societies. The six cases below deliberately ask what a source supports and what remains uncertain.
Parents can share one surprising detail and invite a child to compare it with their own drawing. Tutors can provide extracts from the linked sources, ask learners to paraphrase rather than copy, and label direct observation, interpretation, and missing evidence. The case study is successful when the child asks a better question—not merely when they remember an ancient city’s name. These cases are different in chronology, environment and social arrangements, so they are not stages on a simple ladder of progress.
Historical case 1: Çatalhöyük — houses without a familiar street grid
The UNESCO World Heritage Centre’s description of the Neolithic Site of Çatalhöyük records a settlement in present-day Türkiye with clustered buildings set back to back and access into houses through their roofs. Its occupation layers preserve evidence of changing social and cultural practices across a long period. For a child accustomed to streets, driveways and front doors, this is an invitation to recognise that the functions of homes and access can be organised in strikingly different ways.
Begin with evidence. The surviving building arrangement is an archaeological observation. Interpreting how people lived, interacted or organised household boundaries requires careful further research. Avoid saying the inhabitants did not know how to build streets, or that all residents experienced their arrangement equally. The source describes an exceptional settlement form, not a universal plan for how every early community must have been built.
A classroom model can place paper houses in a tight cluster and mark imagined roof access with arrows. Compare it with a contemporary street-and-door arrangement. What journeys may be different? What does the diagram not reveal about privacy, accessibility, family activity or safety? The aim is spatial reasoning and recognition of evidence limits, not a practical invitation to traverse real roofs. The second model should not be declared automatically superior simply because it resembles a modern neighbourhood.
Tidal Reach has been drawn with conventional ground-level paths. Ask the assumption checker to consider how a different circulation system changes the map, while the evidence reviewer checks whether the comparison respects the historical context. The lesson facilitator shows connections between movement, households, community spaces and maintenance. If a learner says the old town was less civilised, ask what evidence supports such a value ranking. The surprising layout actually demonstrates why one architectural template is too narrow for human history.
One powerful teaching question concerns preservation. We can examine some of the material remains and symbolic features but do not have a complete diary from every family who lived there. Children’s explanations should recognise the difference between an object, an archaeologist’s inference and a modern visitor’s emotional reaction. The history of ordinary homes is often reconstructed through incomplete traces, which makes uncertainty part of respectful scholarship.
Parent question: What functions of home still matter when entrances and paths look unfamiliar? Tutor question: Which claims in the UNESCO description concern physical remains, and which would need further interpretation? Secondary extension: How might preservation bias our picture of how daily work and cultural meaning were distributed among households?
Historical case 2: Ghadamès — architecture adapted to an oasis climate
The UNESCO World Heritage description of the Old Town of Ghadamès identifies a historic oasis settlement in Libya whose compact domestic fabric and covered passages are closely connected with the local climate and water system. UNESCO describes a vertical division of functions in the homes, including storage on the ground level, family spaces above and rooftop terraces, alongside covered alleys and a complex relationship between dwellings and shared spaces.
A child may assume a home can be judged by its front elevation. Ghadamès invites a more useful question: how can a building and a neighbourhood together shape shade, movement, household activity and social relations? The covered circulation spaces are part of a larger urban form; they cannot be understood simply as a fashionable architectural style. The environment and the social practices of residents both matter.
UNESCO’s description includes gendered uses of spaces and traditional patterns of privacy. These are historical and cultural details to investigate thoughtfully, not a prescription that children should copy a past society’s gender rules. Ask learners to distinguish describing a documented practice from endorsing every aspect of it. A respectful historical discussion neither mocks the community nor treats all inherited practices as beyond ethical question.
For Tidal Reach, draw a conceptual shaded passage connecting several residences. Ask how its function might differ from a fully exposed route under a fictional hot-day scenario. Then ask what missing information would be required to judge daylight, indoor air quality, accessibility, structural suitability or real comfort. The educational insight is environmental adaptation and social organisation, not a building recipe. Avoid copying dimensions or materials without expertise.
UNESCO also emphasises preservation of craftsmanship, historic building fabric and relationships with the water system. This introduces maintenance as a cultural and technical obligation. A town can preserve walls yet weaken the skills needed to care for them. Ask students what happens when the only person who understands a traditional repair method retires without a successor. The answer connects the material building to apprenticeship and governance.
Parent question: Why might a covered passage be useful in one environment? Tutor question: Which features does UNESCO document, and what would be a speculative explanation? Secondary extension: How do climate, shared circulation, privacy practices, water management and craft knowledge combine in a distinctive built environment?
Historical case 3: Shibam — vertical dwellings and the responsibility to maintain them
The UNESCO description of the Old Walled City of Shibam in Yemen presents a historic town known for tall mud-brick tower houses rising from the landscape of Wadi Hadramaut. UNESCO characterises the settlement as an important example of traditional multi-storey urban architecture and explains relationships among its walled form, agriculture, materials, social history and exposure to flooding.
For children, the first interesting observation is verticality. A pupil may imagine that tall dwellings were invented only in modern cities with electricity and lifts. Shibam complicates that assumption. The documented buildings reflect particular historical materials, skills, social needs and landscape choices. They cannot be assessed responsibly by taking a modern high-rise apartment plan and assuming the two have interchangeable technologies or regulatory contexts.
The second insight concerns maintenance. UNESCO documents vulnerabilities and challenges affecting the historic fabric. Earthen construction depends on appropriate materials, techniques and ongoing stewardship within its local context. This does not mean children should attempt to build structural walls from soil or decide which material is safe. Rather, ask how knowledge, environmental conditions and institutional support enable the preservation of a distinctive city across generations.
An ordinary classroom exercise can use a stack of paper cards to show that a multi-level organisation changes ground-footprint arithmetic. It must not be used to infer real stability, fire safety or usable floor area. Compare a hypothetical one-storey arrangement with a multi-level symbolic arrangement, then ask what new common services and responsibilities might appear. The value of the exercise is the visibility of dependencies beneath a striking skyline.
Shibam also teaches source criticism. A nickname comparing the city to a modern metropolis may attract attention, but the nickname does not explain its historical society. Invite older students to replace a dramatic slogan with a careful description: historic vertical building form, locally developed expertise, documented floodplain context and ongoing conservation needs. They should avoid unsupported claims about the living experience of every resident.
Parent question: What hidden work supports a tall building? Tutor question: How does UNESCO connect Shibam’s architecture to its surrounding landscape? Secondary extension: Why does preserving a distinctive building tradition require more than leaving a photograph or intact facade?
Historical case 4: Pompeii and Herculaneum — houses, streets and inequality
The UNESCO account of the Archaeological Areas of Pompei, Herculaneum and Torre Annunziata describes exceptionally preserved parts of ancient Roman towns and surrounding villas. It records residential and commercial buildings along streets, including types of inward-looking atrium houses organised around a courtyard. The remains also include public facilities, shops, and material evidence of daily life and social differences.
The famous preservation of these towns can create the illusion that archaeology lets us see everything. It does not. Material remains, texts and later conservation provide valuable evidence but also carry gaps. The wealthier houses and decorated villas may attract more attention than the ordinary work sustaining the towns. Ask students which buildings appear in a tourism photograph and which workers or households may be less visible. Do not assume artistic richness represents the living circumstances of every resident.
A courtyard offers a concrete way to compare domestic organisation. Students can draw a fictional household around a shared interior space and discuss possible functions, then label which are hypotheses rather than directly documented facts. UNESCO’s description identifies courtyard-centered residential types; the lesson may propose questions about circulation, family life, privacy and climate without claiming one courtyard served all these functions in exactly the same way in every house.
The houses also link to a wider town: streets, markets, public buildings and movement of goods. A luxurious home still depended on people, services, labour and political institutions beyond its walls. A learner who praises the most ornate house as the best civilisation needs to examine inequality, power and who performed the work. Technical and artistic achievement can coexist with injustice; one does not cancel or prove the other.
For the classroom activity, place a small symbolic courtyard home beside a market route, then add arrows to its food supply, waste handling and skilled maintenance. Ask which activities could occur within the home and which involve other residents. The model remains fictional and cannot establish ancient living conditions from intuition. A careful historian asks what evidence survives for each inference and which claims remain unresolved.
Parent question: What does a beautiful old home tell us about life, and what does it not tell us? Tutor question: Which household forms does the UNESCO description identify? Secondary extension: How can archaeological preservation favour some forms of material evidence while leaving much care work and ordinary experience difficult to reconstruct?
Historical case 5: Sana’a — high-rise urban heritage and living cultural memory
UNESCO’s Old City of Sana’a World Heritage description places its multi-storeyed earthen and brick tower houses within a dense Yemeni urban landscape of gardens, streets, religious sites and traditional craftsmanship. The description connects architectural form and local building knowledge with distinctive cultural and spatial practices. It also raises issues about preserving this historic environment amid changing conditions.
Children can examine how more than one function fits into a complex historic neighbourhood. Tall domestic structures do not appear alone. Public buildings, routes, green spaces and patterns of daily work form the setting. A map limited to tower silhouettes would hide the social and ecological connections that give those towers meaning. Ask learners to draw the spaces between buildings, not only the skyline.
A second lesson concerns historic technique. Earth-based construction and decorative practices require knowledge and suitable upkeep in their particular setting. It is inappropriate to make a general claim that one old technique should replace modern regulated construction elsewhere. The thoughtful comparison distinguishes the historical significance of building craft from claims about modern safety or economic suitability.
UNESCO’s account includes vulnerabilities connected with contemporary changes. This opens a discussion about heritage as an ongoing civic responsibility. Old buildings do not survive simply because they were once strong. They must be understood, cared for and, when appropriate, adapted through competent and legitimate processes that respect residents and heritage values.
In an imaginary exercise, one Tidal Reach resident wants to demolish a plain-looking older building and replace it with an impressive new hall. Another wants to prevent every change. Ask whether there might be alternative responses informed by the building’s significance, community use, current needs, professional conservation expertise and the rights of affected people. The lesson is not automatic preservation or automatic replacement but responsible decision-making.
Parent question: What work and memory live behind an old building? Tutor question: Which details of Sana’a are documented, and which are assumptions about its residents? Secondary extension: How can the goals of contemporary housing, cultural continuity and conservation sometimes pull in different directions?
Contemporary comparison: Singapore’s HDB towns and connected everyday services
Singapore’s Housing & Development Board describes planning principles for liveable and sustainable towns. Its official account emphasises self-sufficiency through amenities, connectivity through transport and pedestrian networks, a hierarchy of local and town-centre facilities, and attention to the environment and universal design. These are contemporary institutional planning principles, not a checklist by which all historic civilisations can be ranked.
This is especially useful for Singapore families because children can recognise relationships among homes, school, market, transport, parks and community facilities from daily experience. Ask them to trace an ordinary journey without exposing precise private addresses. Which connections work because several organisations and skilled workers maintain them? What changes when a facility becomes inaccessible or a pathway requires repair? A town is experienced as a network of services, not as a collection of apartment counts.
HDB’s Our Towns and Estates overview also reflects distinct town histories and designs. It is an opportunity to discuss why planning can share broad principles while responding to different sites and communities. Do not imply all estates, households or public spaces have identical experience or that every outcome follows directly from the official stated design aim.
For a simple classroom exercise, ask students to group the components of a real neighbourhood by role: housing, transport, services, community, green space and maintenance. Then compare the groupings with the fictional Tidal Reach map. Children should label what is a documented modern planning principle and what is their own observation or speculation. The comparison supports civic literacy without making unsupported claims about a specific building’s accessibility, tenure or safety.
A secondary-level lesson can examine why adequate housing is not just the construction of dwelling units. It is linked to access to schools, healthcare, transport, community life, appropriate services, affordability and the rights of occupants. HDB’s planned-town account provides a contemporary institutional example, while UN-Habitat’s framework introduces wider questions of housing adequacy. Their purposes differ, and neither should be used to assert that all residents’ needs have automatically been met.
Parent question: Which people and services make a neighbourhood usable beyond its homes? Tutor question: Compare HDB’s stated planning principles with the different function categories in the classroom activity. Secondary extension: How can an official plan be evaluated alongside observations, resident experiences and independent evidence?
The historical method: buildings are evidence, but not a civilisation score
Prepare six source cards: Çatalhöyük, Ghadamès, Shibam, Pompeii and Herculaneum, Sana’a, and Singapore’s HDB towns. Each card must identify the official source, the features it describes, the limits of its claims and a question that can be transferred to the fictional settlement. Do not put a trophy icon on the tallest, oldest or most ornate. A comparative history exercise should make different contexts intelligible rather than declare one form of housing universally superior.
Use a simple three-sentence writing structure. ‘The source documents…’ requires a specific observable feature or institutional statement. ‘This suggests…’ introduces a carefully qualified interpretation. ‘It does not establish…’ identifies a limitation. For example, roof access at Çatalhöyük is a documented building feature, but it does not allow a confident claim about the subjective satisfaction of every resident. The same discipline applies to contemporary government descriptions of planning aims and service provision.
Ask pupils to identify whose stories are least visible in a plan or photograph: caregivers, children, tenants, builders, migrants, maintenance workers, craftspeople or people whose cultural identity is poorly represented in official documents. The purpose is not to invent individual biographies and present them as history. It is to recognise the boundary of available evidence and ask what further material, oral or written sources might extend our understanding.
Finally, return to Tidal Reach. One city may demonstrate compact domestic form, another climate-responsive circulation, another traditional multi-storey construction, another courtyard houses and another modern town-scale planning. These observations inspire questions, not ready-made construction instructions. Any real site or building decision must respect its own evidence, laws, culture and professional responsibilities.
Part VI: Eighteen worked civilisation-building scenarios for parents and tutors
These scenarios bring building form, daily life, social decisions and long-term upkeep together. Every scenario is fiction and any numbers are teaching assumptions. An imaginary flood or inaccessible staircase should never be confused with professional safety advice about a real dwelling. A parent can discuss one scenario orally; a tutor may assign a map, a short calculation and a written explanation. Most cases do not have a single inevitable design answer. The purpose is to reveal the dependencies and assumptions that any responsible answer would need to address.
For each challenge use six questions: What is the need? What do we know? Which components connect? Who bears the cost? What reasonable options exist? What information would change the decision? Do not award extra credit for a more dramatic building. A clear map and a modest, evidence-conscious proposal can demonstrate more understanding than a futuristic tower whose designer ignores residents, finance, maintenance or rights.
Challenge 1: More homes, fewer paths
Situation: The Tidal Reach council puts ten additional fictional homes on its last open plot, blocking a common route to the school. The council says the plan must be better because it increases the number of household symbols.
Diagnosis and evidence limits: The arithmetic may establish that ten symbols were added under the model. It does not establish that the added houses meet suitable living conditions or that other residents can still reach learning. A shortened housing shortage on paper can create a new accessibility problem. Trace who used the common route, what journey replaces it and whether the claimed unused plot had ecological or social value.
Worked response: A stronger response compares preserving or rerouting access, choosing a different site, reorganising shared facilities or revising the project size. Each alternative has trade-offs. The town should consult affected residents and preserve the relevant assumptions in a decision record, rather than declare that more units automatically mean greater civilisation capability.
Parent-and-tutor transfer: Parents can ask a child to move ten blocks and then walk a paper figure from home to school. Tutors can require a before-and-after route diagram and one sentence explaining why unit count is not a complete measure of success. Advanced students identify a condition that would justify pausing approval.
Challenge 2: A high-ground estate that residents cannot reach
Situation: A new residential cluster is placed on High Shelf in response to an imagined flood concern. The only route to food and care has a steep section. The council reports that all homes are safer because they are farther from the lower river.
Diagnosis and evidence limits: The scenario may have reduced one hypothesised exposure while increasing burdens on some residents. Real flood and slope safety have not been assessed. The claim of being safer overall exceeds the map’s evidence. A good learner separates the potential benefit, the new dependency and the missing professional data. Ask who can and cannot use the route.
Worked response: A responsible classroom proposal explores suitable alternate access, a different service location or a different housing distribution while admitting that actual construction and emergency decisions require expert evaluation. The best answer describes several linked systems: housing, mobility, food, care and public communication.
Parent-and-tutor transfer: Parents may move a paper resident along two string paths. Tutors should ask for a distinction between physical distance and usable access. An older student could explain why hazard exposure and capability to reach essential services cannot be reduced to one visual marker.
Challenge 3: The full housing budget disappears after opening day
Situation: The fictional council has 100 tokens. It spends them on completing twenty attractive housing symbols. The report contains no provision for shared-facility upkeep, records, service connections or staff training.
Diagnosis and evidence limits: Expenditure on construction is not the same as the full cost of continued habitation. The original budget omitted operation and maintenance; the omission may remain invisible while everything is new. Ask learners to identify what services already require recurrent resources and which failures might appear later. This is a budgeting and governance question, not technical construction advice.
Worked response: A better plan would reserve appropriate resources for ongoing functions, assess lifecycle costs and identify who is accountable for checking performance. Students may redesign the invented token allocation, explaining which project is delayed and what risk remains. They should not invent real financing ratios or safety standards.
Parent-and-tutor transfer: Parents can use counters for ‘build’, ‘operate’, ‘maintain’ and ‘teach’. Tutors can ask pupils to defend one recurring cost. Older learners may compare capital and operating expenditure while recognising that an equal amount of spending does not guarantee equal value or fairness.
Challenge 4: A perfect average hides a household with no accessible route
Situation: A fictional dashboard reports an average walk of five map units from the residential area to a clinic. One household cannot use its designated path at all. The planner says the average proves everyone has convenient access.
Diagnosis and evidence limits: The statistic may be calculated correctly for households included in the sample, but it does not show the experience of a household without a usable route. The denominator and definition of access need examination. Exclusion cannot always be represented by assigning an arbitrarily very large journey value; the reporting method should identify those without access explicitly.
Worked response: A good proposal consults the affected resident, investigates suitable alternate routes or service arrangements and separately reports unserved households. The town should not presume one solution fits every disability or household circumstance. The issue is functional access and rights, not merely the beauty of the clinic.
Parent-and-tutor transfer: Parents can contrast ‘all people can use it’ with ‘the average of recorded journeys is short’. Tutors should ask pupils to rewrite an overconfident public statement. Advanced students design a more transparent measure with both an average and a coverage indicator.
Challenge 5: An old courtyard is called wasted space
Situation: The council wants to replace a long-used shaded meeting courtyard with a new warehouse. The courtyard has no permanent dwellings, so the project team marks it as unused land.
Diagnosis and evidence limits: The label omits existing social functions and possible cultural memory. A courtyard might support informal care, rest, shared celebrations or other uses that are not measured in commercial output. It may also carry environmental responsibilities. The lesson is not that no courtyard can ever change; it is that a planning record must include its actual role and the people affected.
Worked response: An improved process identifies users, investigates needs and considers alternatives, including another storage location or preserving useful shared functions within a revised scheme. Decisions should have reasons and ways to correct mistakes. The child should not claim knowledge of every resident’s preference without listening.
Parent-and-tutor transfer: Parents can ask what activities take place in a familiar communal space. Tutors can have two teams represent different legitimate uses and require a respectful comparison. Secondary students can connect heritage, accessibility, maintenance, food distribution and rights.
Challenge 6: A spectacular monument replaces a necessary repair
Situation: A wealthy fictional patron offers a huge decorative entrance for the town while the main path to the learning centre needs attention. A council member argues that a grand entrance will prove the settlement has become advanced.
Diagnosis and evidence limits: A landmark can carry cultural meaning, yet its visual impressiveness does not automatically make it the most urgent use of resources. A functioning path may enable learning and care for many people. The challenge is to examine the purposes of both projects, the evidence of need, who benefits and the continuing costs rather than dismiss art or worshipping utility.
Worked response: A strong response acknowledges the cultural proposal while asking for transparent priorities, evidence of pathway access problems and possible sequencing. It may support a smaller artistic project, seek a different source of support or choose to repair first. The appropriate choice depends on stated constraints and residents’ participation.
Parent-and-tutor transfer: Parents can ask children to compare what a building looks like and what it enables. Tutors should grade the quality of reasons, not the popularity of the choice. Advanced learners can discuss how prestige architecture and everyday infrastructure have interacted historically without assuming that every historic monument was wasteful.
Challenge 7: A new technology that nobody knows how to maintain
Situation: Tidal Reach imports an elaborate building-management device. It makes shared services easier during the first demonstration, but the only trained technician moves away. A minor fictional fault leaves users uncertain how the system should be assessed.
Diagnosis and evidence limits: Ownership of advanced equipment differs from sustained technological capability. Documentation, skilled operators, access to parts, qualified assessment and a safe way to report faults are all part of its usefulness. The system can be attractive and still fragile. Children should never attempt technical repair or invent operational instructions.
Worked response: A responsible proposal includes a realistic succession plan, professional support, maintenance records and transparent limitations. It may reconsider whether a different technology is more appropriate to the community’s capacity. The right question is not whether advanced devices are bad; it is whether the complete service remains dependable.
Parent-and-tutor transfer: Parents can compare knowing how to use a simple toy with knowing how to repair it safely; no electrical work is involved. Tutors may ask for a ‘skills and parts’ dependency chart. Older learners can examine vendor reliance and accountability in increasingly automated buildings.
Challenge 8: An important building sits behind a seasonal crossing
Situation: The town builds a beautiful public archive on the other bank of the river because land is inexpensive in the fictional map. During an imagined seasonal interruption, students and residents cannot reach the archive.
Diagnosis and evidence limits: The building remains intact but the service it houses is not reliably accessible. One solution might be a more suitable location, another a different way to access information, and another a properly evaluated route arrangement. Each has operating, cultural and privacy implications. The map does not permit a declaration of real crossing safety.
Worked response: A well-argued response distinguishes the physical archive, preserved records, access to knowledge and the institutions managing them. It identifies what remains possible during an interruption and proposes proportionate alternatives while recording uncertainty. A building becomes useful because people can obtain and understand its contents.
Parent-and-tutor transfer: Parents can ask how a library serves people beyond its walls. Tutors should have students draw at least three dependencies from archives to transport, education and maintenance. Advanced learners can discuss digital access, physical preservation and why neither alone solves every access problem.
Challenge 9: A town centre serves only one language group
Situation: The new public centre provides notices and programmes in the language most residents speak. A smaller fictional group cannot understand important service changes. The council insists a single notice is enough because everyone can see the poster.
Diagnosis and evidence limits: Visibility of information differs from meaningful communication. The people affected may need accurate translation or another appropriate way to receive and question information. A public facility is not fully inclusive merely because its doors are open. The educational lesson concerns the relationship among language, trust, safety, institutions and belonging.
Worked response: An improved plan checks communication needs with affected residents and uses suitable formats. It also includes a way to confirm understanding and report errors. This is not an endorsement of every possible communication demand being met instantly; responsible institutions must explain priorities and limitations transparently.
Parent-and-tutor transfer: Parents can describe a simple object with and without shared vocabulary. Tutors can require a revised notice written clearly and without false reassurance. Secondary pupils may compare the linguistic needs of public services with the preservation of diverse cultural memory.
Challenge 10: A high-tech housing dashboard overlooks maintenance workers
Situation: An automated report grades the fictional neighbourhood green because most household devices are operating. Maintenance staff repeatedly raise concerns about an inaccessible shared repair route that the dashboard does not measure.
Diagnosis and evidence limits: The dashboard reports what its designers chose to count. It may be accurate about its narrow indicators while misleading about wider service capability. The workers’ reports deserve appropriate investigation rather than dismissal or automatic acceptance. A mature system distinguishes a signal, a hypothesis and professionally verified conclusions.
Worked response: A better plan reviews the dataset, consults users and skilled workers, corrects the model and gives residents an accountable way to learn what action is taken. Adding more sensors without fixing the measurement definition may not help. Technology must remain transparent enough for people to recognise significant errors.
Parent-and-tutor transfer: Parents can play a game where a counter says every door is open while a paper path is blocked. Tutors can ask what the counter omitted. Older learners explore bias, provenance and human oversight in algorithmic management of public systems.
Challenge 11: A household has a roof but no secure right to remain
Situation: A family in the fictional town has lived in a suitable home for years, but an administrator can remove them without a fair process. A public report counts their dwelling among the town’s successful housing achievements.
Diagnosis and evidence limits: The report documents a physical unit; it does not establish security of tenure. Contemporary housing-adequacy frameworks consider protection against arbitrary eviction and related threats. Historical legal arrangements differ, but the civic lesson remains the need to distinguish built form from social rights and lived security.
Worked response: A good response examines the rules, available information, applicable protections and fair ways to challenge decisions. It must not pretend a child can interpret real housing law. The town’s claim of complete success should be qualified to reflect what the report does and does not measure.
Parent-and-tutor transfer: Parents can use a harmless borrowing-and-returning scenario to discuss understandable agreements. Tutors may ask for two sentences: one about physical habitability and one about security of tenure. Secondary students can compare the purposes of civil law, governance and housing statistics.
Challenge 12: A conservation programme preserves walls but loses crafts
Situation: An old communal house is maintained superficially for visitors, yet few younger residents know how its original construction techniques were practised. The committee declares success because the building still looks historic in photographs.
Diagnosis and evidence limits: Appearance alone cannot demonstrate sustainable heritage stewardship. Knowledge of appropriate materials, trained craftspeople, documentation, residents’ relationships to the place and suitable maintenance all matter. Conservation and modern safety requirements require qualified practitioners, and a classroom must not prescribe repair to a real historic structure.
Worked response: Students can propose apprenticeship opportunities, careful documentation, lawful heritage review and meaningful consultation while recognising that the physical building may still require specialised assessment. The objective is preserving useful knowledge and significance, not freezing social life or recreating obsolete inequality.
Parent-and-tutor transfer: Parents can compare how a family recipe, language or craft is learned across generations. Tutors may link to UNESCO’s Ghadamès account and distinguish documented heritage features from their classroom assumptions. Advanced pupils study the connection between intangible knowledge and material conservation.
Challenge 13: A new road improves access but damages a shared place
Situation: The imagined community proposes a direct road that reduces average journey distance to the school, yet the route crosses a small public garden where older residents meet. The planning team publishes only the travel-time improvement.
Diagnosis and evidence limits: The road may have a useful function, but its report omits a legitimate shared-space cost. The garden is not worthless because it produces no measurable transport output. The town should examine alternatives, possible relocation of access, ecological effects, community use and maintenance before making a decision. Invented distance numbers do not decide the ethical question alone.
Worked response: A defensible response compares the travel benefits and cultural or environmental costs transparently and engages those affected. The learner may propose a revised route, a combination of smaller changes or further evidence before approval. Clear reasoning includes what a preferred choice sacrifices.
Parent-and-tutor transfer: Parents can place a string road on a paper map and move it when a community-use card appears. Tutors may ask students to correct a one-sided project summary. Advanced pupils can analyse who gains most from shortened journeys and who loses a valued public space.
Challenge 14: A storm passes, but residents remain disconnected
Situation: A fictional storm ends. The houses on High Shelf appear undamaged in the imaginary model, and the mayor declares the town recovered. The main route to the food market is still unavailable to several households.
Diagnosis and evidence limits: Recovery is not fully measured by whether roofs are standing. Functional access to essentials, information and social services matters. The mayor’s statement omits part of the lived outcome. A good student maps the interruption chain and explains why building condition and continued service are different kinds of evidence.
Worked response: The appropriate conceptual response includes credible reporting, qualified assessment of affected facilities, arrangements under competent authority and follow-up information to residents. It does not involve children giving real evacuation or repair instructions. The key is to judge recovery by people’s restored functions rather than a symbolic milestone.
Parent-and-tutor transfer: Parents can ask what people still need after an event is over. Tutors may require a before-and-after dependency diagram. Secondary students can discuss why the experience of the least-connected households may differ from the town’s overall average.
Challenge 15: Two competing public-space uses need fair rules
Situation: A shared courtyard is used for quiet study in the morning and community gatherings in the evening. A new event organiser wants exclusive access at all times, while another resident wants to forbid all gatherings.
Diagnosis and evidence limits: Both positions would change the shared service and affect different people. The relevant questions include purpose, accessibility, scheduling, legitimate restrictions, who decides and how concerns are handled. A public space can support multiple needs when its rules are transparent and reviewable, though compromise is not always simple.
Worked response: A strong classroom proposal might create an agreed schedule, protect necessary access and establish a review after use. It should recognise that some safety or rights issues require more than a majority vote. The student should not presume that every cultural or family preference is identical.
Parent-and-tutor transfer: Parents can make a simple paper timetable for sharing a quiet room. Tutors may role-play respectful consultation and require pupils to summarise an opposing concern before suggesting a compromise. Advanced learners connect civic trust to public design and maintenance.
Challenge 16: A plan to double the number of residents
Situation: Tidal Reach’s fictional council decides to double its population from 240 to 480 without changing the assumed household mix. It draws twice as many household symbols and announces that its future is complete.
Diagnosis and evidence limits: At the original average of four residents per household, the simplified count changes from sixty to 120 households. This is arithmetic, not a forecast of real housing need. The plan omits schools, water, sanitation, transport, green space, care, employment and diverse household structures. It may also impose costs on the local environment and neighbouring settlements.
Worked response: A thoughtful response reopens the component map and identifies which services and institutions would require evidence-based review. It also asks whether expansion in one location is appropriate or whether alternative forms of cooperation might better preserve residents’ choices. Size alone is not proof of improved wellbeing.
Parent-and-tutor transfer: Parents can draw a second ring of houses and identify missing arrows. Tutors may require correct multiplication plus three qualitative constraints. Secondary students discuss how population, households, dwellings and service capacity are different quantities.
Challenge 17: A historic building faces a difficult adaptation decision
Situation: A culturally important hall remains in active use, but some residents cannot access its central space. One group demands immediate demolition; another opposes every change. Neither has consulted qualified professionals or the affected community.
Diagnosis and evidence limits: The real conflict combines rights, accessibility, heritage, knowledge, safety and resources. A responsible process would establish facts, identify legal and technical constraints, hear the people affected and evaluate suitable alternatives. A child should not attempt to design structural alterations or determine that a historic building is safe.
Worked response: A model response proposes an evidence-led heritage and accessibility review, with legitimate consultation and clear explanation of trade-offs. It can also ask what interim inclusive arrangements might exist under appropriate supervision. The goal is preserving meaningful public functions while treating historic fabric and human needs seriously.
Parent-and-tutor transfer: Parents can discuss why an old place may be meaningful without asking personal identity questions. Tutors should have students identify one valid concern from each side and one piece of missing evidence. Older pupils can compare conservation and rehabilitation as different but potentially complementary goals.
Challenge 18: The future resident challenges the original design
Situation: Fifty imaginary years later, a child reads the town’s original plan. It shows beautiful buildings but little record of why streets were placed where they were, who maintained services or which residents objected at the time.
Diagnosis and evidence limits: The missing records make the design difficult to interpret and improve. Inheritance is not only physical. The future resident needs explanations, skills and credible information about changes. A civilisation that worships its founders and hides their mistakes can lose the ability to repair what they left behind.
Worked response: Students should write a revision charter: record key assumptions, evidence, consultation, decisions, unresolved risks and later corrections. The charter is not an actual legal document. It is a teaching tool that turns development from a one-time project into a process open to future learning.
Parent-and-tutor transfer: Parents can compare a child’s first map with a revised map and praise a documented improvement. Tutors can require a paragraph written from the future resident’s viewpoint, clearly labelled fictional. Secondary pupils connect intergenerational fairness, transparent records and long-term stewardship.
A marking rubric that rewards genuine reasoning
Assess each scenario on five dimensions. First, can the learner define the problem using a specific person’s need rather than only a building label? Second, do they draw a correct connection among physical location, public service and accountable people? Third, do they distinguish the facts supplied in the case from their own assumptions and values? Fourth, do they consider people who may be overlooked or harmed? Fifth, does the proposed response include a way to check whether it improved the situation?
Use three broad descriptions rather than a universal civilisation score. Emerging: the learner names a visible object or repeats a preferred solution without explaining a connection. Developing: the learner traces two relevant components and recognises one limitation. Strong: the learner supports a conditional recommendation, acknowledges uncertainty, compares alternatives and anticipates maintenance or an unequal effect. A child may be strong in one area and need practice in another.
Feedback should reveal the next reasoning move. Instead of saying ‘wrong because this house should be elsewhere’, try ‘your model shows how the house is reached on an ordinary day; what changes when the crossing closes?’ Instead of ‘this public space is too big’, try ‘what activity is it intended to serve, who can use it and what important service must now be delayed?’ Clear questions teach transfer better than insisting on the tutor’s first idea.
An older student can complete an evidence matrix listing each claim, its source, what remains unknown and one means of verification. This is not professional audit documentation. It is a habit of truthful explanation useful in history, geography, science, mathematics and social decision-making. A design that invites a correction is more educationally valuable than a polished plan whose assumptions remain hidden.
Part VII: A complete teaching programme for parents and tutors
This article has deliberately been written for different kinds of learners. It is not meant for a child to read from beginning to end in one sitting. Begin with one familiar question, allow an oral explanation or drawing, and move to a more demanding layer only when the learner can transfer the idea. A teacher may spend several sessions on access and fair use before introducing archaeology or numerical comparisons. A child who reasons clearly with a simple map has achieved something important.
Every lesson below contains a main task and a check for understanding. Choose clean paper, coloured cards, strings, counters or simple digital drawing tools. Avoid actual building work, real hazard testing or inspection of potentially unsafe structures. If a discussion reveals an actual concern about a home, school or public space, use appropriate adults and official channels rather than treating a classroom activity as a technical assessment.
Four routes matched to readiness rather than a rigid age label
Early childhood: use three pictures—home, path and shared place—and ask the learner to tell a story about who uses each. Discuss shelter, privacy, belonging and the importance of helpers. Invite them to draw one improvement and describe why. Avoid technical building claims and long worksheets. A short explanation in the child’s own words can be enough.
Lower and middle primary: create a neighbourhood from blocks or cards, connect homes with essential services and show what happens when a path is interrupted in a purely imaginary story. Children can count households and routes, identify missing connections and practise the words because, however and therefore. Ask whose experience the original drawing leaves out.
Upper primary: introduce symbolic area, budgets, written source comparisons and competing planning proposals. Students should label units and assumptions, separate fact from inference and use two paragraphs to explain a choice. They can look at Singapore’s official HDB town-planning materials and compare documented principles with the fictitious town.
Secondary level: ask learners to compare historical built environments, distinguish legal and professional constraints from preferences, analyse equity, lifecycle costs and network failures, and explain uncertainty. A strong portfolio includes several representations—a map, a table, a causal chain and a written defence—and at least one carefully documented revision after critique.
Sixteen ready-to-use sessions and model answers
Session 1: The house that cannot work alone
Learning task: Draw a single home on otherwise blank paper. Ask what the residents need to live there, then add symbols for water, sanitation, food, care, paths and other people. Give the child two contrasting challenges: the home remains intact but the path closes, or the path works but a service is unavailable. Invite a ‘because’ explanation of why the problem involves more than the house itself.
Model answer or assessment check: Check that the learner traces at least two connections rather than listing objects. A strong answer says a building may be present but unusable for some purpose because a dependent service fails. For older pupils, introduce governance and maintenance as additional nodes.
Session 2: A roof is not an entire home
Learning task: Give fictional residents different needs for rest, study, care and privacy. Ask a child to draw the functions of a home without choosing a specific modern housing type. Invite them to include activities both inside and outside the dwelling. Children may propose a courtyard or shared room, but must explain whom the arrangement serves.
Model answer or assessment check: Check whether the pupil distinguishes a roof and walls from the lived functions of home. Older learners can connect the UN-Habitat adequate-housing categories to the scenario while remembering that the drawing cannot verify safety or rights.
Session 3: Which of these two plots is more suitable?
Learning task: Show two imaginary locations, one close to a market and one on higher ground with more difficult journeys. Provide a fictional rainy-season card and a household with a specific access need. Ask learners to explain two advantages and two concerns for each site, then state what evidence a real decision would require.
Model answer or assessment check: Check that a child does not declare the highest site or shortest path universally safe. A strong response says which assumptions influence their preference and which professional evidence remains missing.
Session 4: Build and explain a neighbourhood path network
Learning task: Use string routes among three home clusters, a school, market and shared care facility. Ask children to find a path from each home cluster to each essential place. Remove one link and ask for a revised plan. Keep all transport values symbolic; this is a network reasoning task, not traffic or structural design.
Model answer or assessment check: Look for an explanation of why removing one link changes access. Secondary learners may describe a bottleneck and compare a central connection with a network possessing an alternative, including maintenance and land-use trade-offs.
Session 5: The person left outside the map
Learning task: Present an attractive square and a building with steps as a fictional council proposal. Add a resident unable to use the steps and another whose language is missing from the notices. Ask the children what they need to know before claiming that all citizens can use the facility.
Model answer or assessment check: Strong learners identify practical access and communication, request affected residents’ input and revise the model. The activity is not a substitute for real accessible-design standards or the consultation of appropriate professionals.
Session 6: Household arithmetic without claiming habitable space
Learning task: Give sixty hypothetical household cards and an invented floor token value of 20 each. Children calculate 1,200 tokens. Next add paths and common services, then ask whether the original multiplication described total settlement area. Change the imaginary number of households and redo the count.
Model answer or assessment check: Assess multiplication and interpretation separately. A good pupil knows that an exact numerical result under toy assumptions does not establish adequate living area, density, safety or occupancy rules in reality.
Session 7: A building is a promise to maintain
Learning task: Hand students four paper ‘assets’: school, courtyard, shared pathway and food store. Each needs an imagined responsible role and a way to report a problem. Children produce a simple register with function, person or institution responsible, issue observed and next review. Keep tasks nontechnical and fictional.
Model answer or assessment check: Look for the learner’s understanding that construction is not the same as service continuity. Older pupils can identify how training, budget, truthful records and competent assessment keep the system alive.
Session 8: Public space is not free of disagreements
Learning task: Give three students role cards representing quiet use, community gathering and routine delivery access to a shared courtyard. Ask them to listen and propose fair arrangements. Each must restate one other person’s concern before suggesting a decision.
Model answer or assessment check: The learner should distinguish voluntary use, legitimate access and conditions requiring oversight. Strong responses provide understandable reasons and a review opportunity rather than simply allowing the loudest speaker to win.
Session 9: Trade, making and the cost of a building
Learning task: Place a workshop, two material sources, homes and a public hall on the town map. Ask where resources travel and who needs the result. Introduce a one-route interruption or a shortage of replacement parts. Learners should revise the supply and skills map before proposing a building upgrade.
Model answer or assessment check: Look for identification of several dependencies beyond visible materials. Secondary students can compare an initial purchase price with later maintenance and staff needs without inventing real construction cost estimates.
Session 10: A long-lived home’s changing residents
Learning task: Begin with a fictional household of four and let the learner design a basic activity schedule for shared and quiet spaces. Change the household arrangement over time. It might gain a child, host an older relative or have different work schedules. Ask which functions remain useful and which need reconsideration.
Model answer or assessment check: A strong answer does not assume all families have the same needs or that age automatically determines ability. Older learners can distinguish residents, households and dwellings and explain why housing statistics need definitions.
Session 11: Read Çatalhöyük without making up a civilisation ranking
Learning task: Show the child a short, attributed excerpt from UNESCO about clustered buildings and roof access at Çatalhöyük. Ask them to draw a conceptual layout, describe the documented feature and list two things they cannot infer from it alone. Compare the method with a modern street layout without deciding which people were smarter.
Model answer or assessment check: The key criterion is distinguishing historical evidence from speculation. An advanced learner may discuss archaeological preservation and why a modern safety or access claim cannot follow from an ancient floor plan.
Session 12: Climate fit without pretending to be an architect
Learning task: Read UNESCO’s description of Ghadamès, then ask why covered circulation and compact building form might relate to its environment. The learner should phrase this as a documented relationship or a carefully qualified inference, not a universal instruction to copy the construction form.
Model answer or assessment check: Assess source use, cautious explanation and recognition of professional limits. Older students can connect environment, cultural practice, water management and maintenance knowledge in one diagram.
Session 13: The difference between the tower and the town
Learning task: Ask students to read the UNESCO summary of Shibam and identify two facts about multi-storey buildings and their wider setting. Then list the material and social systems a tall historic building might depend on. Label which come directly from the source and which are hypotheses needing further investigation.
Model answer or assessment check: A strong pupil resists declaring that tall buildings alone measure progress. The extension compares a historic tower house with a modern apartment block, noting important differences in technology, governance, rights and evidence.
Session 14: A modern Singapore planning comparison
Learning task: Use HDB’s official planning principles for towns: amenities, connectivity, hierarchical facilities and inclusive design. Let students match each principle to a part of their fictional Tidal Reach map. Ask which ideas transfer conceptually and which rely on modern institutions, regulations or infrastructure.
Model answer or assessment check: Strong students separate documented modern planning aims from claims about real residents’ outcomes. They should recognise that every example needs local evidence and that historic societies cannot simply be scored against contemporary Singapore.
Session 15: The repair decision with a limited budget
Learning task: Offer a 100-token fictional budget for two competing projects: restoration of a crucial path and building a new meeting hall. Ask learners to identify beneficiaries, evidence, costs, maintenance responsibilities and rights, and to suggest a justified priority or sequence. Reveal one previously overlooked resident concern before the final decision.
Model answer or assessment check: Grade transparent reasons and the willingness to revise, not whether every child selects the tutor’s preferred project. Older learners should distinguish an arithmetic ratio from a moral conclusion and name the evidence needed for a genuine public decision.
Session 16: The civilisation home-and-public-space capstone
Learning task: Ask the child to present an imaginary town with suitable household spaces, pathways, shared institutions, ecological considerations and a named maintenance plan. Require one historical source, one clear calculation with invented assumptions, one affected-person perspective and one documented revision. Another learner asks a respectful, difficult question.
Model answer or assessment check: The final model should be understandable to someone who did not design it. A strong answer traces causes and trade-offs, identifies what is unknown and shows how the next generation could revisit the decision. A beautiful design without responsibilities or explanations remains unfinished.
The complete student portfolio: six inspectable pieces of evidence
The final project should not be an architectural competition judged by the tallest towers. Prepare a settlement map with a legend and clearly marked assumptions, then produce six modest artifacts. First, a people-and-needs inventory that avoids treating every family as identical. Second, a dependency map with at least twelve arrows explaining how homes, public spaces and essential services connect. Third, a source card citing one genuine historical or modern institutional reference. Fourth, a calculation with labelled invented units and an explanation of what the arithmetic cannot establish. Fifth, a decision memo weighing benefits, costs, rights and uncertainty. Sixth, a revised plan showing the impact of feedback.
For early learners, the entire portfolio can be a narrated drawing and a few movable cards. A parent can write down the child’s own words, without rewriting them into a polished adult essay. Middle-primary students can add a simple table and two paragraphs. Secondary learners may submit a clear report with source notes, alternative scenarios and a reasoned conclusion. The tasks are scalable; the method remains the same.
Ask a classmate or family member to read the portfolio without help. Can they identify where households live, where services are located, what is assumed and what has been verified? Can they explain why the proposed public hall serves the people it is supposed to serve? If the reader cannot understand a crucial arrow, the designer should revise the explanation. The exercise teaches communication as an engineering and civic skill without becoming actual building design.
Make the revision record visible. The pupil might write: ‘I moved the shared learning space because the original path was unavailable for one cluster during our invented rainy-day test.’ Or: ‘I added a second source note because my first claim about an ancient house was more confident than the evidence allowed.’ These statements reveal a useful change in thinking, which is often more educationally valuable than a flawless-looking first draft.
The portfolio should also contain a short reflection on stewardship. Who will maintain the building or route? How will future residents know why the original decision was made? What would count as a reason to reconsider the plan? A civilisation lasts when useful knowledge and accountability outlive the people who first built its monuments.
Quick questions to use at the kitchen table or tutorial desk
- What is this building supposed to help people do, rather than merely look like?
- Who can reach it on an ordinary day, and who cannot?
- What water, sanitation, energy, routes and trained people does it depend upon?
- How do we know the claim is true, and which part is our teaching assumption?
- Who may lose a valued public place or secure home if the plan changes?
- What does its initial cost leave out about ongoing operation and maintenance?
- How might a person with a different household arrangement experience the design?
- Which features of a real historical settlement are documented rather than imagined?
- Does taller, larger or older necessarily mean better, and why not?
- Which important skill might disappear if only one specialist knows it?
- What evidence would make you pause, revise or reject the proposal?
- How can the next generation understand and care for the systems it inherits?
Frequently asked questions about shelter and civilisation
Is a civilisation the same thing as a city full of buildings?
No. Buildings concentrate homes and activities, but their functioning depends on wider food, water, learning, transport, care, governance, skills and ecological systems. A community can have sophisticated institutions without looking like a modern city. The relevant question is how people organise and sustain collective life, not how large the skyline appears.
Does every civilisation develop from huts into skyscrapers?
No single architectural staircase describes human history. Societies have adapted different dwelling forms to materials, climate, culture, mobility and social needs. Archaeology provides examples of clustered houses, courtyard residences and multi-storey construction in different periods. Such variations are not evidence that human groups deserve to be ranked by worth.
What makes shelter different from adequate housing?
Shelter can describe the basic function of protection, while contemporary adequate-housing frameworks address a much wider set of conditions: rights, services, affordability, habitability, access, location and cultural appropriateness. The framework is useful for modern ethical analysis, though it should not be applied to ancient societies as if they all shared today’s legal institutions.
Is a taller building necessarily a sign of a better society?
No. Height can demonstrate certain forms of construction capability and may help use limited ground space, but it does not prove residents are safe, well served or treated fairly. Shared systems may also create complex maintenance obligations. Assess the needs met and the quality of operation, not height alone.
Why include public spaces in an article about homes?
Homes are connected to places where people learn, exchange goods, obtain care, meet neighbours and practise culture. A neighbourhood without appropriate shared functions can impose substantial burdens even when individual dwellings exist. Public space also raises questions of access, maintenance and fair governance.
Can a small community be civilised without a palace?
Yes. A palace is not required for complex knowledge, coordinated labour, meaningful culture or social responsibility. Monumental construction is one kind of evidence, but ordinary homes, routes, records, craft traditions and shared institutions may tell historians more about sustained daily life.
Are historic houses reliable models for building homes today?
They are valuable subjects of study, not turnkey construction plans. Historical materials and spatial forms reflect particular environments, regulations and skills. Real building decisions require current law and competent engineering, architecture and accessibility assessment. Children can learn general principles without copying unsafe or inappropriate details.
How should a parent introduce this topic to a young child?
Draw one home and ask what makes it useful to the people inside. Add a pathway and one shared place. Change one condition and invite the child to explain what needs to change. Keep the conversation short, welcome uncertainty and allow the child to improve the drawing.
How can tutors connect the topic to mathematics?
Use abstract area tokens, household counts, inventories or invented travel units, with every assumption written beside the calculation. The mathematical answer should be interpreted within its limited model. An accurate calculation is not proof that a real dwelling meets safety or occupancy requirements.
Why does privacy matter alongside communal living?
People need both social connection and legitimate personal space, though the balance differs among households and cultural settings. A common courtyard can support community life, while residents still need appropriate privacy and control over their participation. The design challenge is to respect variation rather than make everyone follow an identical living pattern.
What is security of tenure?
It refers to protections concerning people’s ability to continue occupying their home without arbitrary displacement and related threats. Its exact legal forms vary by place and time. It is a key element of contemporary adequate-housing discussions and should be distinguished from the physical quality of the building.
Can affordable housing still be a poor housing outcome?
Yes, if its costs or conditions compromise essential needs, or if residents lack reliable services, secure rights, suitable living conditions or practical access to schools and work. An apparently low initial price may conceal recurring expenses or burdens. Real policy evaluation requires evidence and local context.
How does Singapore’s HDB planning relate to the civilisation series?
HDB provides a contemporary example of coordinating homes with amenities, transport, open space and community services. Its official planning principles help children understand why a town must be more than apartment buildings. They should not be assumed to describe every historical city or guarantee identical outcomes for all modern residents.
What should children learn from Çatalhöyük?
The documented roof-access and closely clustered dwellings demonstrate that settlement layouts can differ greatly from familiar street grids. Children should distinguish this archaeological evidence from invented claims about how every resident felt. The case encourages respect for historical variation and careful interpretation.
Why study Ghadamès or Shibam?
Their UNESCO descriptions connect distinctive historic built forms with environments, materials, cultural practices and stewardship. They demonstrate that buildings are part of landscapes and institutions, not isolated artistic objects. The cases do not provide instructions for modern structural construction or a ranking of societies.
How does maintenance become a civilisational skill?
A building remains useful only when people can inspect, fund, operate and repair it appropriately. Knowledge must be transferred, records retained and complaints taken seriously. Continual care is less visually dramatic than new construction but essential to long-term function.
What if a student designs an unrealistic futuristic city?
Use the enthusiasm to ask what the proposal depends upon: resources, trained workers, energy, rights, financing, maintenance and accessible routes. Invite a fictional failure case and a revision. The student can enjoy creative speculation while learning to separate it from evidence or real safety guarantees.
How can parents and tutors assess genuine understanding?
Give a new imagined location and ask the student to transfer the method. Can they name a need, trace a dependency, recognise an excluded person, explain an assumption and propose a test? A learner who can revise their plan based on new evidence has gone beyond memorising a list of building types.
What comes after shelter in the civilisation progression?
The next connected investigations may examine materials, tools, work, transport, trade, institutions or communication. The components develop together rather than in one universal chronology. Shelter reveals their interdependence: homes depend on productive work, services, rights and the passing on of useful knowledge.
Can this guide be used to choose a real house or resolve a real building concern?
No. This is a fictional educational systems workbook, not legal, medical, financial, real-estate or technical building advice. Real property and safety choices require up-to-date official information and appropriately qualified experts. The guide aims to help learners ask informed questions, not replace professional assessments.
Thirty key words for the civilisation building studio
Shelter: protection and a place for everyday living. Dwelling: a residential space used as a home. Household: people considered together for a particular living or statistical purpose. Neighbourhood: an area of connected homes and activities. Built environment: human-made physical surroundings. Public space: an area intended for shared public use under applicable rules. Commons: a place or resource governed for collective use in a particular arrangement. Habitability: suitability for human living in its relevant context.
Tenure: the terms and rights of occupying or using property. Security of tenure: protection against arbitrary displacement and related threats. Accessibility: whether diverse people can use a place or service in practice. Affordability: the relationship between housing costs and a household’s ability to meet essential needs. Density: an amount, such as people or dwellings, relative to a defined area. Footprint: the ground area occupied by a structure in a specified model. Courtyard: an open area surrounded wholly or partly by buildings. Heritage: valued material and intangible inheritance.
Infrastructure: supporting systems for daily life, such as utilities and transport. Maintenance: work to keep a service functioning. Repair: action to restore or correct something that is failing. Resilience: the ability to retain or recover important functions under disturbance. Redundancy: additional capacity that can help if one route or component fails. Bottleneck: a limiting connection constraining wider performance. Stewardship: responsible care over time. Trade-off: a decision involving competing costs and benefits.
Evidence: information relevant to assessing a claim. Inference: an explanation supported to some degree by evidence. Assumption: a condition accepted for the purpose of a model. Provenance: information about a claim or record’s origin. Governance: processes for making and reviewing shared decisions. Accountability: obligations to explain actions and accept appropriate oversight. These words are tools for asking better questions, not labels to memorise without application.
Verified sources and eduKate’s connected reading library
Contemporary housing framework: UN-Habitat, The Human Rights-Based Approach to Housing and Slum Upgrading. Its discussion of adequate housing provides the modern rights-and-services dimensions used in this educational guide. They are not presented as ancient legal rules or a local building code.
Historical archaeology and heritage: UNESCO: Neolithic Site of Çatalhöyük; UNESCO: Old Town of Ghadamès; UNESCO: Old Walled City of Shibam; UNESCO: Archaeological Areas of Pompei, Herculaneum and Torre Annunziata; UNESCO: Old City of Sana’a. These resources support particular features discussed in the historical sections; they cannot certify modern building safety or reveal the complete lived experience of every past resident.
Contemporary Singapore: HDB: Plan and Design Towns and HDB: Our Towns and Estates. The planning principles are contemporary and institutional. They show one way cities can coordinate housing with common amenities, connectivity and inclusive design, without establishing that every building or resident experiences identical conditions.
eduKate’s related knowledge system: How Ancient Homes Were Built for Climate and Community, How Ancient Markets Connected Everyday Life, How Ancient Pottery Transformed Cooking and Storage, Why Ancient Societies Created Laws and Courts and How Ancient Locks and Keys Protected Homes and Goods. Parents and tutors may deepen one subsystem without repeating the entire civilisation series.
Image and source integrity: The featured original editorial illustration already in the eduKate media library is conceptual rather than documentary. It is not a photograph or a reconstruction of a UNESCO property. AI-generated imagery is identified as such, descriptions refer to what is visible rather than inventing evidence, and the educational material distinguishes external heritage references from our fictional town. This guide does not make unverified claims about specific modern developments or individual residents.
What children should remember: a civilisation is lived in, not only looked at
It is easy to recognise a civilisation by what it has built. Buildings are visible, especially when they are tall, ancient or lavishly decorated. Yet the ordinary home holds another part of the answer: a person must be able to rest, belong, study, work, care for others and reach the common services that make daily life possible. An admirable skyline does not guarantee those functions.
The long-term strength of shelter comes from connecting material knowledge to social care, access to accountability, heritage to useful adaptation and new construction to the quieter work of maintenance. Civilisations inherit more than monuments. They inherit rights and responsibilities, maps and methods, public spaces and disagreements, technical skills and the ability to repair what breaks.
At the classroom activity, let the assumption checker study the landscape, the evidence reviewer question evidence and fairness, and the lesson facilitator show how every household depends on wider systems. Then let the children decide, test and revise. Their most important achievement is not a perfect miniature city. It is the growing habit of asking who a structure serves, what it relies on, what it might harm and how future people can understand and improve it.
Begin with one home. Draw the paths behind it, the school nearby, the people who maintain it and the shared place where neighbours meet. Change a condition. Listen to someone the first drawing overlooked. Correct the map and explain why. That sequence can begin in a family conversation and continue into serious study of history, mathematics, geography, science, law, public life and advanced civilisations.