
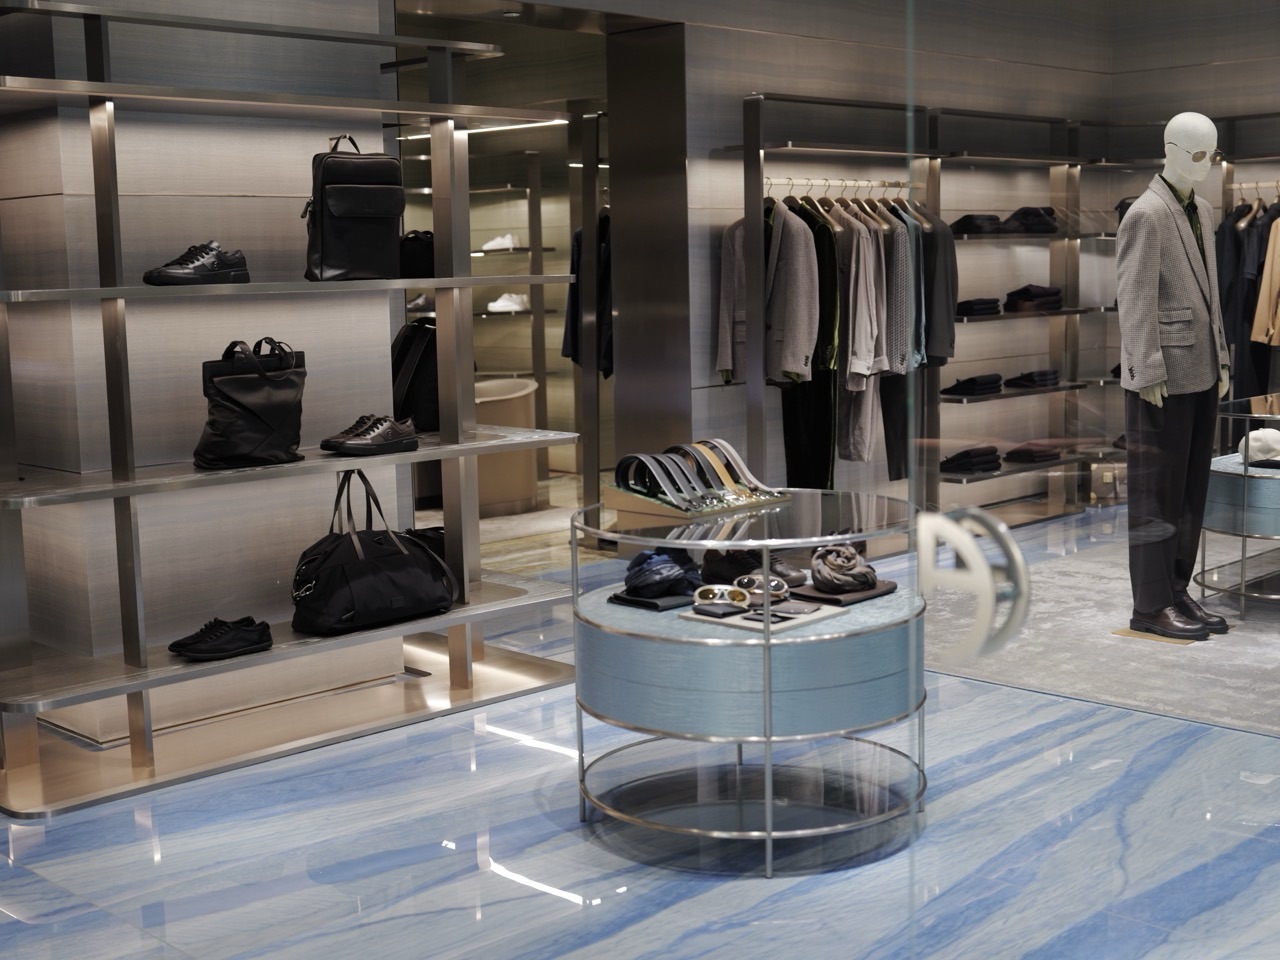
What happens after a retailer signs a mall lease but before the first customer walks through the door? Tenant fit-out turns an empty or previously occupied unit into a working store. Designers, contractors, landlord teams, engineers, authorities where applicable, suppliers and tenant staff have to coordinate architecture, services, signage, safety, accessibility, stock and opening preparations within a fixed programme.
This guide explains shopping mall tenant fit-out, store design, retail construction, shopfront approval, M&E coordination, fit-out periods, handover, opening, defects and reinstatement. It stays at a project-management and systems level rather than giving technical construction instructions. Real work requires qualified professionals, landlord requirements and current Singapore approvals applicable to the project.
Did you know that the lease can begin before the store earns its first dollar? Fit-out time therefore has commercial value. A delay can mean rent, contractor and staffing costs without trading revenue, while the landlord may also be waiting for the unit to open so the surrounding corridor feels complete. Project coordination affects both tenant economics and mall experience.
For leasing, read Tenant Mix, Anchor Tenants and Retail Leasing. For logistics, continue with Retail Supply Chains, Deliveries, Loading Bays and Inventory.
Lease Handover
Lease Handover belongs to the period between signing a lease and opening the doors. Fit-out is the bridge between a commercial agreement and a physical operating business. A retail unit begins as a physical shell with constraints; the tenant needs to turn it into a functioning store while fitting the landlord’s building systems and the applicable approval framework.
The mechanism is coordinated design and construction. Shop layout, storefront, power, lighting, air-conditioning interfaces, plumbing where needed, fire-safety provisions, signage, accessibility and deliveries all have dependencies. Changes need to be reviewed and sequenced before contractors arrive on site.
Imagine a restaurant and a fashion boutique taking adjacent units. Their customer-facing sizes may be similar, but the restaurant can require much heavier services, exhaust, drainage and food-operation infrastructure. Fit-out planning translates the business concept into what the building can actually support.
For students, draw the journey from empty unit to opening day: concept, design, approvals, construction, inspection, stocking, staff training and launch. Each stage depends on the previous one being sufficiently complete. This makes fit-out a useful project-management case study.
The result is a store that looks individual while connecting safely and reliably to a shared building. The tenant gains a distinctive store while the landlord protects the integrity of the shared property. Good fit-out work disappears into opening day because customers see a finished shop rather than the coordination that made it possible.
Vacant Possession Context
Vacant Possession Context belongs to the period between signing a lease and opening the doors. Fit-out is the bridge between a commercial agreement and a physical operating business. A retail unit begins as a physical shell with constraints; the tenant needs to turn it into a functioning store while fitting the landlord’s building systems and the applicable approval framework.
The mechanism is coordinated design and construction. Shop layout, storefront, power, lighting, air-conditioning interfaces, plumbing where needed, fire-safety provisions, signage, accessibility and deliveries all have dependencies. Changes need to be reviewed and sequenced before contractors arrive on site.
Imagine a restaurant and a fashion boutique taking adjacent units. Their customer-facing sizes may be similar, but the restaurant can require much heavier services, exhaust, drainage and food-operation infrastructure. Fit-out planning translates the business concept into what the building can actually support.
For students, draw the journey from empty unit to opening day: concept, design, approvals, construction, inspection, stocking, staff training and launch. Each stage depends on the previous one being sufficiently complete. This makes fit-out a useful project-management case study.
The result is a store that looks individual while connecting safely and reliably to a shared building. The tenant gains a distinctive store while the landlord protects the integrity of the shared property. Good fit-out work disappears into opening day because customers see a finished shop rather than the coordination that made it possible.
Fit-Out Period
Fit-Out Period belongs to the period between signing a lease and opening the doors. Fit-out is the bridge between a commercial agreement and a physical operating business. A retail unit begins as a physical shell with constraints; the tenant needs to turn it into a functioning store while fitting the landlord’s building systems and the applicable approval framework.
The mechanism is coordinated design and construction. Shop layout, storefront, power, lighting, air-conditioning interfaces, plumbing where needed, fire-safety provisions, signage, accessibility and deliveries all have dependencies. Changes need to be reviewed and sequenced before contractors arrive on site.
Imagine a restaurant and a fashion boutique taking adjacent units. Their customer-facing sizes may be similar, but the restaurant can require much heavier services, exhaust, drainage and food-operation infrastructure. Fit-out planning translates the business concept into what the building can actually support.
For students, draw the journey from empty unit to opening day: concept, design, approvals, construction, inspection, stocking, staff training and launch. Each stage depends on the previous one being sufficiently complete. This makes fit-out a useful project-management case study.
The result is a store that looks individual while connecting safely and reliably to a shared building. The tenant gains a distinctive store while the landlord protects the integrity of the shared property. Good fit-out work disappears into opening day because customers see a finished shop rather than the coordination that made it possible.
Tenant Brief
Tenant Brief belongs to the period between signing a lease and opening the doors. Fit-out is the bridge between a commercial agreement and a physical operating business. A retail unit begins as a physical shell with constraints; the tenant needs to turn it into a functioning store while fitting the landlord’s building systems and the applicable approval framework.
The mechanism is coordinated design and construction. Shop layout, storefront, power, lighting, air-conditioning interfaces, plumbing where needed, fire-safety provisions, signage, accessibility and deliveries all have dependencies. Changes need to be reviewed and sequenced before contractors arrive on site.
Imagine a restaurant and a fashion boutique taking adjacent units. Their customer-facing sizes may be similar, but the restaurant can require much heavier services, exhaust, drainage and food-operation infrastructure. Fit-out planning translates the business concept into what the building can actually support.
For students, draw the journey from empty unit to opening day: concept, design, approvals, construction, inspection, stocking, staff training and launch. Each stage depends on the previous one being sufficiently complete. This makes fit-out a useful project-management case study.
The result is a store that looks individual while connecting safely and reliably to a shared building. The tenant gains a distinctive store while the landlord protects the integrity of the shared property. Good fit-out work disappears into opening day because customers see a finished shop rather than the coordination that made it possible.
Concept Design
Concept Design belongs to the period between signing a lease and opening the doors. Fit-out is the bridge between a commercial agreement and a physical operating business. A retail unit begins as a physical shell with constraints; the tenant needs to turn it into a functioning store while fitting the landlord’s building systems and the applicable approval framework.
The mechanism is coordinated design and construction. Shop layout, storefront, power, lighting, air-conditioning interfaces, plumbing where needed, fire-safety provisions, signage, accessibility and deliveries all have dependencies. Changes need to be reviewed and sequenced before contractors arrive on site.
Imagine a restaurant and a fashion boutique taking adjacent units. Their customer-facing sizes may be similar, but the restaurant can require much heavier services, exhaust, drainage and food-operation infrastructure. Fit-out planning translates the business concept into what the building can actually support.
For students, draw the journey from empty unit to opening day: concept, design, approvals, construction, inspection, stocking, staff training and launch. Each stage depends on the previous one being sufficiently complete. This makes fit-out a useful project-management case study.
The result is a store that looks individual while connecting safely and reliably to a shared building. The tenant gains a distinctive store while the landlord protects the integrity of the shared property. Good fit-out work disappears into opening day because customers see a finished shop rather than the coordination that made it possible.
Space Planning
Space Planning belongs to the period between signing a lease and opening the doors. Fit-out is the bridge between a commercial agreement and a physical operating business. A retail unit begins as a physical shell with constraints; the tenant needs to turn it into a functioning store while fitting the landlord’s building systems and the applicable approval framework.
The mechanism is coordinated design and construction. Shop layout, storefront, power, lighting, air-conditioning interfaces, plumbing where needed, fire-safety provisions, signage, accessibility and deliveries all have dependencies. Changes need to be reviewed and sequenced before contractors arrive on site.
Imagine a restaurant and a fashion boutique taking adjacent units. Their customer-facing sizes may be similar, but the restaurant can require much heavier services, exhaust, drainage and food-operation infrastructure. Fit-out planning translates the business concept into what the building can actually support.
For students, draw the journey from empty unit to opening day: concept, design, approvals, construction, inspection, stocking, staff training and launch. Each stage depends on the previous one being sufficiently complete. This makes fit-out a useful project-management case study.
The result is a store that looks individual while connecting safely and reliably to a shared building. The tenant gains a distinctive store while the landlord protects the integrity of the shared property. Good fit-out work disappears into opening day because customers see a finished shop rather than the coordination that made it possible.
Storefront Design
Storefront Design belongs to the period between signing a lease and opening the doors. Fit-out is the bridge between a commercial agreement and a physical operating business. A retail unit begins as a physical shell with constraints; the tenant needs to turn it into a functioning store while fitting the landlord’s building systems and the applicable approval framework.
The mechanism is coordinated design and construction. Shop layout, storefront, power, lighting, air-conditioning interfaces, plumbing where needed, fire-safety provisions, signage, accessibility and deliveries all have dependencies. Changes need to be reviewed and sequenced before contractors arrive on site.
Imagine a restaurant and a fashion boutique taking adjacent units. Their customer-facing sizes may be similar, but the restaurant can require much heavier services, exhaust, drainage and food-operation infrastructure. Fit-out planning translates the business concept into what the building can actually support.
For students, draw the journey from empty unit to opening day: concept, design, approvals, construction, inspection, stocking, staff training and launch. Each stage depends on the previous one being sufficiently complete. This makes fit-out a useful project-management case study.
The result is a store that looks individual while connecting safely and reliably to a shared building. The tenant gains a distinctive store while the landlord protects the integrity of the shared property. Good fit-out work disappears into opening day because customers see a finished shop rather than the coordination that made it possible.
Shopfront Guidelines
Shopfront Guidelines belongs to the period between signing a lease and opening the doors. Fit-out is the bridge between a commercial agreement and a physical operating business. A retail unit begins as a physical shell with constraints; the tenant needs to turn it into a functioning store while fitting the landlord’s building systems and the applicable approval framework.
The mechanism is coordinated design and construction. Shop layout, storefront, power, lighting, air-conditioning interfaces, plumbing where needed, fire-safety provisions, signage, accessibility and deliveries all have dependencies. Changes need to be reviewed and sequenced before contractors arrive on site.
Imagine a restaurant and a fashion boutique taking adjacent units. Their customer-facing sizes may be similar, but the restaurant can require much heavier services, exhaust, drainage and food-operation infrastructure. Fit-out planning translates the business concept into what the building can actually support.
For students, draw the journey from empty unit to opening day: concept, design, approvals, construction, inspection, stocking, staff training and launch. Each stage depends on the previous one being sufficiently complete. This makes fit-out a useful project-management case study.
The result is a store that looks individual while connecting safely and reliably to a shared building. The tenant gains a distinctive store while the landlord protects the integrity of the shared property. Good fit-out work disappears into opening day because customers see a finished shop rather than the coordination that made it possible.
Brand Standards
Brand Standards belongs to the period between signing a lease and opening the doors. Fit-out is the bridge between a commercial agreement and a physical operating business. A retail unit begins as a physical shell with constraints; the tenant needs to turn it into a functioning store while fitting the landlord’s building systems and the applicable approval framework.
The mechanism is coordinated design and construction. Shop layout, storefront, power, lighting, air-conditioning interfaces, plumbing where needed, fire-safety provisions, signage, accessibility and deliveries all have dependencies. Changes need to be reviewed and sequenced before contractors arrive on site.
Imagine a restaurant and a fashion boutique taking adjacent units. Their customer-facing sizes may be similar, but the restaurant can require much heavier services, exhaust, drainage and food-operation infrastructure. Fit-out planning translates the business concept into what the building can actually support.
For students, draw the journey from empty unit to opening day: concept, design, approvals, construction, inspection, stocking, staff training and launch. Each stage depends on the previous one being sufficiently complete. This makes fit-out a useful project-management case study.
The result is a store that looks individual while connecting safely and reliably to a shared building. The tenant gains a distinctive store while the landlord protects the integrity of the shared property. Good fit-out work disappears into opening day because customers see a finished shop rather than the coordination that made it possible.
Landlord Guidelines
Landlord Guidelines belongs to the period between signing a lease and opening the doors. Fit-out is the bridge between a commercial agreement and a physical operating business. A retail unit begins as a physical shell with constraints; the tenant needs to turn it into a functioning store while fitting the landlord’s building systems and the applicable approval framework.
The mechanism is coordinated design and construction. Shop layout, storefront, power, lighting, air-conditioning interfaces, plumbing where needed, fire-safety provisions, signage, accessibility and deliveries all have dependencies. Changes need to be reviewed and sequenced before contractors arrive on site.
Imagine a restaurant and a fashion boutique taking adjacent units. Their customer-facing sizes may be similar, but the restaurant can require much heavier services, exhaust, drainage and food-operation infrastructure. Fit-out planning translates the business concept into what the building can actually support.
For students, draw the journey from empty unit to opening day: concept, design, approvals, construction, inspection, stocking, staff training and launch. Each stage depends on the previous one being sufficiently complete. This makes fit-out a useful project-management case study.
The result is a store that looks individual while connecting safely and reliably to a shared building. The tenant gains a distinctive store while the landlord protects the integrity of the shared property. Good fit-out work disappears into opening day because customers see a finished shop rather than the coordination that made it possible.
Design Submission
Design Submission belongs to the period between signing a lease and opening the doors. Fit-out is the bridge between a commercial agreement and a physical operating business. A retail unit begins as a physical shell with constraints; the tenant needs to turn it into a functioning store while fitting the landlord’s building systems and the applicable approval framework.
The mechanism is coordinated design and construction. Shop layout, storefront, power, lighting, air-conditioning interfaces, plumbing where needed, fire-safety provisions, signage, accessibility and deliveries all have dependencies. Changes need to be reviewed and sequenced before contractors arrive on site.
Imagine a restaurant and a fashion boutique taking adjacent units. Their customer-facing sizes may be similar, but the restaurant can require much heavier services, exhaust, drainage and food-operation infrastructure. Fit-out planning translates the business concept into what the building can actually support.
For students, draw the journey from empty unit to opening day: concept, design, approvals, construction, inspection, stocking, staff training and launch. Each stage depends on the previous one being sufficiently complete. This makes fit-out a useful project-management case study.
The result is a store that looks individual while connecting safely and reliably to a shared building. The tenant gains a distinctive store while the landlord protects the integrity of the shared property. Good fit-out work disappears into opening day because customers see a finished shop rather than the coordination that made it possible.
Design Review
Design Review belongs to the period between signing a lease and opening the doors. Fit-out is the bridge between a commercial agreement and a physical operating business. A retail unit begins as a physical shell with constraints; the tenant needs to turn it into a functioning store while fitting the landlord’s building systems and the applicable approval framework.
The mechanism is coordinated design and construction. Shop layout, storefront, power, lighting, air-conditioning interfaces, plumbing where needed, fire-safety provisions, signage, accessibility and deliveries all have dependencies. Changes need to be reviewed and sequenced before contractors arrive on site.
Imagine a restaurant and a fashion boutique taking adjacent units. Their customer-facing sizes may be similar, but the restaurant can require much heavier services, exhaust, drainage and food-operation infrastructure. Fit-out planning translates the business concept into what the building can actually support.
For students, draw the journey from empty unit to opening day: concept, design, approvals, construction, inspection, stocking, staff training and launch. Each stage depends on the previous one being sufficiently complete. This makes fit-out a useful project-management case study.
The result is a store that looks individual while connecting safely and reliably to a shared building. The tenant gains a distinctive store while the landlord protects the integrity of the shared property. Good fit-out work disappears into opening day because customers see a finished shop rather than the coordination that made it possible.
Consultants
Consultants belongs to the period between signing a lease and opening the doors. Fit-out is the bridge between a commercial agreement and a physical operating business. A retail unit begins as a physical shell with constraints; the tenant needs to turn it into a functioning store while fitting the landlord’s building systems and the applicable approval framework.
The mechanism is coordinated design and construction. Shop layout, storefront, power, lighting, air-conditioning interfaces, plumbing where needed, fire-safety provisions, signage, accessibility and deliveries all have dependencies. Changes need to be reviewed and sequenced before contractors arrive on site.
Imagine a restaurant and a fashion boutique taking adjacent units. Their customer-facing sizes may be similar, but the restaurant can require much heavier services, exhaust, drainage and food-operation infrastructure. Fit-out planning translates the business concept into what the building can actually support.
For students, draw the journey from empty unit to opening day: concept, design, approvals, construction, inspection, stocking, staff training and launch. Each stage depends on the previous one being sufficiently complete. This makes fit-out a useful project-management case study.
The result is a store that looks individual while connecting safely and reliably to a shared building. The tenant gains a distinctive store while the landlord protects the integrity of the shared property. Good fit-out work disappears into opening day because customers see a finished shop rather than the coordination that made it possible.
Architects
Architects belongs to the period between signing a lease and opening the doors. Fit-out is the bridge between a commercial agreement and a physical operating business. A retail unit begins as a physical shell with constraints; the tenant needs to turn it into a functioning store while fitting the landlord’s building systems and the applicable approval framework.
The mechanism is coordinated design and construction. Shop layout, storefront, power, lighting, air-conditioning interfaces, plumbing where needed, fire-safety provisions, signage, accessibility and deliveries all have dependencies. Changes need to be reviewed and sequenced before contractors arrive on site.
Imagine a restaurant and a fashion boutique taking adjacent units. Their customer-facing sizes may be similar, but the restaurant can require much heavier services, exhaust, drainage and food-operation infrastructure. Fit-out planning translates the business concept into what the building can actually support.
For students, draw the journey from empty unit to opening day: concept, design, approvals, construction, inspection, stocking, staff training and launch. Each stage depends on the previous one being sufficiently complete. This makes fit-out a useful project-management case study.
The result is a store that looks individual while connecting safely and reliably to a shared building. The tenant gains a distinctive store while the landlord protects the integrity of the shared property. Good fit-out work disappears into opening day because customers see a finished shop rather than the coordination that made it possible.
Engineers
Engineers belongs to the period between signing a lease and opening the doors. Fit-out is the bridge between a commercial agreement and a physical operating business. A retail unit begins as a physical shell with constraints; the tenant needs to turn it into a functioning store while fitting the landlord’s building systems and the applicable approval framework.
The mechanism is coordinated design and construction. Shop layout, storefront, power, lighting, air-conditioning interfaces, plumbing where needed, fire-safety provisions, signage, accessibility and deliveries all have dependencies. Changes need to be reviewed and sequenced before contractors arrive on site.
Imagine a restaurant and a fashion boutique taking adjacent units. Their customer-facing sizes may be similar, but the restaurant can require much heavier services, exhaust, drainage and food-operation infrastructure. Fit-out planning translates the business concept into what the building can actually support.
For students, draw the journey from empty unit to opening day: concept, design, approvals, construction, inspection, stocking, staff training and launch. Each stage depends on the previous one being sufficiently complete. This makes fit-out a useful project-management case study.
The result is a store that looks individual while connecting safely and reliably to a shared building. The tenant gains a distinctive store while the landlord protects the integrity of the shared property. Good fit-out work disappears into opening day because customers see a finished shop rather than the coordination that made it possible.
Interior Designers
Interior Designers belongs to the period between signing a lease and opening the doors. Fit-out is the bridge between a commercial agreement and a physical operating business. A retail unit begins as a physical shell with constraints; the tenant needs to turn it into a functioning store while fitting the landlord’s building systems and the applicable approval framework.
The mechanism is coordinated design and construction. Shop layout, storefront, power, lighting, air-conditioning interfaces, plumbing where needed, fire-safety provisions, signage, accessibility and deliveries all have dependencies. Changes need to be reviewed and sequenced before contractors arrive on site.
Imagine a restaurant and a fashion boutique taking adjacent units. Their customer-facing sizes may be similar, but the restaurant can require much heavier services, exhaust, drainage and food-operation infrastructure. Fit-out planning translates the business concept into what the building can actually support.
For students, draw the journey from empty unit to opening day: concept, design, approvals, construction, inspection, stocking, staff training and launch. Each stage depends on the previous one being sufficiently complete. This makes fit-out a useful project-management case study.
The result is a store that looks individual while connecting safely and reliably to a shared building. The tenant gains a distinctive store while the landlord protects the integrity of the shared property. Good fit-out work disappears into opening day because customers see a finished shop rather than the coordination that made it possible.
Main Contractors
Main Contractors belongs to the period between signing a lease and opening the doors. Fit-out is the bridge between a commercial agreement and a physical operating business. A retail unit begins as a physical shell with constraints; the tenant needs to turn it into a functioning store while fitting the landlord’s building systems and the applicable approval framework.
The mechanism is coordinated design and construction. Shop layout, storefront, power, lighting, air-conditioning interfaces, plumbing where needed, fire-safety provisions, signage, accessibility and deliveries all have dependencies. Changes need to be reviewed and sequenced before contractors arrive on site.
Imagine a restaurant and a fashion boutique taking adjacent units. Their customer-facing sizes may be similar, but the restaurant can require much heavier services, exhaust, drainage and food-operation infrastructure. Fit-out planning translates the business concept into what the building can actually support.
For students, draw the journey from empty unit to opening day: concept, design, approvals, construction, inspection, stocking, staff training and launch. Each stage depends on the previous one being sufficiently complete. This makes fit-out a useful project-management case study.
The result is a store that looks individual while connecting safely and reliably to a shared building. The tenant gains a distinctive store while the landlord protects the integrity of the shared property. Good fit-out work disappears into opening day because customers see a finished shop rather than the coordination that made it possible.
Specialist Contractors
Specialist Contractors belongs to the period between signing a lease and opening the doors. Fit-out is the bridge between a commercial agreement and a physical operating business. A retail unit begins as a physical shell with constraints; the tenant needs to turn it into a functioning store while fitting the landlord’s building systems and the applicable approval framework.
The mechanism is coordinated design and construction. Shop layout, storefront, power, lighting, air-conditioning interfaces, plumbing where needed, fire-safety provisions, signage, accessibility and deliveries all have dependencies. Changes need to be reviewed and sequenced before contractors arrive on site.
Imagine a restaurant and a fashion boutique taking adjacent units. Their customer-facing sizes may be similar, but the restaurant can require much heavier services, exhaust, drainage and food-operation infrastructure. Fit-out planning translates the business concept into what the building can actually support.
For students, draw the journey from empty unit to opening day: concept, design, approvals, construction, inspection, stocking, staff training and launch. Each stage depends on the previous one being sufficiently complete. This makes fit-out a useful project-management case study.
The result is a store that looks individual while connecting safely and reliably to a shared building. The tenant gains a distinctive store while the landlord protects the integrity of the shared property. Good fit-out work disappears into opening day because customers see a finished shop rather than the coordination that made it possible.
Project Managers
Project Managers belongs to the period between signing a lease and opening the doors. Fit-out is the bridge between a commercial agreement and a physical operating business. A retail unit begins as a physical shell with constraints; the tenant needs to turn it into a functioning store while fitting the landlord’s building systems and the applicable approval framework.
The mechanism is coordinated design and construction. Shop layout, storefront, power, lighting, air-conditioning interfaces, plumbing where needed, fire-safety provisions, signage, accessibility and deliveries all have dependencies. Changes need to be reviewed and sequenced before contractors arrive on site.
Imagine a restaurant and a fashion boutique taking adjacent units. Their customer-facing sizes may be similar, but the restaurant can require much heavier services, exhaust, drainage and food-operation infrastructure. Fit-out planning translates the business concept into what the building can actually support.
For students, draw the journey from empty unit to opening day: concept, design, approvals, construction, inspection, stocking, staff training and launch. Each stage depends on the previous one being sufficiently complete. This makes fit-out a useful project-management case study.
The result is a store that looks individual while connecting safely and reliably to a shared building. The tenant gains a distinctive store while the landlord protects the integrity of the shared property. Good fit-out work disappears into opening day because customers see a finished shop rather than the coordination that made it possible.
Site Surveys
Site Surveys belongs to the period between signing a lease and opening the doors. Fit-out is the bridge between a commercial agreement and a physical operating business. A retail unit begins as a physical shell with constraints; the tenant needs to turn it into a functioning store while fitting the landlord’s building systems and the applicable approval framework.
The mechanism is coordinated design and construction. Shop layout, storefront, power, lighting, air-conditioning interfaces, plumbing where needed, fire-safety provisions, signage, accessibility and deliveries all have dependencies. Changes need to be reviewed and sequenced before contractors arrive on site.
Imagine a restaurant and a fashion boutique taking adjacent units. Their customer-facing sizes may be similar, but the restaurant can require much heavier services, exhaust, drainage and food-operation infrastructure. Fit-out planning translates the business concept into what the building can actually support.
For students, draw the journey from empty unit to opening day: concept, design, approvals, construction, inspection, stocking, staff training and launch. Each stage depends on the previous one being sufficiently complete. This makes fit-out a useful project-management case study.
The result is a store that looks individual while connecting safely and reliably to a shared building. The tenant gains a distinctive store while the landlord protects the integrity of the shared property. Good fit-out work disappears into opening day because customers see a finished shop rather than the coordination that made it possible.
Existing Conditions
Existing Conditions belongs to the period between signing a lease and opening the doors. Fit-out is the bridge between a commercial agreement and a physical operating business. A retail unit begins as a physical shell with constraints; the tenant needs to turn it into a functioning store while fitting the landlord’s building systems and the applicable approval framework.
The mechanism is coordinated design and construction. Shop layout, storefront, power, lighting, air-conditioning interfaces, plumbing where needed, fire-safety provisions, signage, accessibility and deliveries all have dependencies. Changes need to be reviewed and sequenced before contractors arrive on site.
Imagine a restaurant and a fashion boutique taking adjacent units. Their customer-facing sizes may be similar, but the restaurant can require much heavier services, exhaust, drainage and food-operation infrastructure. Fit-out planning translates the business concept into what the building can actually support.
For students, draw the journey from empty unit to opening day: concept, design, approvals, construction, inspection, stocking, staff training and launch. Each stage depends on the previous one being sufficiently complete. This makes fit-out a useful project-management case study.
The result is a store that looks individual while connecting safely and reliably to a shared building. The tenant gains a distinctive store while the landlord protects the integrity of the shared property. Good fit-out work disappears into opening day because customers see a finished shop rather than the coordination that made it possible.
Demolition Context
Demolition Context belongs to the period between signing a lease and opening the doors. Fit-out is the bridge between a commercial agreement and a physical operating business. A retail unit begins as a physical shell with constraints; the tenant needs to turn it into a functioning store while fitting the landlord’s building systems and the applicable approval framework.
The mechanism is coordinated design and construction. Shop layout, storefront, power, lighting, air-conditioning interfaces, plumbing where needed, fire-safety provisions, signage, accessibility and deliveries all have dependencies. Changes need to be reviewed and sequenced before contractors arrive on site.
Imagine a restaurant and a fashion boutique taking adjacent units. Their customer-facing sizes may be similar, but the restaurant can require much heavier services, exhaust, drainage and food-operation infrastructure. Fit-out planning translates the business concept into what the building can actually support.
For students, draw the journey from empty unit to opening day: concept, design, approvals, construction, inspection, stocking, staff training and launch. Each stage depends on the previous one being sufficiently complete. This makes fit-out a useful project-management case study.
The result is a store that looks individual while connecting safely and reliably to a shared building. The tenant gains a distinctive store while the landlord protects the integrity of the shared property. Good fit-out work disappears into opening day because customers see a finished shop rather than the coordination that made it possible.
Partitions
Partitions belongs to the period between signing a lease and opening the doors. Fit-out is the bridge between a commercial agreement and a physical operating business. A retail unit begins as a physical shell with constraints; the tenant needs to turn it into a functioning store while fitting the landlord’s building systems and the applicable approval framework.
The mechanism is coordinated design and construction. Shop layout, storefront, power, lighting, air-conditioning interfaces, plumbing where needed, fire-safety provisions, signage, accessibility and deliveries all have dependencies. Changes need to be reviewed and sequenced before contractors arrive on site.
Imagine a restaurant and a fashion boutique taking adjacent units. Their customer-facing sizes may be similar, but the restaurant can require much heavier services, exhaust, drainage and food-operation infrastructure. Fit-out planning translates the business concept into what the building can actually support.
For students, draw the journey from empty unit to opening day: concept, design, approvals, construction, inspection, stocking, staff training and launch. Each stage depends on the previous one being sufficiently complete. This makes fit-out a useful project-management case study.
The result is a store that looks individual while connecting safely and reliably to a shared building. The tenant gains a distinctive store while the landlord protects the integrity of the shared property. Good fit-out work disappears into opening day because customers see a finished shop rather than the coordination that made it possible.
Ceilings
Ceilings belongs to the period between signing a lease and opening the doors. Fit-out is the bridge between a commercial agreement and a physical operating business. A retail unit begins as a physical shell with constraints; the tenant needs to turn it into a functioning store while fitting the landlord’s building systems and the applicable approval framework.
The mechanism is coordinated design and construction. Shop layout, storefront, power, lighting, air-conditioning interfaces, plumbing where needed, fire-safety provisions, signage, accessibility and deliveries all have dependencies. Changes need to be reviewed and sequenced before contractors arrive on site.
Imagine a restaurant and a fashion boutique taking adjacent units. Their customer-facing sizes may be similar, but the restaurant can require much heavier services, exhaust, drainage and food-operation infrastructure. Fit-out planning translates the business concept into what the building can actually support.
For students, draw the journey from empty unit to opening day: concept, design, approvals, construction, inspection, stocking, staff training and launch. Each stage depends on the previous one being sufficiently complete. This makes fit-out a useful project-management case study.
The result is a store that looks individual while connecting safely and reliably to a shared building. The tenant gains a distinctive store while the landlord protects the integrity of the shared property. Good fit-out work disappears into opening day because customers see a finished shop rather than the coordination that made it possible.
Flooring
Flooring belongs to the period between signing a lease and opening the doors. Fit-out is the bridge between a commercial agreement and a physical operating business. A retail unit begins as a physical shell with constraints; the tenant needs to turn it into a functioning store while fitting the landlord’s building systems and the applicable approval framework.
The mechanism is coordinated design and construction. Shop layout, storefront, power, lighting, air-conditioning interfaces, plumbing where needed, fire-safety provisions, signage, accessibility and deliveries all have dependencies. Changes need to be reviewed and sequenced before contractors arrive on site.
Imagine a restaurant and a fashion boutique taking adjacent units. Their customer-facing sizes may be similar, but the restaurant can require much heavier services, exhaust, drainage and food-operation infrastructure. Fit-out planning translates the business concept into what the building can actually support.
For students, draw the journey from empty unit to opening day: concept, design, approvals, construction, inspection, stocking, staff training and launch. Each stage depends on the previous one being sufficiently complete. This makes fit-out a useful project-management case study.
The result is a store that looks individual while connecting safely and reliably to a shared building. The tenant gains a distinctive store while the landlord protects the integrity of the shared property. Good fit-out work disappears into opening day because customers see a finished shop rather than the coordination that made it possible.
Lighting
Lighting belongs to the period between signing a lease and opening the doors. Fit-out is the bridge between a commercial agreement and a physical operating business. A retail unit begins as a physical shell with constraints; the tenant needs to turn it into a functioning store while fitting the landlord’s building systems and the applicable approval framework.
The mechanism is coordinated design and construction. Shop layout, storefront, power, lighting, air-conditioning interfaces, plumbing where needed, fire-safety provisions, signage, accessibility and deliveries all have dependencies. Changes need to be reviewed and sequenced before contractors arrive on site.
Imagine a restaurant and a fashion boutique taking adjacent units. Their customer-facing sizes may be similar, but the restaurant can require much heavier services, exhaust, drainage and food-operation infrastructure. Fit-out planning translates the business concept into what the building can actually support.
For students, draw the journey from empty unit to opening day: concept, design, approvals, construction, inspection, stocking, staff training and launch. Each stage depends on the previous one being sufficiently complete. This makes fit-out a useful project-management case study.
The result is a store that looks individual while connecting safely and reliably to a shared building. The tenant gains a distinctive store while the landlord protects the integrity of the shared property. Good fit-out work disappears into opening day because customers see a finished shop rather than the coordination that made it possible.
Electrical Load
Electrical Load belongs to the period between signing a lease and opening the doors. Fit-out is the bridge between a commercial agreement and a physical operating business. A retail unit begins as a physical shell with constraints; the tenant needs to turn it into a functioning store while fitting the landlord’s building systems and the applicable approval framework.
The mechanism is coordinated design and construction. Shop layout, storefront, power, lighting, air-conditioning interfaces, plumbing where needed, fire-safety provisions, signage, accessibility and deliveries all have dependencies. Changes need to be reviewed and sequenced before contractors arrive on site.
Imagine a restaurant and a fashion boutique taking adjacent units. Their customer-facing sizes may be similar, but the restaurant can require much heavier services, exhaust, drainage and food-operation infrastructure. Fit-out planning translates the business concept into what the building can actually support.
For students, draw the journey from empty unit to opening day: concept, design, approvals, construction, inspection, stocking, staff training and launch. Each stage depends on the previous one being sufficiently complete. This makes fit-out a useful project-management case study.
The result is a store that looks individual while connecting safely and reliably to a shared building. The tenant gains a distinctive store while the landlord protects the integrity of the shared property. Good fit-out work disappears into opening day because customers see a finished shop rather than the coordination that made it possible.
Air-Conditioning Interfaces
Air-Conditioning Interfaces belongs to the period between signing a lease and opening the doors. Fit-out is the bridge between a commercial agreement and a physical operating business. A retail unit begins as a physical shell with constraints; the tenant needs to turn it into a functioning store while fitting the landlord’s building systems and the applicable approval framework.
The mechanism is coordinated design and construction. Shop layout, storefront, power, lighting, air-conditioning interfaces, plumbing where needed, fire-safety provisions, signage, accessibility and deliveries all have dependencies. Changes need to be reviewed and sequenced before contractors arrive on site.
Imagine a restaurant and a fashion boutique taking adjacent units. Their customer-facing sizes may be similar, but the restaurant can require much heavier services, exhaust, drainage and food-operation infrastructure. Fit-out planning translates the business concept into what the building can actually support.
For students, draw the journey from empty unit to opening day: concept, design, approvals, construction, inspection, stocking, staff training and launch. Each stage depends on the previous one being sufficiently complete. This makes fit-out a useful project-management case study.
The result is a store that looks individual while connecting safely and reliably to a shared building. The tenant gains a distinctive store while the landlord protects the integrity of the shared property. Good fit-out work disappears into opening day because customers see a finished shop rather than the coordination that made it possible.
Plumbing
Plumbing belongs to the period between signing a lease and opening the doors. Fit-out is the bridge between a commercial agreement and a physical operating business. A retail unit begins as a physical shell with constraints; the tenant needs to turn it into a functioning store while fitting the landlord’s building systems and the applicable approval framework.
The mechanism is coordinated design and construction. Shop layout, storefront, power, lighting, air-conditioning interfaces, plumbing where needed, fire-safety provisions, signage, accessibility and deliveries all have dependencies. Changes need to be reviewed and sequenced before contractors arrive on site.
Imagine a restaurant and a fashion boutique taking adjacent units. Their customer-facing sizes may be similar, but the restaurant can require much heavier services, exhaust, drainage and food-operation infrastructure. Fit-out planning translates the business concept into what the building can actually support.
For students, draw the journey from empty unit to opening day: concept, design, approvals, construction, inspection, stocking, staff training and launch. Each stage depends on the previous one being sufficiently complete. This makes fit-out a useful project-management case study.
The result is a store that looks individual while connecting safely and reliably to a shared building. The tenant gains a distinctive store while the landlord protects the integrity of the shared property. Good fit-out work disappears into opening day because customers see a finished shop rather than the coordination that made it possible.
Drainage
Drainage belongs to the period between signing a lease and opening the doors. Fit-out is the bridge between a commercial agreement and a physical operating business. A retail unit begins as a physical shell with constraints; the tenant needs to turn it into a functioning store while fitting the landlord’s building systems and the applicable approval framework.
The mechanism is coordinated design and construction. Shop layout, storefront, power, lighting, air-conditioning interfaces, plumbing where needed, fire-safety provisions, signage, accessibility and deliveries all have dependencies. Changes need to be reviewed and sequenced before contractors arrive on site.
Imagine a restaurant and a fashion boutique taking adjacent units. Their customer-facing sizes may be similar, but the restaurant can require much heavier services, exhaust, drainage and food-operation infrastructure. Fit-out planning translates the business concept into what the building can actually support.
For students, draw the journey from empty unit to opening day: concept, design, approvals, construction, inspection, stocking, staff training and launch. Each stage depends on the previous one being sufficiently complete. This makes fit-out a useful project-management case study.
The result is a store that looks individual while connecting safely and reliably to a shared building. The tenant gains a distinctive store while the landlord protects the integrity of the shared property. Good fit-out work disappears into opening day because customers see a finished shop rather than the coordination that made it possible.
Kitchen Requirements
Kitchen Requirements belongs to the period between signing a lease and opening the doors. Fit-out is the bridge between a commercial agreement and a physical operating business. A retail unit begins as a physical shell with constraints; the tenant needs to turn it into a functioning store while fitting the landlord’s building systems and the applicable approval framework.
The mechanism is coordinated design and construction. Shop layout, storefront, power, lighting, air-conditioning interfaces, plumbing where needed, fire-safety provisions, signage, accessibility and deliveries all have dependencies. Changes need to be reviewed and sequenced before contractors arrive on site.
Imagine a restaurant and a fashion boutique taking adjacent units. Their customer-facing sizes may be similar, but the restaurant can require much heavier services, exhaust, drainage and food-operation infrastructure. Fit-out planning translates the business concept into what the building can actually support.
For students, draw the journey from empty unit to opening day: concept, design, approvals, construction, inspection, stocking, staff training and launch. Each stage depends on the previous one being sufficiently complete. This makes fit-out a useful project-management case study.
The result is a store that looks individual while connecting safely and reliably to a shared building. The tenant gains a distinctive store while the landlord protects the integrity of the shared property. Good fit-out work disappears into opening day because customers see a finished shop rather than the coordination that made it possible.
Exhaust Context
Exhaust Context belongs to the period between signing a lease and opening the doors. Fit-out is the bridge between a commercial agreement and a physical operating business. A retail unit begins as a physical shell with constraints; the tenant needs to turn it into a functioning store while fitting the landlord’s building systems and the applicable approval framework.
The mechanism is coordinated design and construction. Shop layout, storefront, power, lighting, air-conditioning interfaces, plumbing where needed, fire-safety provisions, signage, accessibility and deliveries all have dependencies. Changes need to be reviewed and sequenced before contractors arrive on site.
Imagine a restaurant and a fashion boutique taking adjacent units. Their customer-facing sizes may be similar, but the restaurant can require much heavier services, exhaust, drainage and food-operation infrastructure. Fit-out planning translates the business concept into what the building can actually support.
For students, draw the journey from empty unit to opening day: concept, design, approvals, construction, inspection, stocking, staff training and launch. Each stage depends on the previous one being sufficiently complete. This makes fit-out a useful project-management case study.
The result is a store that looks individual while connecting safely and reliably to a shared building. The tenant gains a distinctive store while the landlord protects the integrity of the shared property. Good fit-out work disappears into opening day because customers see a finished shop rather than the coordination that made it possible.
Fire Safety Context
Fire Safety Context belongs to the period between signing a lease and opening the doors. Fit-out is the bridge between a commercial agreement and a physical operating business. A retail unit begins as a physical shell with constraints; the tenant needs to turn it into a functioning store while fitting the landlord’s building systems and the applicable approval framework.
The mechanism is coordinated design and construction. Shop layout, storefront, power, lighting, air-conditioning interfaces, plumbing where needed, fire-safety provisions, signage, accessibility and deliveries all have dependencies. Changes need to be reviewed and sequenced before contractors arrive on site.
Imagine a restaurant and a fashion boutique taking adjacent units. Their customer-facing sizes may be similar, but the restaurant can require much heavier services, exhaust, drainage and food-operation infrastructure. Fit-out planning translates the business concept into what the building can actually support.
For students, draw the journey from empty unit to opening day: concept, design, approvals, construction, inspection, stocking, staff training and launch. Each stage depends on the previous one being sufficiently complete. This makes fit-out a useful project-management case study.
The result is a store that looks individual while connecting safely and reliably to a shared building. The tenant gains a distinctive store while the landlord protects the integrity of the shared property. Good fit-out work disappears into opening day because customers see a finished shop rather than the coordination that made it possible.
Accessibility
Accessibility belongs to the period between signing a lease and opening the doors. Fit-out is the bridge between a commercial agreement and a physical operating business. A retail unit begins as a physical shell with constraints; the tenant needs to turn it into a functioning store while fitting the landlord’s building systems and the applicable approval framework.
The mechanism is coordinated design and construction. Shop layout, storefront, power, lighting, air-conditioning interfaces, plumbing where needed, fire-safety provisions, signage, accessibility and deliveries all have dependencies. Changes need to be reviewed and sequenced before contractors arrive on site.
Imagine a restaurant and a fashion boutique taking adjacent units. Their customer-facing sizes may be similar, but the restaurant can require much heavier services, exhaust, drainage and food-operation infrastructure. Fit-out planning translates the business concept into what the building can actually support.
For students, draw the journey from empty unit to opening day: concept, design, approvals, construction, inspection, stocking, staff training and launch. Each stage depends on the previous one being sufficiently complete. This makes fit-out a useful project-management case study.
The result is a store that looks individual while connecting safely and reliably to a shared building. The tenant gains a distinctive store while the landlord protects the integrity of the shared property. Good fit-out work disappears into opening day because customers see a finished shop rather than the coordination that made it possible.
Signage
Signage belongs to the period between signing a lease and opening the doors. Fit-out is the bridge between a commercial agreement and a physical operating business. A retail unit begins as a physical shell with constraints; the tenant needs to turn it into a functioning store while fitting the landlord’s building systems and the applicable approval framework.
The mechanism is coordinated design and construction. Shop layout, storefront, power, lighting, air-conditioning interfaces, plumbing where needed, fire-safety provisions, signage, accessibility and deliveries all have dependencies. Changes need to be reviewed and sequenced before contractors arrive on site.
Imagine a restaurant and a fashion boutique taking adjacent units. Their customer-facing sizes may be similar, but the restaurant can require much heavier services, exhaust, drainage and food-operation infrastructure. Fit-out planning translates the business concept into what the building can actually support.
For students, draw the journey from empty unit to opening day: concept, design, approvals, construction, inspection, stocking, staff training and launch. Each stage depends on the previous one being sufficiently complete. This makes fit-out a useful project-management case study.
The result is a store that looks individual while connecting safely and reliably to a shared building. The tenant gains a distinctive store while the landlord protects the integrity of the shared property. Good fit-out work disappears into opening day because customers see a finished shop rather than the coordination that made it possible.
Digital Screens
Digital Screens belongs to the period between signing a lease and opening the doors. Fit-out is the bridge between a commercial agreement and a physical operating business. A retail unit begins as a physical shell with constraints; the tenant needs to turn it into a functioning store while fitting the landlord’s building systems and the applicable approval framework.
The mechanism is coordinated design and construction. Shop layout, storefront, power, lighting, air-conditioning interfaces, plumbing where needed, fire-safety provisions, signage, accessibility and deliveries all have dependencies. Changes need to be reviewed and sequenced before contractors arrive on site.
Imagine a restaurant and a fashion boutique taking adjacent units. Their customer-facing sizes may be similar, but the restaurant can require much heavier services, exhaust, drainage and food-operation infrastructure. Fit-out planning translates the business concept into what the building can actually support.
For students, draw the journey from empty unit to opening day: concept, design, approvals, construction, inspection, stocking, staff training and launch. Each stage depends on the previous one being sufficiently complete. This makes fit-out a useful project-management case study.
The result is a store that looks individual while connecting safely and reliably to a shared building. The tenant gains a distinctive store while the landlord protects the integrity of the shared property. Good fit-out work disappears into opening day because customers see a finished shop rather than the coordination that made it possible.
Security Systems
Security Systems belongs to the period between signing a lease and opening the doors. Fit-out is the bridge between a commercial agreement and a physical operating business. A retail unit begins as a physical shell with constraints; the tenant needs to turn it into a functioning store while fitting the landlord’s building systems and the applicable approval framework.
The mechanism is coordinated design and construction. Shop layout, storefront, power, lighting, air-conditioning interfaces, plumbing where needed, fire-safety provisions, signage, accessibility and deliveries all have dependencies. Changes need to be reviewed and sequenced before contractors arrive on site.
Imagine a restaurant and a fashion boutique taking adjacent units. Their customer-facing sizes may be similar, but the restaurant can require much heavier services, exhaust, drainage and food-operation infrastructure. Fit-out planning translates the business concept into what the building can actually support.
For students, draw the journey from empty unit to opening day: concept, design, approvals, construction, inspection, stocking, staff training and launch. Each stage depends on the previous one being sufficiently complete. This makes fit-out a useful project-management case study.
The result is a store that looks individual while connecting safely and reliably to a shared building. The tenant gains a distinctive store while the landlord protects the integrity of the shared property. Good fit-out work disappears into opening day because customers see a finished shop rather than the coordination that made it possible.
POS Cabling
POS Cabling belongs to the period between signing a lease and opening the doors. Fit-out is the bridge between a commercial agreement and a physical operating business. A retail unit begins as a physical shell with constraints; the tenant needs to turn it into a functioning store while fitting the landlord’s building systems and the applicable approval framework.
The mechanism is coordinated design and construction. Shop layout, storefront, power, lighting, air-conditioning interfaces, plumbing where needed, fire-safety provisions, signage, accessibility and deliveries all have dependencies. Changes need to be reviewed and sequenced before contractors arrive on site.
Imagine a restaurant and a fashion boutique taking adjacent units. Their customer-facing sizes may be similar, but the restaurant can require much heavier services, exhaust, drainage and food-operation infrastructure. Fit-out planning translates the business concept into what the building can actually support.
For students, draw the journey from empty unit to opening day: concept, design, approvals, construction, inspection, stocking, staff training and launch. Each stage depends on the previous one being sufficiently complete. This makes fit-out a useful project-management case study.
The result is a store that looks individual while connecting safely and reliably to a shared building. The tenant gains a distinctive store while the landlord protects the integrity of the shared property. Good fit-out work disappears into opening day because customers see a finished shop rather than the coordination that made it possible.
Data Connectivity
Data Connectivity belongs to the period between signing a lease and opening the doors. Fit-out is the bridge between a commercial agreement and a physical operating business. A retail unit begins as a physical shell with constraints; the tenant needs to turn it into a functioning store while fitting the landlord’s building systems and the applicable approval framework.
The mechanism is coordinated design and construction. Shop layout, storefront, power, lighting, air-conditioning interfaces, plumbing where needed, fire-safety provisions, signage, accessibility and deliveries all have dependencies. Changes need to be reviewed and sequenced before contractors arrive on site.
Imagine a restaurant and a fashion boutique taking adjacent units. Their customer-facing sizes may be similar, but the restaurant can require much heavier services, exhaust, drainage and food-operation infrastructure. Fit-out planning translates the business concept into what the building can actually support.
For students, draw the journey from empty unit to opening day: concept, design, approvals, construction, inspection, stocking, staff training and launch. Each stage depends on the previous one being sufficiently complete. This makes fit-out a useful project-management case study.
The result is a store that looks individual while connecting safely and reliably to a shared building. The tenant gains a distinctive store while the landlord protects the integrity of the shared property. Good fit-out work disappears into opening day because customers see a finished shop rather than the coordination that made it possible.
Back Rooms
Back Rooms belongs to the period between signing a lease and opening the doors. Fit-out is the bridge between a commercial agreement and a physical operating business. A retail unit begins as a physical shell with constraints; the tenant needs to turn it into a functioning store while fitting the landlord’s building systems and the applicable approval framework.
The mechanism is coordinated design and construction. Shop layout, storefront, power, lighting, air-conditioning interfaces, plumbing where needed, fire-safety provisions, signage, accessibility and deliveries all have dependencies. Changes need to be reviewed and sequenced before contractors arrive on site.
Imagine a restaurant and a fashion boutique taking adjacent units. Their customer-facing sizes may be similar, but the restaurant can require much heavier services, exhaust, drainage and food-operation infrastructure. Fit-out planning translates the business concept into what the building can actually support.
For students, draw the journey from empty unit to opening day: concept, design, approvals, construction, inspection, stocking, staff training and launch. Each stage depends on the previous one being sufficiently complete. This makes fit-out a useful project-management case study.
The result is a store that looks individual while connecting safely and reliably to a shared building. The tenant gains a distinctive store while the landlord protects the integrity of the shared property. Good fit-out work disappears into opening day because customers see a finished shop rather than the coordination that made it possible.
Stock Rooms
Stock Rooms belongs to the period between signing a lease and opening the doors. Fit-out is the bridge between a commercial agreement and a physical operating business. A retail unit begins as a physical shell with constraints; the tenant needs to turn it into a functioning store while fitting the landlord’s building systems and the applicable approval framework.
The mechanism is coordinated design and construction. Shop layout, storefront, power, lighting, air-conditioning interfaces, plumbing where needed, fire-safety provisions, signage, accessibility and deliveries all have dependencies. Changes need to be reviewed and sequenced before contractors arrive on site.
Imagine a restaurant and a fashion boutique taking adjacent units. Their customer-facing sizes may be similar, but the restaurant can require much heavier services, exhaust, drainage and food-operation infrastructure. Fit-out planning translates the business concept into what the building can actually support.
For students, draw the journey from empty unit to opening day: concept, design, approvals, construction, inspection, stocking, staff training and launch. Each stage depends on the previous one being sufficiently complete. This makes fit-out a useful project-management case study.
The result is a store that looks individual while connecting safely and reliably to a shared building. The tenant gains a distinctive store while the landlord protects the integrity of the shared property. Good fit-out work disappears into opening day because customers see a finished shop rather than the coordination that made it possible.
Changing Rooms
Changing Rooms belongs to the period between signing a lease and opening the doors. Fit-out is the bridge between a commercial agreement and a physical operating business. A retail unit begins as a physical shell with constraints; the tenant needs to turn it into a functioning store while fitting the landlord’s building systems and the applicable approval framework.
The mechanism is coordinated design and construction. Shop layout, storefront, power, lighting, air-conditioning interfaces, plumbing where needed, fire-safety provisions, signage, accessibility and deliveries all have dependencies. Changes need to be reviewed and sequenced before contractors arrive on site.
Imagine a restaurant and a fashion boutique taking adjacent units. Their customer-facing sizes may be similar, but the restaurant can require much heavier services, exhaust, drainage and food-operation infrastructure. Fit-out planning translates the business concept into what the building can actually support.
For students, draw the journey from empty unit to opening day: concept, design, approvals, construction, inspection, stocking, staff training and launch. Each stage depends on the previous one being sufficiently complete. This makes fit-out a useful project-management case study.
The result is a store that looks individual while connecting safely and reliably to a shared building. The tenant gains a distinctive store while the landlord protects the integrity of the shared property. Good fit-out work disappears into opening day because customers see a finished shop rather than the coordination that made it possible.
Customer Counters
Customer Counters belongs to the period between signing a lease and opening the doors. Fit-out is the bridge between a commercial agreement and a physical operating business. A retail unit begins as a physical shell with constraints; the tenant needs to turn it into a functioning store while fitting the landlord’s building systems and the applicable approval framework.
The mechanism is coordinated design and construction. Shop layout, storefront, power, lighting, air-conditioning interfaces, plumbing where needed, fire-safety provisions, signage, accessibility and deliveries all have dependencies. Changes need to be reviewed and sequenced before contractors arrive on site.
Imagine a restaurant and a fashion boutique taking adjacent units. Their customer-facing sizes may be similar, but the restaurant can require much heavier services, exhaust, drainage and food-operation infrastructure. Fit-out planning translates the business concept into what the building can actually support.
For students, draw the journey from empty unit to opening day: concept, design, approvals, construction, inspection, stocking, staff training and launch. Each stage depends on the previous one being sufficiently complete. This makes fit-out a useful project-management case study.
The result is a store that looks individual while connecting safely and reliably to a shared building. The tenant gains a distinctive store while the landlord protects the integrity of the shared property. Good fit-out work disappears into opening day because customers see a finished shop rather than the coordination that made it possible.
Queues
Queues belongs to the period between signing a lease and opening the doors. Fit-out is the bridge between a commercial agreement and a physical operating business. A retail unit begins as a physical shell with constraints; the tenant needs to turn it into a functioning store while fitting the landlord’s building systems and the applicable approval framework.
The mechanism is coordinated design and construction. Shop layout, storefront, power, lighting, air-conditioning interfaces, plumbing where needed, fire-safety provisions, signage, accessibility and deliveries all have dependencies. Changes need to be reviewed and sequenced before contractors arrive on site.
Imagine a restaurant and a fashion boutique taking adjacent units. Their customer-facing sizes may be similar, but the restaurant can require much heavier services, exhaust, drainage and food-operation infrastructure. Fit-out planning translates the business concept into what the building can actually support.
For students, draw the journey from empty unit to opening day: concept, design, approvals, construction, inspection, stocking, staff training and launch. Each stage depends on the previous one being sufficiently complete. This makes fit-out a useful project-management case study.
The result is a store that looks individual while connecting safely and reliably to a shared building. The tenant gains a distinctive store while the landlord protects the integrity of the shared property. Good fit-out work disappears into opening day because customers see a finished shop rather than the coordination that made it possible.
Deliveries
Deliveries belongs to the period between signing a lease and opening the doors. Fit-out is the bridge between a commercial agreement and a physical operating business. A retail unit begins as a physical shell with constraints; the tenant needs to turn it into a functioning store while fitting the landlord’s building systems and the applicable approval framework.
The mechanism is coordinated design and construction. Shop layout, storefront, power, lighting, air-conditioning interfaces, plumbing where needed, fire-safety provisions, signage, accessibility and deliveries all have dependencies. Changes need to be reviewed and sequenced before contractors arrive on site.
Imagine a restaurant and a fashion boutique taking adjacent units. Their customer-facing sizes may be similar, but the restaurant can require much heavier services, exhaust, drainage and food-operation infrastructure. Fit-out planning translates the business concept into what the building can actually support.
For students, draw the journey from empty unit to opening day: concept, design, approvals, construction, inspection, stocking, staff training and launch. Each stage depends on the previous one being sufficiently complete. This makes fit-out a useful project-management case study.
The result is a store that looks individual while connecting safely and reliably to a shared building. The tenant gains a distinctive store while the landlord protects the integrity of the shared property. Good fit-out work disappears into opening day because customers see a finished shop rather than the coordination that made it possible.
Loading Bays
Loading Bays belongs to the period between signing a lease and opening the doors. Fit-out is the bridge between a commercial agreement and a physical operating business. A retail unit begins as a physical shell with constraints; the tenant needs to turn it into a functioning store while fitting the landlord’s building systems and the applicable approval framework.
The mechanism is coordinated design and construction. Shop layout, storefront, power, lighting, air-conditioning interfaces, plumbing where needed, fire-safety provisions, signage, accessibility and deliveries all have dependencies. Changes need to be reviewed and sequenced before contractors arrive on site.
Imagine a restaurant and a fashion boutique taking adjacent units. Their customer-facing sizes may be similar, but the restaurant can require much heavier services, exhaust, drainage and food-operation infrastructure. Fit-out planning translates the business concept into what the building can actually support.
For students, draw the journey from empty unit to opening day: concept, design, approvals, construction, inspection, stocking, staff training and launch. Each stage depends on the previous one being sufficiently complete. This makes fit-out a useful project-management case study.
The result is a store that looks individual while connecting safely and reliably to a shared building. The tenant gains a distinctive store while the landlord protects the integrity of the shared property. Good fit-out work disappears into opening day because customers see a finished shop rather than the coordination that made it possible.
Goods Lifts
Goods Lifts belongs to the period between signing a lease and opening the doors. Fit-out is the bridge between a commercial agreement and a physical operating business. A retail unit begins as a physical shell with constraints; the tenant needs to turn it into a functioning store while fitting the landlord’s building systems and the applicable approval framework.
The mechanism is coordinated design and construction. Shop layout, storefront, power, lighting, air-conditioning interfaces, plumbing where needed, fire-safety provisions, signage, accessibility and deliveries all have dependencies. Changes need to be reviewed and sequenced before contractors arrive on site.
Imagine a restaurant and a fashion boutique taking adjacent units. Their customer-facing sizes may be similar, but the restaurant can require much heavier services, exhaust, drainage and food-operation infrastructure. Fit-out planning translates the business concept into what the building can actually support.
For students, draw the journey from empty unit to opening day: concept, design, approvals, construction, inspection, stocking, staff training and launch. Each stage depends on the previous one being sufficiently complete. This makes fit-out a useful project-management case study.
The result is a store that looks individual while connecting safely and reliably to a shared building. The tenant gains a distinctive store while the landlord protects the integrity of the shared property. Good fit-out work disappears into opening day because customers see a finished shop rather than the coordination that made it possible.
Work Permits Context
Work Permits Context belongs to the period between signing a lease and opening the doors. Fit-out is the bridge between a commercial agreement and a physical operating business. A retail unit begins as a physical shell with constraints; the tenant needs to turn it into a functioning store while fitting the landlord’s building systems and the applicable approval framework.
The mechanism is coordinated design and construction. Shop layout, storefront, power, lighting, air-conditioning interfaces, plumbing where needed, fire-safety provisions, signage, accessibility and deliveries all have dependencies. Changes need to be reviewed and sequenced before contractors arrive on site.
Imagine a restaurant and a fashion boutique taking adjacent units. Their customer-facing sizes may be similar, but the restaurant can require much heavier services, exhaust, drainage and food-operation infrastructure. Fit-out planning translates the business concept into what the building can actually support.
For students, draw the journey from empty unit to opening day: concept, design, approvals, construction, inspection, stocking, staff training and launch. Each stage depends on the previous one being sufficiently complete. This makes fit-out a useful project-management case study.
The result is a store that looks individual while connecting safely and reliably to a shared building. The tenant gains a distinctive store while the landlord protects the integrity of the shared property. Good fit-out work disappears into opening day because customers see a finished shop rather than the coordination that made it possible.
Construction Hours
Construction Hours belongs to the period between signing a lease and opening the doors. Fit-out is the bridge between a commercial agreement and a physical operating business. A retail unit begins as a physical shell with constraints; the tenant needs to turn it into a functioning store while fitting the landlord’s building systems and the applicable approval framework.
The mechanism is coordinated design and construction. Shop layout, storefront, power, lighting, air-conditioning interfaces, plumbing where needed, fire-safety provisions, signage, accessibility and deliveries all have dependencies. Changes need to be reviewed and sequenced before contractors arrive on site.
Imagine a restaurant and a fashion boutique taking adjacent units. Their customer-facing sizes may be similar, but the restaurant can require much heavier services, exhaust, drainage and food-operation infrastructure. Fit-out planning translates the business concept into what the building can actually support.
For students, draw the journey from empty unit to opening day: concept, design, approvals, construction, inspection, stocking, staff training and launch. Each stage depends on the previous one being sufficiently complete. This makes fit-out a useful project-management case study.
The result is a store that looks individual while connecting safely and reliably to a shared building. The tenant gains a distinctive store while the landlord protects the integrity of the shared property. Good fit-out work disappears into opening day because customers see a finished shop rather than the coordination that made it possible.
Noise
Noise belongs to the period between signing a lease and opening the doors. Fit-out is the bridge between a commercial agreement and a physical operating business. A retail unit begins as a physical shell with constraints; the tenant needs to turn it into a functioning store while fitting the landlord’s building systems and the applicable approval framework.
The mechanism is coordinated design and construction. Shop layout, storefront, power, lighting, air-conditioning interfaces, plumbing where needed, fire-safety provisions, signage, accessibility and deliveries all have dependencies. Changes need to be reviewed and sequenced before contractors arrive on site.
Imagine a restaurant and a fashion boutique taking adjacent units. Their customer-facing sizes may be similar, but the restaurant can require much heavier services, exhaust, drainage and food-operation infrastructure. Fit-out planning translates the business concept into what the building can actually support.
For students, draw the journey from empty unit to opening day: concept, design, approvals, construction, inspection, stocking, staff training and launch. Each stage depends on the previous one being sufficiently complete. This makes fit-out a useful project-management case study.
The result is a store that looks individual while connecting safely and reliably to a shared building. The tenant gains a distinctive store while the landlord protects the integrity of the shared property. Good fit-out work disappears into opening day because customers see a finished shop rather than the coordination that made it possible.
Dust
Dust belongs to the period between signing a lease and opening the doors. Fit-out is the bridge between a commercial agreement and a physical operating business. A retail unit begins as a physical shell with constraints; the tenant needs to turn it into a functioning store while fitting the landlord’s building systems and the applicable approval framework.
The mechanism is coordinated design and construction. Shop layout, storefront, power, lighting, air-conditioning interfaces, plumbing where needed, fire-safety provisions, signage, accessibility and deliveries all have dependencies. Changes need to be reviewed and sequenced before contractors arrive on site.
Imagine a restaurant and a fashion boutique taking adjacent units. Their customer-facing sizes may be similar, but the restaurant can require much heavier services, exhaust, drainage and food-operation infrastructure. Fit-out planning translates the business concept into what the building can actually support.
For students, draw the journey from empty unit to opening day: concept, design, approvals, construction, inspection, stocking, staff training and launch. Each stage depends on the previous one being sufficiently complete. This makes fit-out a useful project-management case study.
The result is a store that looks individual while connecting safely and reliably to a shared building. The tenant gains a distinctive store while the landlord protects the integrity of the shared property. Good fit-out work disappears into opening day because customers see a finished shop rather than the coordination that made it possible.
Hoardings
Hoardings belongs to the period between signing a lease and opening the doors. Fit-out is the bridge between a commercial agreement and a physical operating business. A retail unit begins as a physical shell with constraints; the tenant needs to turn it into a functioning store while fitting the landlord’s building systems and the applicable approval framework.
The mechanism is coordinated design and construction. Shop layout, storefront, power, lighting, air-conditioning interfaces, plumbing where needed, fire-safety provisions, signage, accessibility and deliveries all have dependencies. Changes need to be reviewed and sequenced before contractors arrive on site.
Imagine a restaurant and a fashion boutique taking adjacent units. Their customer-facing sizes may be similar, but the restaurant can require much heavier services, exhaust, drainage and food-operation infrastructure. Fit-out planning translates the business concept into what the building can actually support.
For students, draw the journey from empty unit to opening day: concept, design, approvals, construction, inspection, stocking, staff training and launch. Each stage depends on the previous one being sufficiently complete. This makes fit-out a useful project-management case study.
The result is a store that looks individual while connecting safely and reliably to a shared building. The tenant gains a distinctive store while the landlord protects the integrity of the shared property. Good fit-out work disappears into opening day because customers see a finished shop rather than the coordination that made it possible.
Neighbouring Tenants
Neighbouring Tenants belongs to the period between signing a lease and opening the doors. Fit-out is the bridge between a commercial agreement and a physical operating business. A retail unit begins as a physical shell with constraints; the tenant needs to turn it into a functioning store while fitting the landlord’s building systems and the applicable approval framework.
The mechanism is coordinated design and construction. Shop layout, storefront, power, lighting, air-conditioning interfaces, plumbing where needed, fire-safety provisions, signage, accessibility and deliveries all have dependencies. Changes need to be reviewed and sequenced before contractors arrive on site.
Imagine a restaurant and a fashion boutique taking adjacent units. Their customer-facing sizes may be similar, but the restaurant can require much heavier services, exhaust, drainage and food-operation infrastructure. Fit-out planning translates the business concept into what the building can actually support.
For students, draw the journey from empty unit to opening day: concept, design, approvals, construction, inspection, stocking, staff training and launch. Each stage depends on the previous one being sufficiently complete. This makes fit-out a useful project-management case study.
The result is a store that looks individual while connecting safely and reliably to a shared building. The tenant gains a distinctive store while the landlord protects the integrity of the shared property. Good fit-out work disappears into opening day because customers see a finished shop rather than the coordination that made it possible.
Site Safety Context
Site Safety Context belongs to the period between signing a lease and opening the doors. Fit-out is the bridge between a commercial agreement and a physical operating business. A retail unit begins as a physical shell with constraints; the tenant needs to turn it into a functioning store while fitting the landlord’s building systems and the applicable approval framework.
The mechanism is coordinated design and construction. Shop layout, storefront, power, lighting, air-conditioning interfaces, plumbing where needed, fire-safety provisions, signage, accessibility and deliveries all have dependencies. Changes need to be reviewed and sequenced before contractors arrive on site.
Imagine a restaurant and a fashion boutique taking adjacent units. Their customer-facing sizes may be similar, but the restaurant can require much heavier services, exhaust, drainage and food-operation infrastructure. Fit-out planning translates the business concept into what the building can actually support.
For students, draw the journey from empty unit to opening day: concept, design, approvals, construction, inspection, stocking, staff training and launch. Each stage depends on the previous one being sufficiently complete. This makes fit-out a useful project-management case study.
The result is a store that looks individual while connecting safely and reliably to a shared building. The tenant gains a distinctive store while the landlord protects the integrity of the shared property. Good fit-out work disappears into opening day because customers see a finished shop rather than the coordination that made it possible.
Inspections
Inspections belongs to the period between signing a lease and opening the doors. Fit-out is the bridge between a commercial agreement and a physical operating business. A retail unit begins as a physical shell with constraints; the tenant needs to turn it into a functioning store while fitting the landlord’s building systems and the applicable approval framework.
The mechanism is coordinated design and construction. Shop layout, storefront, power, lighting, air-conditioning interfaces, plumbing where needed, fire-safety provisions, signage, accessibility and deliveries all have dependencies. Changes need to be reviewed and sequenced before contractors arrive on site.
Imagine a restaurant and a fashion boutique taking adjacent units. Their customer-facing sizes may be similar, but the restaurant can require much heavier services, exhaust, drainage and food-operation infrastructure. Fit-out planning translates the business concept into what the building can actually support.
For students, draw the journey from empty unit to opening day: concept, design, approvals, construction, inspection, stocking, staff training and launch. Each stage depends on the previous one being sufficiently complete. This makes fit-out a useful project-management case study.
The result is a store that looks individual while connecting safely and reliably to a shared building. The tenant gains a distinctive store while the landlord protects the integrity of the shared property. Good fit-out work disappears into opening day because customers see a finished shop rather than the coordination that made it possible.
Testing
Testing belongs to the period between signing a lease and opening the doors. Fit-out is the bridge between a commercial agreement and a physical operating business. A retail unit begins as a physical shell with constraints; the tenant needs to turn it into a functioning store while fitting the landlord’s building systems and the applicable approval framework.
The mechanism is coordinated design and construction. Shop layout, storefront, power, lighting, air-conditioning interfaces, plumbing where needed, fire-safety provisions, signage, accessibility and deliveries all have dependencies. Changes need to be reviewed and sequenced before contractors arrive on site.
Imagine a restaurant and a fashion boutique taking adjacent units. Their customer-facing sizes may be similar, but the restaurant can require much heavier services, exhaust, drainage and food-operation infrastructure. Fit-out planning translates the business concept into what the building can actually support.
For students, draw the journey from empty unit to opening day: concept, design, approvals, construction, inspection, stocking, staff training and launch. Each stage depends on the previous one being sufficiently complete. This makes fit-out a useful project-management case study.
The result is a store that looks individual while connecting safely and reliably to a shared building. The tenant gains a distinctive store while the landlord protects the integrity of the shared property. Good fit-out work disappears into opening day because customers see a finished shop rather than the coordination that made it possible.
Defects
Defects belongs to the period between signing a lease and opening the doors. Fit-out is the bridge between a commercial agreement and a physical operating business. A retail unit begins as a physical shell with constraints; the tenant needs to turn it into a functioning store while fitting the landlord’s building systems and the applicable approval framework.
The mechanism is coordinated design and construction. Shop layout, storefront, power, lighting, air-conditioning interfaces, plumbing where needed, fire-safety provisions, signage, accessibility and deliveries all have dependencies. Changes need to be reviewed and sequenced before contractors arrive on site.
Imagine a restaurant and a fashion boutique taking adjacent units. Their customer-facing sizes may be similar, but the restaurant can require much heavier services, exhaust, drainage and food-operation infrastructure. Fit-out planning translates the business concept into what the building can actually support.
For students, draw the journey from empty unit to opening day: concept, design, approvals, construction, inspection, stocking, staff training and launch. Each stage depends on the previous one being sufficiently complete. This makes fit-out a useful project-management case study.
The result is a store that looks individual while connecting safely and reliably to a shared building. The tenant gains a distinctive store while the landlord protects the integrity of the shared property. Good fit-out work disappears into opening day because customers see a finished shop rather than the coordination that made it possible.
Snagging
Snagging belongs to the period between signing a lease and opening the doors. Fit-out is the bridge between a commercial agreement and a physical operating business. A retail unit begins as a physical shell with constraints; the tenant needs to turn it into a functioning store while fitting the landlord’s building systems and the applicable approval framework.
The mechanism is coordinated design and construction. Shop layout, storefront, power, lighting, air-conditioning interfaces, plumbing where needed, fire-safety provisions, signage, accessibility and deliveries all have dependencies. Changes need to be reviewed and sequenced before contractors arrive on site.
Imagine a restaurant and a fashion boutique taking adjacent units. Their customer-facing sizes may be similar, but the restaurant can require much heavier services, exhaust, drainage and food-operation infrastructure. Fit-out planning translates the business concept into what the building can actually support.
For students, draw the journey from empty unit to opening day: concept, design, approvals, construction, inspection, stocking, staff training and launch. Each stage depends on the previous one being sufficiently complete. This makes fit-out a useful project-management case study.
The result is a store that looks individual while connecting safely and reliably to a shared building. The tenant gains a distinctive store while the landlord protects the integrity of the shared property. Good fit-out work disappears into opening day because customers see a finished shop rather than the coordination that made it possible.
Cleaning
Cleaning belongs to the period between signing a lease and opening the doors. Fit-out is the bridge between a commercial agreement and a physical operating business. A retail unit begins as a physical shell with constraints; the tenant needs to turn it into a functioning store while fitting the landlord’s building systems and the applicable approval framework.
The mechanism is coordinated design and construction. Shop layout, storefront, power, lighting, air-conditioning interfaces, plumbing where needed, fire-safety provisions, signage, accessibility and deliveries all have dependencies. Changes need to be reviewed and sequenced before contractors arrive on site.
Imagine a restaurant and a fashion boutique taking adjacent units. Their customer-facing sizes may be similar, but the restaurant can require much heavier services, exhaust, drainage and food-operation infrastructure. Fit-out planning translates the business concept into what the building can actually support.
For students, draw the journey from empty unit to opening day: concept, design, approvals, construction, inspection, stocking, staff training and launch. Each stage depends on the previous one being sufficiently complete. This makes fit-out a useful project-management case study.
The result is a store that looks individual while connecting safely and reliably to a shared building. The tenant gains a distinctive store while the landlord protects the integrity of the shared property. Good fit-out work disappears into opening day because customers see a finished shop rather than the coordination that made it possible.
Stocking
Stocking belongs to the period between signing a lease and opening the doors. Fit-out is the bridge between a commercial agreement and a physical operating business. A retail unit begins as a physical shell with constraints; the tenant needs to turn it into a functioning store while fitting the landlord’s building systems and the applicable approval framework.
The mechanism is coordinated design and construction. Shop layout, storefront, power, lighting, air-conditioning interfaces, plumbing where needed, fire-safety provisions, signage, accessibility and deliveries all have dependencies. Changes need to be reviewed and sequenced before contractors arrive on site.
Imagine a restaurant and a fashion boutique taking adjacent units. Their customer-facing sizes may be similar, but the restaurant can require much heavier services, exhaust, drainage and food-operation infrastructure. Fit-out planning translates the business concept into what the building can actually support.
For students, draw the journey from empty unit to opening day: concept, design, approvals, construction, inspection, stocking, staff training and launch. Each stage depends on the previous one being sufficiently complete. This makes fit-out a useful project-management case study.
The result is a store that looks individual while connecting safely and reliably to a shared building. The tenant gains a distinctive store while the landlord protects the integrity of the shared property. Good fit-out work disappears into opening day because customers see a finished shop rather than the coordination that made it possible.
Visual Merchandising
Visual Merchandising belongs to the period between signing a lease and opening the doors. Fit-out is the bridge between a commercial agreement and a physical operating business. A retail unit begins as a physical shell with constraints; the tenant needs to turn it into a functioning store while fitting the landlord’s building systems and the applicable approval framework.
The mechanism is coordinated design and construction. Shop layout, storefront, power, lighting, air-conditioning interfaces, plumbing where needed, fire-safety provisions, signage, accessibility and deliveries all have dependencies. Changes need to be reviewed and sequenced before contractors arrive on site.
Imagine a restaurant and a fashion boutique taking adjacent units. Their customer-facing sizes may be similar, but the restaurant can require much heavier services, exhaust, drainage and food-operation infrastructure. Fit-out planning translates the business concept into what the building can actually support.
For students, draw the journey from empty unit to opening day: concept, design, approvals, construction, inspection, stocking, staff training and launch. Each stage depends on the previous one being sufficiently complete. This makes fit-out a useful project-management case study.
The result is a store that looks individual while connecting safely and reliably to a shared building. The tenant gains a distinctive store while the landlord protects the integrity of the shared property. Good fit-out work disappears into opening day because customers see a finished shop rather than the coordination that made it possible.
Staff Training
Staff Training belongs to the period between signing a lease and opening the doors. Fit-out is the bridge between a commercial agreement and a physical operating business. A retail unit begins as a physical shell with constraints; the tenant needs to turn it into a functioning store while fitting the landlord’s building systems and the applicable approval framework.
The mechanism is coordinated design and construction. Shop layout, storefront, power, lighting, air-conditioning interfaces, plumbing where needed, fire-safety provisions, signage, accessibility and deliveries all have dependencies. Changes need to be reviewed and sequenced before contractors arrive on site.
Imagine a restaurant and a fashion boutique taking adjacent units. Their customer-facing sizes may be similar, but the restaurant can require much heavier services, exhaust, drainage and food-operation infrastructure. Fit-out planning translates the business concept into what the building can actually support.
For students, draw the journey from empty unit to opening day: concept, design, approvals, construction, inspection, stocking, staff training and launch. Each stage depends on the previous one being sufficiently complete. This makes fit-out a useful project-management case study.
The result is a store that looks individual while connecting safely and reliably to a shared building. The tenant gains a distinctive store while the landlord protects the integrity of the shared property. Good fit-out work disappears into opening day because customers see a finished shop rather than the coordination that made it possible.
Soft Opening
Soft Opening belongs to the period between signing a lease and opening the doors. Fit-out is the bridge between a commercial agreement and a physical operating business. A retail unit begins as a physical shell with constraints; the tenant needs to turn it into a functioning store while fitting the landlord’s building systems and the applicable approval framework.
The mechanism is coordinated design and construction. Shop layout, storefront, power, lighting, air-conditioning interfaces, plumbing where needed, fire-safety provisions, signage, accessibility and deliveries all have dependencies. Changes need to be reviewed and sequenced before contractors arrive on site.
Imagine a restaurant and a fashion boutique taking adjacent units. Their customer-facing sizes may be similar, but the restaurant can require much heavier services, exhaust, drainage and food-operation infrastructure. Fit-out planning translates the business concept into what the building can actually support.
For students, draw the journey from empty unit to opening day: concept, design, approvals, construction, inspection, stocking, staff training and launch. Each stage depends on the previous one being sufficiently complete. This makes fit-out a useful project-management case study.
The result is a store that looks individual while connecting safely and reliably to a shared building. The tenant gains a distinctive store while the landlord protects the integrity of the shared property. Good fit-out work disappears into opening day because customers see a finished shop rather than the coordination that made it possible.
Grand Opening
Grand Opening belongs to the period between signing a lease and opening the doors. Fit-out is the bridge between a commercial agreement and a physical operating business. A retail unit begins as a physical shell with constraints; the tenant needs to turn it into a functioning store while fitting the landlord’s building systems and the applicable approval framework.
The mechanism is coordinated design and construction. Shop layout, storefront, power, lighting, air-conditioning interfaces, plumbing where needed, fire-safety provisions, signage, accessibility and deliveries all have dependencies. Changes need to be reviewed and sequenced before contractors arrive on site.
Imagine a restaurant and a fashion boutique taking adjacent units. Their customer-facing sizes may be similar, but the restaurant can require much heavier services, exhaust, drainage and food-operation infrastructure. Fit-out planning translates the business concept into what the building can actually support.
For students, draw the journey from empty unit to opening day: concept, design, approvals, construction, inspection, stocking, staff training and launch. Each stage depends on the previous one being sufficiently complete. This makes fit-out a useful project-management case study.
The result is a store that looks individual while connecting safely and reliably to a shared building. The tenant gains a distinctive store while the landlord protects the integrity of the shared property. Good fit-out work disappears into opening day because customers see a finished shop rather than the coordination that made it possible.
Opening Delays
Opening Delays belongs to the period between signing a lease and opening the doors. Fit-out is the bridge between a commercial agreement and a physical operating business. A retail unit begins as a physical shell with constraints; the tenant needs to turn it into a functioning store while fitting the landlord’s building systems and the applicable approval framework.
The mechanism is coordinated design and construction. Shop layout, storefront, power, lighting, air-conditioning interfaces, plumbing where needed, fire-safety provisions, signage, accessibility and deliveries all have dependencies. Changes need to be reviewed and sequenced before contractors arrive on site.
Imagine a restaurant and a fashion boutique taking adjacent units. Their customer-facing sizes may be similar, but the restaurant can require much heavier services, exhaust, drainage and food-operation infrastructure. Fit-out planning translates the business concept into what the building can actually support.
For students, draw the journey from empty unit to opening day: concept, design, approvals, construction, inspection, stocking, staff training and launch. Each stage depends on the previous one being sufficiently complete. This makes fit-out a useful project-management case study.
The result is a store that looks individual while connecting safely and reliably to a shared building. The tenant gains a distinctive store while the landlord protects the integrity of the shared property. Good fit-out work disappears into opening day because customers see a finished shop rather than the coordination that made it possible.
Fit-Out Cost
Fit-Out Cost belongs to the period between signing a lease and opening the doors. Fit-out is the bridge between a commercial agreement and a physical operating business. A retail unit begins as a physical shell with constraints; the tenant needs to turn it into a functioning store while fitting the landlord’s building systems and the applicable approval framework.
The mechanism is coordinated design and construction. Shop layout, storefront, power, lighting, air-conditioning interfaces, plumbing where needed, fire-safety provisions, signage, accessibility and deliveries all have dependencies. Changes need to be reviewed and sequenced before contractors arrive on site.
Imagine a restaurant and a fashion boutique taking adjacent units. Their customer-facing sizes may be similar, but the restaurant can require much heavier services, exhaust, drainage and food-operation infrastructure. Fit-out planning translates the business concept into what the building can actually support.
For students, draw the journey from empty unit to opening day: concept, design, approvals, construction, inspection, stocking, staff training and launch. Each stage depends on the previous one being sufficiently complete. This makes fit-out a useful project-management case study.
The result is a store that looks individual while connecting safely and reliably to a shared building. The tenant gains a distinctive store while the landlord protects the integrity of the shared property. Good fit-out work disappears into opening day because customers see a finished shop rather than the coordination that made it possible.
Capital Budget
Capital Budget belongs to the period between signing a lease and opening the doors. Fit-out is the bridge between a commercial agreement and a physical operating business. A retail unit begins as a physical shell with constraints; the tenant needs to turn it into a functioning store while fitting the landlord’s building systems and the applicable approval framework.
The mechanism is coordinated design and construction. Shop layout, storefront, power, lighting, air-conditioning interfaces, plumbing where needed, fire-safety provisions, signage, accessibility and deliveries all have dependencies. Changes need to be reviewed and sequenced before contractors arrive on site.
Imagine a restaurant and a fashion boutique taking adjacent units. Their customer-facing sizes may be similar, but the restaurant can require much heavier services, exhaust, drainage and food-operation infrastructure. Fit-out planning translates the business concept into what the building can actually support.
For students, draw the journey from empty unit to opening day: concept, design, approvals, construction, inspection, stocking, staff training and launch. Each stage depends on the previous one being sufficiently complete. This makes fit-out a useful project-management case study.
The result is a store that looks individual while connecting safely and reliably to a shared building. The tenant gains a distinctive store while the landlord protects the integrity of the shared property. Good fit-out work disappears into opening day because customers see a finished shop rather than the coordination that made it possible.
Programme
Programme belongs to the period between signing a lease and opening the doors. Fit-out is the bridge between a commercial agreement and a physical operating business. A retail unit begins as a physical shell with constraints; the tenant needs to turn it into a functioning store while fitting the landlord’s building systems and the applicable approval framework.
The mechanism is coordinated design and construction. Shop layout, storefront, power, lighting, air-conditioning interfaces, plumbing where needed, fire-safety provisions, signage, accessibility and deliveries all have dependencies. Changes need to be reviewed and sequenced before contractors arrive on site.
Imagine a restaurant and a fashion boutique taking adjacent units. Their customer-facing sizes may be similar, but the restaurant can require much heavier services, exhaust, drainage and food-operation infrastructure. Fit-out planning translates the business concept into what the building can actually support.
For students, draw the journey from empty unit to opening day: concept, design, approvals, construction, inspection, stocking, staff training and launch. Each stage depends on the previous one being sufficiently complete. This makes fit-out a useful project-management case study.
The result is a store that looks individual while connecting safely and reliably to a shared building. The tenant gains a distinctive store while the landlord protects the integrity of the shared property. Good fit-out work disappears into opening day because customers see a finished shop rather than the coordination that made it possible.
Critical Path
Critical Path belongs to the period between signing a lease and opening the doors. Fit-out is the bridge between a commercial agreement and a physical operating business. A retail unit begins as a physical shell with constraints; the tenant needs to turn it into a functioning store while fitting the landlord’s building systems and the applicable approval framework.
The mechanism is coordinated design and construction. Shop layout, storefront, power, lighting, air-conditioning interfaces, plumbing where needed, fire-safety provisions, signage, accessibility and deliveries all have dependencies. Changes need to be reviewed and sequenced before contractors arrive on site.
Imagine a restaurant and a fashion boutique taking adjacent units. Their customer-facing sizes may be similar, but the restaurant can require much heavier services, exhaust, drainage and food-operation infrastructure. Fit-out planning translates the business concept into what the building can actually support.
For students, draw the journey from empty unit to opening day: concept, design, approvals, construction, inspection, stocking, staff training and launch. Each stage depends on the previous one being sufficiently complete. This makes fit-out a useful project-management case study.
The result is a store that looks individual while connecting safely and reliably to a shared building. The tenant gains a distinctive store while the landlord protects the integrity of the shared property. Good fit-out work disappears into opening day because customers see a finished shop rather than the coordination that made it possible.
Variations
Variations belongs to the period between signing a lease and opening the doors. Fit-out is the bridge between a commercial agreement and a physical operating business. A retail unit begins as a physical shell with constraints; the tenant needs to turn it into a functioning store while fitting the landlord’s building systems and the applicable approval framework.
The mechanism is coordinated design and construction. Shop layout, storefront, power, lighting, air-conditioning interfaces, plumbing where needed, fire-safety provisions, signage, accessibility and deliveries all have dependencies. Changes need to be reviewed and sequenced before contractors arrive on site.
Imagine a restaurant and a fashion boutique taking adjacent units. Their customer-facing sizes may be similar, but the restaurant can require much heavier services, exhaust, drainage and food-operation infrastructure. Fit-out planning translates the business concept into what the building can actually support.
For students, draw the journey from empty unit to opening day: concept, design, approvals, construction, inspection, stocking, staff training and launch. Each stage depends on the previous one being sufficiently complete. This makes fit-out a useful project-management case study.
The result is a store that looks individual while connecting safely and reliably to a shared building. The tenant gains a distinctive store while the landlord protects the integrity of the shared property. Good fit-out work disappears into opening day because customers see a finished shop rather than the coordination that made it possible.
Change Orders Context
Change Orders Context belongs to the period between signing a lease and opening the doors. Fit-out is the bridge between a commercial agreement and a physical operating business. A retail unit begins as a physical shell with constraints; the tenant needs to turn it into a functioning store while fitting the landlord’s building systems and the applicable approval framework.
The mechanism is coordinated design and construction. Shop layout, storefront, power, lighting, air-conditioning interfaces, plumbing where needed, fire-safety provisions, signage, accessibility and deliveries all have dependencies. Changes need to be reviewed and sequenced before contractors arrive on site.
Imagine a restaurant and a fashion boutique taking adjacent units. Their customer-facing sizes may be similar, but the restaurant can require much heavier services, exhaust, drainage and food-operation infrastructure. Fit-out planning translates the business concept into what the building can actually support.
For students, draw the journey from empty unit to opening day: concept, design, approvals, construction, inspection, stocking, staff training and launch. Each stage depends on the previous one being sufficiently complete. This makes fit-out a useful project-management case study.
The result is a store that looks individual while connecting safely and reliably to a shared building. The tenant gains a distinctive store while the landlord protects the integrity of the shared property. Good fit-out work disappears into opening day because customers see a finished shop rather than the coordination that made it possible.
Reinstatement
Reinstatement belongs to the period between signing a lease and opening the doors. Fit-out is the bridge between a commercial agreement and a physical operating business. A retail unit begins as a physical shell with constraints; the tenant needs to turn it into a functioning store while fitting the landlord’s building systems and the applicable approval framework.
The mechanism is coordinated design and construction. Shop layout, storefront, power, lighting, air-conditioning interfaces, plumbing where needed, fire-safety provisions, signage, accessibility and deliveries all have dependencies. Changes need to be reviewed and sequenced before contractors arrive on site.
Imagine a restaurant and a fashion boutique taking adjacent units. Their customer-facing sizes may be similar, but the restaurant can require much heavier services, exhaust, drainage and food-operation infrastructure. Fit-out planning translates the business concept into what the building can actually support.
For students, draw the journey from empty unit to opening day: concept, design, approvals, construction, inspection, stocking, staff training and launch. Each stage depends on the previous one being sufficiently complete. This makes fit-out a useful project-management case study.
The result is a store that looks individual while connecting safely and reliably to a shared building. The tenant gains a distinctive store while the landlord protects the integrity of the shared property. Good fit-out work disappears into opening day because customers see a finished shop rather than the coordination that made it possible.
End of Lease
End of Lease belongs to the period between signing a lease and opening the doors. Fit-out is the bridge between a commercial agreement and a physical operating business. A retail unit begins as a physical shell with constraints; the tenant needs to turn it into a functioning store while fitting the landlord’s building systems and the applicable approval framework.
The mechanism is coordinated design and construction. Shop layout, storefront, power, lighting, air-conditioning interfaces, plumbing where needed, fire-safety provisions, signage, accessibility and deliveries all have dependencies. Changes need to be reviewed and sequenced before contractors arrive on site.
Imagine a restaurant and a fashion boutique taking adjacent units. Their customer-facing sizes may be similar, but the restaurant can require much heavier services, exhaust, drainage and food-operation infrastructure. Fit-out planning translates the business concept into what the building can actually support.
For students, draw the journey from empty unit to opening day: concept, design, approvals, construction, inspection, stocking, staff training and launch. Each stage depends on the previous one being sufficiently complete. This makes fit-out a useful project-management case study.
The result is a store that looks individual while connecting safely and reliably to a shared building. The tenant gains a distinctive store while the landlord protects the integrity of the shared property. Good fit-out work disappears into opening day because customers see a finished shop rather than the coordination that made it possible.
Worked Example: Fashion Store
Worked Example: Fashion Store belongs to the period between signing a lease and opening the doors. Fit-out is the bridge between a commercial agreement and a physical operating business. A retail unit begins as a physical shell with constraints; the tenant needs to turn it into a functioning store while fitting the landlord’s building systems and the applicable approval framework.
The mechanism is coordinated design and construction. Shop layout, storefront, power, lighting, air-conditioning interfaces, plumbing where needed, fire-safety provisions, signage, accessibility and deliveries all have dependencies. Changes need to be reviewed and sequenced before contractors arrive on site.
Imagine a restaurant and a fashion boutique taking adjacent units. Their customer-facing sizes may be similar, but the restaurant can require much heavier services, exhaust, drainage and food-operation infrastructure. Fit-out planning translates the business concept into what the building can actually support.
For students, draw the journey from empty unit to opening day: concept, design, approvals, construction, inspection, stocking, staff training and launch. Each stage depends on the previous one being sufficiently complete. This makes fit-out a useful project-management case study.
The result is a store that looks individual while connecting safely and reliably to a shared building. The tenant gains a distinctive store while the landlord protects the integrity of the shared property. Good fit-out work disappears into opening day because customers see a finished shop rather than the coordination that made it possible.
Worked Example: Restaurant
Worked Example: Restaurant belongs to the period between signing a lease and opening the doors. Fit-out is the bridge between a commercial agreement and a physical operating business. A retail unit begins as a physical shell with constraints; the tenant needs to turn it into a functioning store while fitting the landlord’s building systems and the applicable approval framework.
The mechanism is coordinated design and construction. Shop layout, storefront, power, lighting, air-conditioning interfaces, plumbing where needed, fire-safety provisions, signage, accessibility and deliveries all have dependencies. Changes need to be reviewed and sequenced before contractors arrive on site.
Imagine a restaurant and a fashion boutique taking adjacent units. Their customer-facing sizes may be similar, but the restaurant can require much heavier services, exhaust, drainage and food-operation infrastructure. Fit-out planning translates the business concept into what the building can actually support.
For students, draw the journey from empty unit to opening day: concept, design, approvals, construction, inspection, stocking, staff training and launch. Each stage depends on the previous one being sufficiently complete. This makes fit-out a useful project-management case study.
The result is a store that looks individual while connecting safely and reliably to a shared building. The tenant gains a distinctive store while the landlord protects the integrity of the shared property. Good fit-out work disappears into opening day because customers see a finished shop rather than the coordination that made it possible.
Worked Example: Pop-Up Conversion
Worked Example: Pop-Up Conversion belongs to the period between signing a lease and opening the doors. Fit-out is the bridge between a commercial agreement and a physical operating business. A retail unit begins as a physical shell with constraints; the tenant needs to turn it into a functioning store while fitting the landlord’s building systems and the applicable approval framework.
The mechanism is coordinated design and construction. Shop layout, storefront, power, lighting, air-conditioning interfaces, plumbing where needed, fire-safety provisions, signage, accessibility and deliveries all have dependencies. Changes need to be reviewed and sequenced before contractors arrive on site.
Imagine a restaurant and a fashion boutique taking adjacent units. Their customer-facing sizes may be similar, but the restaurant can require much heavier services, exhaust, drainage and food-operation infrastructure. Fit-out planning translates the business concept into what the building can actually support.
For students, draw the journey from empty unit to opening day: concept, design, approvals, construction, inspection, stocking, staff training and launch. Each stage depends on the previous one being sufficiently complete. This makes fit-out a useful project-management case study.
The result is a store that looks individual while connecting safely and reliably to a shared building. The tenant gains a distinctive store while the landlord protects the integrity of the shared property. Good fit-out work disappears into opening day because customers see a finished shop rather than the coordination that made it possible.
Worked Example: Reinstatement
Worked Example: Reinstatement belongs to the period between signing a lease and opening the doors. Fit-out is the bridge between a commercial agreement and a physical operating business. A retail unit begins as a physical shell with constraints; the tenant needs to turn it into a functioning store while fitting the landlord’s building systems and the applicable approval framework.
The mechanism is coordinated design and construction. Shop layout, storefront, power, lighting, air-conditioning interfaces, plumbing where needed, fire-safety provisions, signage, accessibility and deliveries all have dependencies. Changes need to be reviewed and sequenced before contractors arrive on site.
Imagine a restaurant and a fashion boutique taking adjacent units. Their customer-facing sizes may be similar, but the restaurant can require much heavier services, exhaust, drainage and food-operation infrastructure. Fit-out planning translates the business concept into what the building can actually support.
For students, draw the journey from empty unit to opening day: concept, design, approvals, construction, inspection, stocking, staff training and launch. Each stage depends on the previous one being sufficiently complete. This makes fit-out a useful project-management case study.
The result is a store that looks individual while connecting safely and reliably to a shared building. The tenant gains a distinctive store while the landlord protects the integrity of the shared property. Good fit-out work disappears into opening day because customers see a finished shop rather than the coordination that made it possible.
The Larger Idea: A Lease Becomes a Place
The Larger Idea: A Lease Becomes a Place belongs to the period between signing a lease and opening the doors. Fit-out is the bridge between a commercial agreement and a physical operating business. A retail unit begins as a physical shell with constraints; the tenant needs to turn it into a functioning store while fitting the landlord’s building systems and the applicable approval framework.
The mechanism is coordinated design and construction. Shop layout, storefront, power, lighting, air-conditioning interfaces, plumbing where needed, fire-safety provisions, signage, accessibility and deliveries all have dependencies. Changes need to be reviewed and sequenced before contractors arrive on site.
Imagine a restaurant and a fashion boutique taking adjacent units. Their customer-facing sizes may be similar, but the restaurant can require much heavier services, exhaust, drainage and food-operation infrastructure. Fit-out planning translates the business concept into what the building can actually support.
For students, draw the journey from empty unit to opening day: concept, design, approvals, construction, inspection, stocking, staff training and launch. Each stage depends on the previous one being sufficiently complete. This makes fit-out a useful project-management case study.
The result is a store that looks individual while connecting safely and reliably to a shared building. The tenant gains a distinctive store while the landlord protects the integrity of the shared property. Good fit-out work disappears into opening day because customers see a finished shop rather than the coordination that made it possible.
A Practical Learning Activity
Create a twelve-week fictional fit-out programme with design, review, construction, stocking and staff training. Add dependencies: stocking cannot happen before enough construction is complete, and opening cannot happen before the store is ready for customers.
Now compare a fashion boutique with a restaurant. List the additional building-service dependencies the restaurant is likely to have at a conceptual level. This shows why equal floor area does not mean equal fit-out complexity.
Finally imagine the lease ends. Decide which tenant-specific elements might need removal or reinstatement under the actual lease terms. The exercise shows that the unit has a lifecycle beyond opening day.
Official and eduKateSG Reading Route
Real Singapore fit-outs must follow the applicable landlord requirements and current professional, building, accessibility, fire-safety and other approvals. Use live guidance from relevant authorities such as BCA and SCDF together with qualified project professionals.
Within eduKateSG, continue with Retail Jobs and Staffing, Food Courts and F&B Leasing, and Asset Enhancement and Renovation.
The durable method is to coordinate early, understand the existing building, protect shared systems, sequence work realistically and leave enough time for testing and people. Fit-out is successful when a commercial concept becomes a reliable physical place without creating hidden problems for the rest of the mall.