
- URA — Master Plan
- CORENET X — Scope, October 2026
- CORENET X — Revised Mandatory Timeline
- CORENET X — Three Gateways and Direct Submission
- BCA — TOP/CSC Applications
- MOM — Construction Safety Requirements
Reader note: This guide is an educational overview, not a project-specific planning, engineering, safety or legal clearance. Project thresholds, forms and permits depend on the current regulatory position and the development’s circumstances. Consult licensed professionals and relevant agencies for actual work. The How Singapore Works Civilisation Atlas links construction to long-term national planning.
- Structural Inspections and Façade Safety
- Building Management and Smart Sensors
- Singapore’s Electricity System
- Drainage and Flood Resilience
- How HDB Towns Are Planned
- Municipal Services and Repairs
- HDB Renovation Permits and Contractors
Frequently asked questions about building in Singapore
What is the role of URA?
URA guides land-use planning and development controls under the relevant framework.
What is the role of BCA?
BCA regulates important building-safety and built-environment matters and supports industry transformation.
What is CORENET X?
A coordinated regulatory approval process and digital submission system involving relevant building and infrastructure agencies.
What changed on 1 October 2026?
CORENET X Gateway submissions became mandatory for qualifying new projects with GFA of at least 5,000 square metres under the updated 2026 timeline.
Do all new projects use the same gateway process?
No. Project stage, size and characteristics affect the requirements, and eligible simpler projects may use a direct submission path.
What does BIM mean?
Building Information Modelling, a coordinated digital representation and information system used in building design and construction.
What is a Qualified Person?
A registered professional appointed for specified design, supervision or submission responsibilities under relevant rules.
Can a developer build immediately after buying land?
Not automatically. Planning, technical, statutory and other applicable approvals must be satisfied.
Why do construction sites need traffic plans?
Deliveries, heavy vehicles and temporary diversions must be managed safely around public roads and pedestrians.
What is a Temporary Occupation Permit?
A BCA occupation-related approval that allows occupancy when the required conditions are met, even if some other technical matters remain pending.
What is a Certificate of Statutory Completion?
The building completion certificate issued when applicable statutory requirements and necessary agency clearances have been met.
Does receiving TOP mean the entire development is finished?
Not necessarily. TOP and CSC have distinct requirements; some matters may still need completion before CSC.
Who handles a building after it opens?
The relevant owner, facilities manager or appointed responsible party handles maintenance under applicable arrangements.
Where can a buyer check TOP/CSC status?
Use official BCA records or an authorised property inquiry with the appropriate professional.
Why ‘ready for occupation’ is not the same as a completed community
A new residential building may satisfy the appropriate occupation requirements while nearby shops, public transport connections or schools remain in construction or are not yet operational. The developer, public transport operator and education authority have different timelines and approval processes.
A buyer should distinguish what already exists from a future master-plan proposal. The same principle applies to public facilities and commercial developments: a legally completed building can still depend on other networks that need time to mature. This helps explain why new towns feel different from established neighbourhoods.
A final test: walk the building as different users
Imagine the handover of a new building. A child needs a safe entrance, a delivery worker needs a loading point, an older resident needs a reliable lift, and a maintenance technician needs access to plant rooms. They experience the same design in different ways.
A well-managed construction project tests each of those journeys rather than relying only on the view from the front entrance. This is how compliance, usability and long-term value meet: the built environment must serve the people who will actually use it, not merely satisfy a checklist on the date of completion.
Official source desk
- URA — Master Plan
- CORENET X — Scope, October 2026
- CORENET X — Revised Mandatory Timeline
- CORENET X — Three Gateways and Direct Submission
- BCA — TOP/CSC Applications
- MOM — Construction Safety Requirements
Reader note: This guide is an educational overview, not a project-specific planning, engineering, safety or legal clearance. Project thresholds, forms and permits depend on the current regulatory position and the development’s circumstances. Consult licensed professionals and relevant agencies for actual work. The How Singapore Works Civilisation Atlas links construction to long-term national planning.
- URA Land-Use Planning and Master Plan
- CORENET X and Building Plans
- Construction Sites, Materials and Urban Growth
- Underground Utilities and Ducts
- Road Works, Utilities and Traffic Management
Building operation and wider systems
- Structural Inspections and Façade Safety
- Building Management and Smart Sensors
- Singapore’s Electricity System
- Drainage and Flood Resilience
- How HDB Towns Are Planned
- Municipal Services and Repairs
- HDB Renovation Permits and Contractors
Frequently asked questions about building in Singapore
What is the role of URA?
URA guides land-use planning and development controls under the relevant framework.
What is the role of BCA?
BCA regulates important building-safety and built-environment matters and supports industry transformation.
What is CORENET X?
A coordinated regulatory approval process and digital submission system involving relevant building and infrastructure agencies.
What changed on 1 October 2026?
CORENET X Gateway submissions became mandatory for qualifying new projects with GFA of at least 5,000 square metres under the updated 2026 timeline.
Do all new projects use the same gateway process?
No. Project stage, size and characteristics affect the requirements, and eligible simpler projects may use a direct submission path.
What does BIM mean?
Building Information Modelling, a coordinated digital representation and information system used in building design and construction.
What is a Qualified Person?
A registered professional appointed for specified design, supervision or submission responsibilities under relevant rules.
Can a developer build immediately after buying land?
Not automatically. Planning, technical, statutory and other applicable approvals must be satisfied.
Why do construction sites need traffic plans?
Deliveries, heavy vehicles and temporary diversions must be managed safely around public roads and pedestrians.
What is a Temporary Occupation Permit?
A BCA occupation-related approval that allows occupancy when the required conditions are met, even if some other technical matters remain pending.
What is a Certificate of Statutory Completion?
The building completion certificate issued when applicable statutory requirements and necessary agency clearances have been met.
Does receiving TOP mean the entire development is finished?
Not necessarily. TOP and CSC have distinct requirements; some matters may still need completion before CSC.
Who handles a building after it opens?
The relevant owner, facilities manager or appointed responsible party handles maintenance under applicable arrangements.
Where can a buyer check TOP/CSC status?
Use official BCA records or an authorised property inquiry with the appropriate professional.
Why ‘ready for occupation’ is not the same as a completed community
A new residential building may satisfy the appropriate occupation requirements while nearby shops, public transport connections or schools remain in construction or are not yet operational. The developer, public transport operator and education authority have different timelines and approval processes.
A buyer should distinguish what already exists from a future master-plan proposal. The same principle applies to public facilities and commercial developments: a legally completed building can still depend on other networks that need time to mature. This helps explain why new towns feel different from established neighbourhoods.
A final test: walk the building as different users
Imagine the handover of a new building. A child needs a safe entrance, a delivery worker needs a loading point, an older resident needs a reliable lift, and a maintenance technician needs access to plant rooms. They experience the same design in different ways.
A well-managed construction project tests each of those journeys rather than relying only on the view from the front entrance. This is how compliance, usability and long-term value meet: the built environment must serve the people who will actually use it, not merely satisfy a checklist on the date of completion.
Official source desk
- URA — Master Plan
- CORENET X — Scope, October 2026
- CORENET X — Revised Mandatory Timeline
- CORENET X — Three Gateways and Direct Submission
- BCA — TOP/CSC Applications
- MOM — Construction Safety Requirements
Reader note: This guide is an educational overview, not a project-specific planning, engineering, safety or legal clearance. Project thresholds, forms and permits depend on the current regulatory position and the development’s circumstances. Consult licensed professionals and relevant agencies for actual work. The How Singapore Works Civilisation Atlas links construction to long-term national planning.
- Land planning: URA and the Master Plan guide permitted uses and development intensity
- Developer: commissions work, financing and relevant professional teams
- Design: architects, engineers and qualified professionals coordinate requirements
- Regulatory submissions: appropriate agencies review work, increasingly using CORENET X for qualifying projects
- Construction: contractors and workers build under relevant quality and workplace safety controls
- Inspection and testing: completed systems and records are checked against legal and professional requirements
- Occupation: relevant TOP or CSC approvals permit occupancy when requirements are met
- Maintenance: building owners and managers sustain safety and function long after handover
Important 2026 update: CORENET X’s revised timetable makes the coordinated gateway process mandatory from 1 October 2026 for qualifying new projects of at least 5,000 square metres GFA. Older material that says the threshold was removed for every new project on this date is superseded. BCA’s TOP/CSC page explains the occupancy approvals.
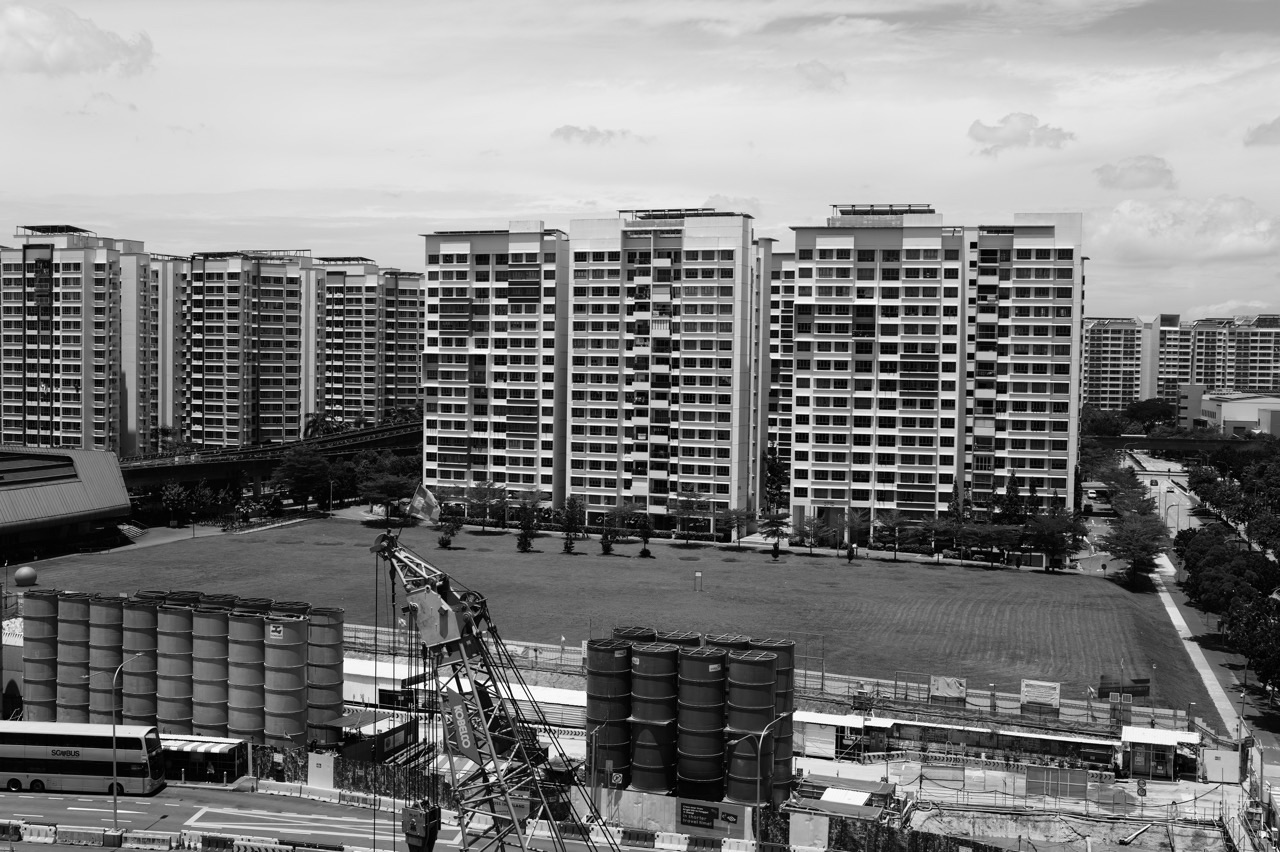
1. Begin with a construction site beside a bus stop
A student waiting for a bus sees hoardings, heavy vehicles, cranes or machinery near a new development. The visible work may look like people simply building a structure, but the activity began much earlier with decisions about land, design, safety, financing and approvals.
A suitable project needs to work with existing roads, drains, utilities and neighbouring buildings. It must also protect the people moving around the site while construction continues.
The wider account is Construction Sites, Materials and Urban Growth. The question here is how planning becomes a safely occupied building.
2. Why construction begins with the land
Before a developer decides how tall a building should be, the land must be suitable for the proposed purpose under planning and regulatory requirements. Housing, offices, industry and public services have different permissible uses and site constraints.
A plot shown as available on a map may contain buried cables or drains, protected trees, access limitations or other considerations. It can also be reserved for future infrastructure.
The national planning owner is How Singapore Plans Its Land and the current statutory framework is on URA’s Master Plan.
3. What does URA do in construction?
The Urban Redevelopment Authority guides land-use planning and controls development under relevant planning law. It is involved in determining whether a proposed development is permitted and how it fits the broader urban environment.
Obtaining planning permission is not the same as completing all building or fire-safety approvals. A proposal may be compatible with land use while still needing technical changes before works can lawfully proceed.
URA’s planning resources explain the medium-term land-use framework. Read CORENET X and Building Approvals for the multi-agency interface.
4. What does BCA do?
The Building and Construction Authority is a statutory board supporting safety, quality, sustainability and transformation in the built environment. It regulates important parts of building work and works with other agencies and industry participants.
BCA does not design every privately developed building itself. Developers appoint relevant qualified professionals and contractors, while regulators examine the applicable submissions and statutory compliance.
An excellent design therefore needs both competent project execution and appropriate oversight. The official building-control route is explained through BCA’s TOP and CSC guidance.
5. Who is the developer?
A developer initiates or commissions a construction project and arranges land, financing, professional services and contractual delivery. Different public or private organisations may act as developers depending on the project.
The developer’s interest in cost and completion time must coexist with design quality, safety, regulatory requirements and obligations to future occupants. Cutting a construction schedule cannot justify ignoring essential inspections.
The building will eventually serve people who may never have met the developer. Long-term responsibility is therefore part of a project even before a single foundation is built.
6. Who are the Qualified Persons?
Qualified Persons, or QPs, are appropriately registered professionals performing roles defined by building-control and related requirements. They prepare and submit relevant designs or supervise works according to their appointment and legal responsibilities.
An architect, professional engineer and specialist consultant do not have identical duties. Coordination matters because structure, fire safety, drainage and circulation must agree rather than exist as separate drawings.
BCA states that the project’s appointed QP applies for TOP or CSC when the work reaches the appropriate stage. See Application for TOP/CSC.
7. Why architects and engineers need to cooperate
An architect may design the organisation and experience of spaces while structural and specialist engineers assess technical performance. Both views matter. A beautiful staircase that cannot be safely built, or a strong building whose exits are unusable, is not a complete solution.
Design changes in one discipline can affect another. Moving a wall may affect structural loads, services, circulation and approvals. Coordination before construction helps reduce costly rework later.
The wider principles are in Building Management Systems and Structural Inspections and Building Safety.
8. What are construction contracts for?
Construction contracts specify what is being built, who must perform the work, the quality expected, the programme and how payment or changes will be handled. A contract connects business responsibilities to actual site work.
Different procurement models can divide design and construction responsibilities differently. A project may have a main contractor and several subcontractors, creating multiple handoffs that need clear supervision.
A low bid that does not realistically cover safe execution can create risks later. A sensible procurement decision considers capability, quality and financial sustainability as well as the headline price.
9. What is a construction tender?
A tender is a process through which a developer or public-sector client seeks suitable suppliers for a defined scope. Bidders respond using the requirements and assessment criteria that apply to that contract.
Price matters, but it is not the only legitimate question. Previous safety performance, resources, technical capability and delivery quality may also be considered, especially for complex public infrastructure.
MOM’s public-sector WSH procurement framework includes strengthened safety criteria and disqualification arrangements.
10. Why the contractor and subcontractors matter
Main contractors coordinate on-site construction and may engage specialist subcontractors for works such as structure, electrical systems, mechanical services or finishing. Each firm contributes a piece of the complete building.
Problems arise if one team begins work before another has safely completed its prerequisite, or if information changes without reaching everyone affected. Clear sequencing and records are therefore fundamental.
Good construction management coordinates different trades while maintaining appropriate safety and quality controls. See Construction Sites and Urban Growth.
11. What is CORENET X?
CORENET X is Singapore’s re-engineered national regulatory submission approach for building works, led by BCA and URA with participating agencies. It supports coordinated workflows and the use of Building Information Modelling where required.
The goal is not merely to put old paper forms on a website. It is to improve how design information is shared, checked and coordinated across relevant authorities and project teams.
The official CORENET X scope page, updated on 7 October 2026, lists the onboarded agencies and applicable implementation arrangements.
12. What changed with CORENET X on 1 October 2026?
Under the revised July 2026 implementation plan, CORENET X Gateway submissions became mandatory from 1 October 2026 for qualifying new projects with gross floor area of at least 5,000 square metres.
This threshold is important. Older publications announced a different future transition for all projects, but the updated official rule does not make every smaller project mandatory on the same date. Some projects can continue under existing arrangements, and voluntary submission is available for eligible smaller new projects.
Use CORENET X — Implementation Timeline. Dates and project status determine which process applies.
13. What happens to projects that started under CORENET 2?
Projects already undergoing submissions may be covered by transition arrangements rather than having to restart the entire approval process immediately. The specific treatment depends on their current stage and the revised rules.
A developer should not assume that changing digital portals invalidates every existing approval. Equally, the project must still obtain outstanding statutory clearances under the applicable process.
CORENET X’s 2026 implementation FAQ distinguishes new qualifying projects from ongoing ones.
14. What is the three-gateway approval process?
CORENET X reorganises relevant building-work regulatory submissions into coordinated stages. The standard process includes Design Gateway, Construction Gateway and Completion Gateway, with different information appropriate to each step.
This structure helps agencies examine work at a suitable level of detail instead of receiving unrelated submissions at different times without an agreed coordination sequence.
Not every project follows identical procedures. A direct submission route can apply to eligible simpler work. Read CORENET X — Gateway and Direct Submission Processes.
15. What is BIM?
Building Information Modelling, or BIM, uses coordinated digital representations and information about a building. It can help participants understand how structures, spaces and building services relate.
A useful BIM model is not simply a beautiful three-dimensional picture. It should carry accurate information that supports actual design and coordination decisions, subject to the project requirements.
CORENET X includes IFC+SG digital modelling requirements for projects where BIM submissions apply. The technology reduces some misunderstandings but cannot replace professional judgement or on-site verification.
16. Why a model cannot guarantee a safe building
A model describes an intended design using available data. Actual construction still involves materials, soil conditions, fabrication tolerances, installation methods, workers and inspections.
A perfectly coordinated drawing cannot prevent a defective component or an unsafe site operation by itself. Quality assurance and supervision must connect digital information with what is physically built.
The completion-and-inspection cycle is explained by Structural Inspections and Safety.
17. Why geotechnical investigation matters
A building stands on ground whose properties differ by site. Engineers may need information about soil and rock conditions, groundwater and nearby foundations before choosing an appropriate design.
An underground station, deep basement and small low-rise building can have very different excavation demands. A safe foundation is not determined solely by the number of floors shown on an architectural drawing.
Construction may therefore begin with investigation and preparation well before the public sees a tower rising above a hoarding. The relationship between ground works and surrounding utilities is a critical early handoff.
18. What makes excavation risky?
Excavating below ground can affect soil support, groundwater and nearby structures. Temporary works such as retaining or bracing systems can be essential to protect workers and adjacent areas.
The project needs appropriately designed methods and supervision. A trench beside a busy street also requires consideration of traffic, buried services and pedestrians.
CORENET X has technical guidance for temporary works, but approval questions depend on the project. The public-facing safety principle is to respect hoardings and never enter a restricted site.
19. Why construction sites need traffic management
Building materials, delivery trucks, concrete vehicles and heavy equipment may need to enter and leave through limited access points. That can create conflicts with pedestrians, buses and local traffic.
Traffic plans may be needed for safe deliveries, lane changes or temporary diversions. A construction project is part of the city while it is being built, not a separate island protected from public consequences.
Read Road Works, Utility Diversions and Traffic Management and Roads and Junctions.
20. How are buried utilities protected?
Water pipes, electricity cables, telecommunications lines and other services often occupy corridors beneath streets and development sites. A new project may need to identify, protect or divert them before excavation.
Moving one utility can affect other services, and work needs to be planned so maintenance access and public safety remain practical. Hidden infrastructure often determines the real timetable of visible development.
The specialist Underground Utilities and Common Services Tunnels follows this part of the system.
21. Why construction safety is everyone’s concern
Construction involves hazards from height, machinery, traffic, temporary works, lifting operations and other activities. Employers, contractors, supervisors and workers have duties under workplace safety and health requirements.
MOM’s public-sector construction measures include safety disqualification for poor-performing tenderers and defined site safety controls. These mechanisms are intended to give firms an incentive to prioritise safe performance, not simply race to the lowest price.
See MOM — Construction Safety Requirements.
22. What is a safety risk assessment?
A risk assessment identifies hazardous activities, considers the potential harm and determines suitable measures to control exposure. It must fit the actual work rather than serve only as a generic form kept for inspection.
For example, lifting a heavy component near a public road requires planning for equipment, load, people nearby, communication and exclusion zones. A safe method may involve slowing the operation or restricting access temporarily.
Training, supervision and checking whether precautions are followed all matter. A signed document cannot compensate for unsafe work on the ground.
23. How do construction projects affect nearby residents?
Noise, dust, traffic, temporary detours and construction schedules can affect people living or working beside a site. Contractors and responsible agencies need to meet applicable requirements and manage foreseeable impacts.
Some inconvenience may be unavoidable, but clear information and practical mitigation can reduce unnecessary friction. Residents should know where to report specific concerns and which public routes remain available.
The longer neighbourhood story is in OneService and Municipal Services and HDB Town Planning.
24. How are building materials checked?
Concrete, steel, façades, fittings and mechanical components all need to meet relevant specifications. Inspection, testing, supplier controls and documentation support quality, but requirements differ by material and structural role.
A building can appear almost complete from outside while teams are still verifying essential systems inside. Rushing to open before necessary checks are finished can create problems for future users.
The professional control process involves project teams and regulators under the relevant standards. The wider built-environment journey is Construction Sites and Materials.
25. Why testing building systems matters
Buildings need functioning fire alarms, lifts, ventilation, electrical supplies, water systems and access routes. Completion therefore requires more than painting walls and clearing construction debris.
Testing, inspection and commissioning help establish that relevant systems are ready and compliant. A working light or lift observed once does not replace the formal checks required for safe occupation.
The systems perspective connects Building Management Systems and Electricity Infrastructure.
26. What is a Temporary Occupation Permit?
A Temporary Occupation Permit, or TOP, can allow a building or part of a development to be occupied once required conditions and clearances have been met, even if some other technical issues remain outstanding under the applicable rules.
TOP is not simply a certificate that an architect has finished a drawing. It follows the relevant application, inspection and clearance process, and its meaning depends on formal issuance.
BCA’s Application for TOP/CSC, updated 30 June 2026, explains the difference.
27. What is the Certificate of Statutory Completion?
The Certificate of Statutory Completion, or CSC, is issued when the development has complied with the relevant statutory requirements and obtained the necessary clearances from the agencies concerned.
TOP and CSC are therefore not interchangeable labels. A development may be permitted for occupation with a TOP while certain matters remain to be resolved before CSC is issued.
Applicants should refer to the appointed QP and current BCA rules rather than interpret a marketing announcement about ‘completion’ as proof of statutory status. See BCA’s official explanation.
28. Who applies for TOP and CSC?
BCA says the developer’s appointed Qualified Person applies for TOP or CSC under the relevant process. The application must have the required technical records and clearances appropriate to the development.
This is one reason a buyer or tenant should distinguish a developer’s proposed handover date from the actual completion and occupation conditions. The professional submissions matter.
The process links regulators, developers and future building users, who depend on a legally and safely occupied environment rather than a construction milestone alone.
29. Is a TOP the same as collecting HDB or condominium keys?
No. TOP is a statutory occupation-related approval; key collection is a transaction or handover stage under the applicable property arrangements. One may be relevant to another without being the same event.
A homebuyer also has financing, ownership documentation, utilities and defects-inspection steps. The existence of an occupation permit does not by itself settle every contractual or residential obligation.
For the user-facing journey, read How HDB Flat Buying Works and HDB BTO and HFE.
30. What happens after a building opens?
Completed buildings need regular maintenance, inspections and occasional repair or upgrading. Lifts, façades, electrical systems and water arrangements age; owners and managers must meet their responsibilities under applicable rules.
A defect may belong to a contractor’s warranty arrangement, a building owner, a facilities manager or another party, depending on the actual facts and contract. Occupancy does not mean the building is maintenance-free.
The specialist Structural Inspections and Façade Checks follows long-term safety.
31. A worked case: a new neighbourhood school
Imagine a new school proposed in a growing housing town. Planners consider student demand, land, transport access and nearby services. Designers then develop the building and its technical systems while the necessary agencies review the project.
Contractors build the school with appropriate safety and quality controls. Inspectors and professionals check relevant systems before occupation. Once classes start, staff and maintenance teams take responsibility for keeping the facility usable.
This example shows why construction is connected to Schools, Transport and Public Spending.
32. What should count as successful construction?
Finishing on time and within budget is valuable, but it is not the whole outcome. The building should be safe, compliant, maintainable, accessible and suited to the people using it, without unacceptable harm to workers or neighbours.
An impressive skyline is the visible product of less-visible planning, design, legal controls, training, skilled work and ongoing care. The value of construction should be judged over the asset’s useful life.
That returns to The Infrastructure, Planning Horizon and The Whole Machine.
Construction and urban growth: guided specialist map
Planning, design and approvals
- URA Land-Use Planning and Master Plan
- CORENET X and Building Plans
- Construction Sites, Materials and Urban Growth
- Underground Utilities and Ducts
- Road Works, Utilities and Traffic Management
Building operation and wider systems
- Structural Inspections and Façade Safety
- Building Management and Smart Sensors
- Singapore’s Electricity System
- Drainage and Flood Resilience
- How HDB Towns Are Planned
- Municipal Services and Repairs
- HDB Renovation Permits and Contractors
Frequently asked questions about building in Singapore
What is the role of URA?
URA guides land-use planning and development controls under the relevant framework.
What is the role of BCA?
BCA regulates important building-safety and built-environment matters and supports industry transformation.
What is CORENET X?
A coordinated regulatory approval process and digital submission system involving relevant building and infrastructure agencies.
What changed on 1 October 2026?
CORENET X Gateway submissions became mandatory for qualifying new projects with GFA of at least 5,000 square metres under the updated 2026 timeline.
Do all new projects use the same gateway process?
No. Project stage, size and characteristics affect the requirements, and eligible simpler projects may use a direct submission path.
What does BIM mean?
Building Information Modelling, a coordinated digital representation and information system used in building design and construction.
What is a Qualified Person?
A registered professional appointed for specified design, supervision or submission responsibilities under relevant rules.
Can a developer build immediately after buying land?
Not automatically. Planning, technical, statutory and other applicable approvals must be satisfied.
Why do construction sites need traffic plans?
Deliveries, heavy vehicles and temporary diversions must be managed safely around public roads and pedestrians.
What is a Temporary Occupation Permit?
A BCA occupation-related approval that allows occupancy when the required conditions are met, even if some other technical matters remain pending.
What is a Certificate of Statutory Completion?
The building completion certificate issued when applicable statutory requirements and necessary agency clearances have been met.
Does receiving TOP mean the entire development is finished?
Not necessarily. TOP and CSC have distinct requirements; some matters may still need completion before CSC.
Who handles a building after it opens?
The relevant owner, facilities manager or appointed responsible party handles maintenance under applicable arrangements.
Where can a buyer check TOP/CSC status?
Use official BCA records or an authorised property inquiry with the appropriate professional.
Why ‘ready for occupation’ is not the same as a completed community
A new residential building may satisfy the appropriate occupation requirements while nearby shops, public transport connections or schools remain in construction or are not yet operational. The developer, public transport operator and education authority have different timelines and approval processes.
A buyer should distinguish what already exists from a future master-plan proposal. The same principle applies to public facilities and commercial developments: a legally completed building can still depend on other networks that need time to mature. This helps explain why new towns feel different from established neighbourhoods.
A final test: walk the building as different users
Imagine the handover of a new building. A child needs a safe entrance, a delivery worker needs a loading point, an older resident needs a reliable lift, and a maintenance technician needs access to plant rooms. They experience the same design in different ways.
A well-managed construction project tests each of those journeys rather than relying only on the view from the front entrance. This is how compliance, usability and long-term value meet: the built environment must serve the people who will actually use it, not merely satisfy a checklist on the date of completion.
Official source desk
- URA — Master Plan
- CORENET X — Scope, October 2026
- CORENET X — Revised Mandatory Timeline
- CORENET X — Three Gateways and Direct Submission
- BCA — TOP/CSC Applications
- MOM — Construction Safety Requirements
Reader note: This guide is an educational overview, not a project-specific planning, engineering, safety or legal clearance. Project thresholds, forms and permits depend on the current regulatory position and the development’s circumstances. Consult licensed professionals and relevant agencies for actual work. The How Singapore Works Civilisation Atlas links construction to long-term national planning.
How does construction work in Singapore? A new building begins with land planning and design, moves through coordinated regulatory approvals, then depends on contractors, engineers, materials and safe site operations. Before people can occupy it, the development needs the appropriate inspection and completion approvals, including a Temporary Occupation Permit (TOP) or Certificate of Statutory Completion (CSC) as applicable. Singapore’s construction system is much bigger than machinery behind a hoarding.
If you’re asking what URA and BCA do, how CORENET X works in 2026, what a Qualified Person is, how site safety is managed, or why TOP and CSC differ, this guide joins the answers. It links existing eduKateSG articles on planning, HDB towns, underground utilities, roadworks, structural inspections and building systems without replacing those specialist explanations.
The central question is how does a proposed use of land become a safe, lawful and maintainable place for people? Each step needs a clear owner. A completed façade does not establish that utilities, fire systems, documentation and occupancy requirements are finished.
Quick answer: the building-development chain
- Land planning: URA and the Master Plan guide permitted uses and development intensity
- Developer: commissions work, financing and relevant professional teams
- Design: architects, engineers and qualified professionals coordinate requirements
- Regulatory submissions: appropriate agencies review work, increasingly using CORENET X for qualifying projects
- Construction: contractors and workers build under relevant quality and workplace safety controls
- Inspection and testing: completed systems and records are checked against legal and professional requirements
- Occupation: relevant TOP or CSC approvals permit occupancy when requirements are met
- Maintenance: building owners and managers sustain safety and function long after handover
Important 2026 update: CORENET X’s revised timetable makes the coordinated gateway process mandatory from 1 October 2026 for qualifying new projects of at least 5,000 square metres GFA. Older material that says the threshold was removed for every new project on this date is superseded. BCA’s TOP/CSC page explains the occupancy approvals.
1. Begin with a construction site beside a bus stop
A student waiting for a bus sees hoardings, heavy vehicles, cranes or machinery near a new development. The visible work may look like people simply building a structure, but the activity began much earlier with decisions about land, design, safety, financing and approvals.
A suitable project needs to work with existing roads, drains, utilities and neighbouring buildings. It must also protect the people moving around the site while construction continues.
The wider account is Construction Sites, Materials and Urban Growth. The question here is how planning becomes a safely occupied building.
2. Why construction begins with the land
Before a developer decides how tall a building should be, the land must be suitable for the proposed purpose under planning and regulatory requirements. Housing, offices, industry and public services have different permissible uses and site constraints.
A plot shown as available on a map may contain buried cables or drains, protected trees, access limitations or other considerations. It can also be reserved for future infrastructure.
The national planning owner is How Singapore Plans Its Land and the current statutory framework is on URA’s Master Plan.
3. What does URA do in construction?
The Urban Redevelopment Authority guides land-use planning and controls development under relevant planning law. It is involved in determining whether a proposed development is permitted and how it fits the broader urban environment.
Obtaining planning permission is not the same as completing all building or fire-safety approvals. A proposal may be compatible with land use while still needing technical changes before works can lawfully proceed.
URA’s planning resources explain the medium-term land-use framework. Read CORENET X and Building Approvals for the multi-agency interface.
4. What does BCA do?
The Building and Construction Authority is a statutory board supporting safety, quality, sustainability and transformation in the built environment. It regulates important parts of building work and works with other agencies and industry participants.
BCA does not design every privately developed building itself. Developers appoint relevant qualified professionals and contractors, while regulators examine the applicable submissions and statutory compliance.
An excellent design therefore needs both competent project execution and appropriate oversight. The official building-control route is explained through BCA’s TOP and CSC guidance.
5. Who is the developer?
A developer initiates or commissions a construction project and arranges land, financing, professional services and contractual delivery. Different public or private organisations may act as developers depending on the project.
The developer’s interest in cost and completion time must coexist with design quality, safety, regulatory requirements and obligations to future occupants. Cutting a construction schedule cannot justify ignoring essential inspections.
The building will eventually serve people who may never have met the developer. Long-term responsibility is therefore part of a project even before a single foundation is built.
6. Who are the Qualified Persons?
Qualified Persons, or QPs, are appropriately registered professionals performing roles defined by building-control and related requirements. They prepare and submit relevant designs or supervise works according to their appointment and legal responsibilities.
An architect, professional engineer and specialist consultant do not have identical duties. Coordination matters because structure, fire safety, drainage and circulation must agree rather than exist as separate drawings.
BCA states that the project’s appointed QP applies for TOP or CSC when the work reaches the appropriate stage. See Application for TOP/CSC.
7. Why architects and engineers need to cooperate
An architect may design the organisation and experience of spaces while structural and specialist engineers assess technical performance. Both views matter. A beautiful staircase that cannot be safely built, or a strong building whose exits are unusable, is not a complete solution.
Design changes in one discipline can affect another. Moving a wall may affect structural loads, services, circulation and approvals. Coordination before construction helps reduce costly rework later.
The wider principles are in Building Management Systems and Structural Inspections and Building Safety.
8. What are construction contracts for?
Construction contracts specify what is being built, who must perform the work, the quality expected, the programme and how payment or changes will be handled. A contract connects business responsibilities to actual site work.
Different procurement models can divide design and construction responsibilities differently. A project may have a main contractor and several subcontractors, creating multiple handoffs that need clear supervision.
A low bid that does not realistically cover safe execution can create risks later. A sensible procurement decision considers capability, quality and financial sustainability as well as the headline price.
9. What is a construction tender?
A tender is a process through which a developer or public-sector client seeks suitable suppliers for a defined scope. Bidders respond using the requirements and assessment criteria that apply to that contract.
Price matters, but it is not the only legitimate question. Previous safety performance, resources, technical capability and delivery quality may also be considered, especially for complex public infrastructure.
MOM’s public-sector WSH procurement framework includes strengthened safety criteria and disqualification arrangements.
10. Why the contractor and subcontractors matter
Main contractors coordinate on-site construction and may engage specialist subcontractors for works such as structure, electrical systems, mechanical services or finishing. Each firm contributes a piece of the complete building.
Problems arise if one team begins work before another has safely completed its prerequisite, or if information changes without reaching everyone affected. Clear sequencing and records are therefore fundamental.
Good construction management coordinates different trades while maintaining appropriate safety and quality controls. See Construction Sites and Urban Growth.
11. What is CORENET X?
CORENET X is Singapore’s re-engineered national regulatory submission approach for building works, led by BCA and URA with participating agencies. It supports coordinated workflows and the use of Building Information Modelling where required.
The goal is not merely to put old paper forms on a website. It is to improve how design information is shared, checked and coordinated across relevant authorities and project teams.
The official CORENET X scope page, updated on 7 October 2026, lists the onboarded agencies and applicable implementation arrangements.
12. What changed with CORENET X on 1 October 2026?
Under the revised July 2026 implementation plan, CORENET X Gateway submissions became mandatory from 1 October 2026 for qualifying new projects with gross floor area of at least 5,000 square metres.
This threshold is important. Older publications announced a different future transition for all projects, but the updated official rule does not make every smaller project mandatory on the same date. Some projects can continue under existing arrangements, and voluntary submission is available for eligible smaller new projects.
Use CORENET X — Implementation Timeline. Dates and project status determine which process applies.
13. What happens to projects that started under CORENET 2?
Projects already undergoing submissions may be covered by transition arrangements rather than having to restart the entire approval process immediately. The specific treatment depends on their current stage and the revised rules.
A developer should not assume that changing digital portals invalidates every existing approval. Equally, the project must still obtain outstanding statutory clearances under the applicable process.
CORENET X’s 2026 implementation FAQ distinguishes new qualifying projects from ongoing ones.
14. What is the three-gateway approval process?
CORENET X reorganises relevant building-work regulatory submissions into coordinated stages. The standard process includes Design Gateway, Construction Gateway and Completion Gateway, with different information appropriate to each step.
This structure helps agencies examine work at a suitable level of detail instead of receiving unrelated submissions at different times without an agreed coordination sequence.
Not every project follows identical procedures. A direct submission route can apply to eligible simpler work. Read CORENET X — Gateway and Direct Submission Processes.
15. What is BIM?
Building Information Modelling, or BIM, uses coordinated digital representations and information about a building. It can help participants understand how structures, spaces and building services relate.
A useful BIM model is not simply a beautiful three-dimensional picture. It should carry accurate information that supports actual design and coordination decisions, subject to the project requirements.
CORENET X includes IFC+SG digital modelling requirements for projects where BIM submissions apply. The technology reduces some misunderstandings but cannot replace professional judgement or on-site verification.
16. Why a model cannot guarantee a safe building
A model describes an intended design using available data. Actual construction still involves materials, soil conditions, fabrication tolerances, installation methods, workers and inspections.
A perfectly coordinated drawing cannot prevent a defective component or an unsafe site operation by itself. Quality assurance and supervision must connect digital information with what is physically built.
The completion-and-inspection cycle is explained by Structural Inspections and Safety.
17. Why geotechnical investigation matters
A building stands on ground whose properties differ by site. Engineers may need information about soil and rock conditions, groundwater and nearby foundations before choosing an appropriate design.
An underground station, deep basement and small low-rise building can have very different excavation demands. A safe foundation is not determined solely by the number of floors shown on an architectural drawing.
Construction may therefore begin with investigation and preparation well before the public sees a tower rising above a hoarding. The relationship between ground works and surrounding utilities is a critical early handoff.
18. What makes excavation risky?
Excavating below ground can affect soil support, groundwater and nearby structures. Temporary works such as retaining or bracing systems can be essential to protect workers and adjacent areas.
The project needs appropriately designed methods and supervision. A trench beside a busy street also requires consideration of traffic, buried services and pedestrians.
CORENET X has technical guidance for temporary works, but approval questions depend on the project. The public-facing safety principle is to respect hoardings and never enter a restricted site.
19. Why construction sites need traffic management
Building materials, delivery trucks, concrete vehicles and heavy equipment may need to enter and leave through limited access points. That can create conflicts with pedestrians, buses and local traffic.
Traffic plans may be needed for safe deliveries, lane changes or temporary diversions. A construction project is part of the city while it is being built, not a separate island protected from public consequences.
Read Road Works, Utility Diversions and Traffic Management and Roads and Junctions.
20. How are buried utilities protected?
Water pipes, electricity cables, telecommunications lines and other services often occupy corridors beneath streets and development sites. A new project may need to identify, protect or divert them before excavation.
Moving one utility can affect other services, and work needs to be planned so maintenance access and public safety remain practical. Hidden infrastructure often determines the real timetable of visible development.
The specialist Underground Utilities and Common Services Tunnels follows this part of the system.
21. Why construction safety is everyone’s concern
Construction involves hazards from height, machinery, traffic, temporary works, lifting operations and other activities. Employers, contractors, supervisors and workers have duties under workplace safety and health requirements.
MOM’s public-sector construction measures include safety disqualification for poor-performing tenderers and defined site safety controls. These mechanisms are intended to give firms an incentive to prioritise safe performance, not simply race to the lowest price.
See MOM — Construction Safety Requirements.
22. What is a safety risk assessment?
A risk assessment identifies hazardous activities, considers the potential harm and determines suitable measures to control exposure. It must fit the actual work rather than serve only as a generic form kept for inspection.
For example, lifting a heavy component near a public road requires planning for equipment, load, people nearby, communication and exclusion zones. A safe method may involve slowing the operation or restricting access temporarily.
Training, supervision and checking whether precautions are followed all matter. A signed document cannot compensate for unsafe work on the ground.
23. How do construction projects affect nearby residents?
Noise, dust, traffic, temporary detours and construction schedules can affect people living or working beside a site. Contractors and responsible agencies need to meet applicable requirements and manage foreseeable impacts.
Some inconvenience may be unavoidable, but clear information and practical mitigation can reduce unnecessary friction. Residents should know where to report specific concerns and which public routes remain available.
The longer neighbourhood story is in OneService and Municipal Services and HDB Town Planning.
24. How are building materials checked?
Concrete, steel, façades, fittings and mechanical components all need to meet relevant specifications. Inspection, testing, supplier controls and documentation support quality, but requirements differ by material and structural role.
A building can appear almost complete from outside while teams are still verifying essential systems inside. Rushing to open before necessary checks are finished can create problems for future users.
The professional control process involves project teams and regulators under the relevant standards. The wider built-environment journey is Construction Sites and Materials.
25. Why testing building systems matters
Buildings need functioning fire alarms, lifts, ventilation, electrical supplies, water systems and access routes. Completion therefore requires more than painting walls and clearing construction debris.
Testing, inspection and commissioning help establish that relevant systems are ready and compliant. A working light or lift observed once does not replace the formal checks required for safe occupation.
The systems perspective connects Building Management Systems and Electricity Infrastructure.
26. What is a Temporary Occupation Permit?
A Temporary Occupation Permit, or TOP, can allow a building or part of a development to be occupied once required conditions and clearances have been met, even if some other technical issues remain outstanding under the applicable rules.
TOP is not simply a certificate that an architect has finished a drawing. It follows the relevant application, inspection and clearance process, and its meaning depends on formal issuance.
BCA’s Application for TOP/CSC, updated 30 June 2026, explains the difference.
27. What is the Certificate of Statutory Completion?
The Certificate of Statutory Completion, or CSC, is issued when the development has complied with the relevant statutory requirements and obtained the necessary clearances from the agencies concerned.
TOP and CSC are therefore not interchangeable labels. A development may be permitted for occupation with a TOP while certain matters remain to be resolved before CSC is issued.
Applicants should refer to the appointed QP and current BCA rules rather than interpret a marketing announcement about ‘completion’ as proof of statutory status. See BCA’s official explanation.
28. Who applies for TOP and CSC?
BCA says the developer’s appointed Qualified Person applies for TOP or CSC under the relevant process. The application must have the required technical records and clearances appropriate to the development.
This is one reason a buyer or tenant should distinguish a developer’s proposed handover date from the actual completion and occupation conditions. The professional submissions matter.
The process links regulators, developers and future building users, who depend on a legally and safely occupied environment rather than a construction milestone alone.
29. Is a TOP the same as collecting HDB or condominium keys?
No. TOP is a statutory occupation-related approval; key collection is a transaction or handover stage under the applicable property arrangements. One may be relevant to another without being the same event.
A homebuyer also has financing, ownership documentation, utilities and defects-inspection steps. The existence of an occupation permit does not by itself settle every contractual or residential obligation.
For the user-facing journey, read How HDB Flat Buying Works and HDB BTO and HFE.
30. What happens after a building opens?
Completed buildings need regular maintenance, inspections and occasional repair or upgrading. Lifts, façades, electrical systems and water arrangements age; owners and managers must meet their responsibilities under applicable rules.
A defect may belong to a contractor’s warranty arrangement, a building owner, a facilities manager or another party, depending on the actual facts and contract. Occupancy does not mean the building is maintenance-free.
The specialist Structural Inspections and Façade Checks follows long-term safety.
31. A worked case: a new neighbourhood school
Imagine a new school proposed in a growing housing town. Planners consider student demand, land, transport access and nearby services. Designers then develop the building and its technical systems while the necessary agencies review the project.
Contractors build the school with appropriate safety and quality controls. Inspectors and professionals check relevant systems before occupation. Once classes start, staff and maintenance teams take responsibility for keeping the facility usable.
This example shows why construction is connected to Schools, Transport and Public Spending.
32. What should count as successful construction?
Finishing on time and within budget is valuable, but it is not the whole outcome. The building should be safe, compliant, maintainable, accessible and suited to the people using it, without unacceptable harm to workers or neighbours.
An impressive skyline is the visible product of less-visible planning, design, legal controls, training, skilled work and ongoing care. The value of construction should be judged over the asset’s useful life.
That returns to The Infrastructure, Planning Horizon and The Whole Machine.
Construction and urban growth: guided specialist map
Planning, design and approvals
- URA Land-Use Planning and Master Plan
- CORENET X and Building Plans
- Construction Sites, Materials and Urban Growth
- Underground Utilities and Ducts
- Road Works, Utilities and Traffic Management
Building operation and wider systems
- Structural Inspections and Façade Safety
- Building Management and Smart Sensors
- Singapore’s Electricity System
- Drainage and Flood Resilience
- How HDB Towns Are Planned
- Municipal Services and Repairs
- HDB Renovation Permits and Contractors
Frequently asked questions about building in Singapore
What is the role of URA?
URA guides land-use planning and development controls under the relevant framework.
What is the role of BCA?
BCA regulates important building-safety and built-environment matters and supports industry transformation.
What is CORENET X?
A coordinated regulatory approval process and digital submission system involving relevant building and infrastructure agencies.
What changed on 1 October 2026?
CORENET X Gateway submissions became mandatory for qualifying new projects with GFA of at least 5,000 square metres under the updated 2026 timeline.
Do all new projects use the same gateway process?
No. Project stage, size and characteristics affect the requirements, and eligible simpler projects may use a direct submission path.
What does BIM mean?
Building Information Modelling, a coordinated digital representation and information system used in building design and construction.
What is a Qualified Person?
A registered professional appointed for specified design, supervision or submission responsibilities under relevant rules.
Can a developer build immediately after buying land?
Not automatically. Planning, technical, statutory and other applicable approvals must be satisfied.
Why do construction sites need traffic plans?
Deliveries, heavy vehicles and temporary diversions must be managed safely around public roads and pedestrians.
What is a Temporary Occupation Permit?
A BCA occupation-related approval that allows occupancy when the required conditions are met, even if some other technical matters remain pending.
What is a Certificate of Statutory Completion?
The building completion certificate issued when applicable statutory requirements and necessary agency clearances have been met.
Does receiving TOP mean the entire development is finished?
Not necessarily. TOP and CSC have distinct requirements; some matters may still need completion before CSC.
Who handles a building after it opens?
The relevant owner, facilities manager or appointed responsible party handles maintenance under applicable arrangements.
Where can a buyer check TOP/CSC status?
Use official BCA records or an authorised property inquiry with the appropriate professional.
Why ‘ready for occupation’ is not the same as a completed community
A new residential building may satisfy the appropriate occupation requirements while nearby shops, public transport connections or schools remain in construction or are not yet operational. The developer, public transport operator and education authority have different timelines and approval processes.
A buyer should distinguish what already exists from a future master-plan proposal. The same principle applies to public facilities and commercial developments: a legally completed building can still depend on other networks that need time to mature. This helps explain why new towns feel different from established neighbourhoods.
A final test: walk the building as different users
Imagine the handover of a new building. A child needs a safe entrance, a delivery worker needs a loading point, an older resident needs a reliable lift, and a maintenance technician needs access to plant rooms. They experience the same design in different ways.
A well-managed construction project tests each of those journeys rather than relying only on the view from the front entrance. This is how compliance, usability and long-term value meet: the built environment must serve the people who will actually use it, not merely satisfy a checklist on the date of completion.
Official source desk
- URA — Master Plan
- CORENET X — Scope, October 2026
- CORENET X — Revised Mandatory Timeline
- CORENET X — Three Gateways and Direct Submission
- BCA — TOP/CSC Applications
- MOM — Construction Safety Requirements
Reader note: This guide is an educational overview, not a project-specific planning, engineering, safety or legal clearance. Project thresholds, forms and permits depend on the current regulatory position and the development’s circumstances. Consult licensed professionals and relevant agencies for actual work. The How Singapore Works Civilisation Atlas links construction to long-term national planning.