
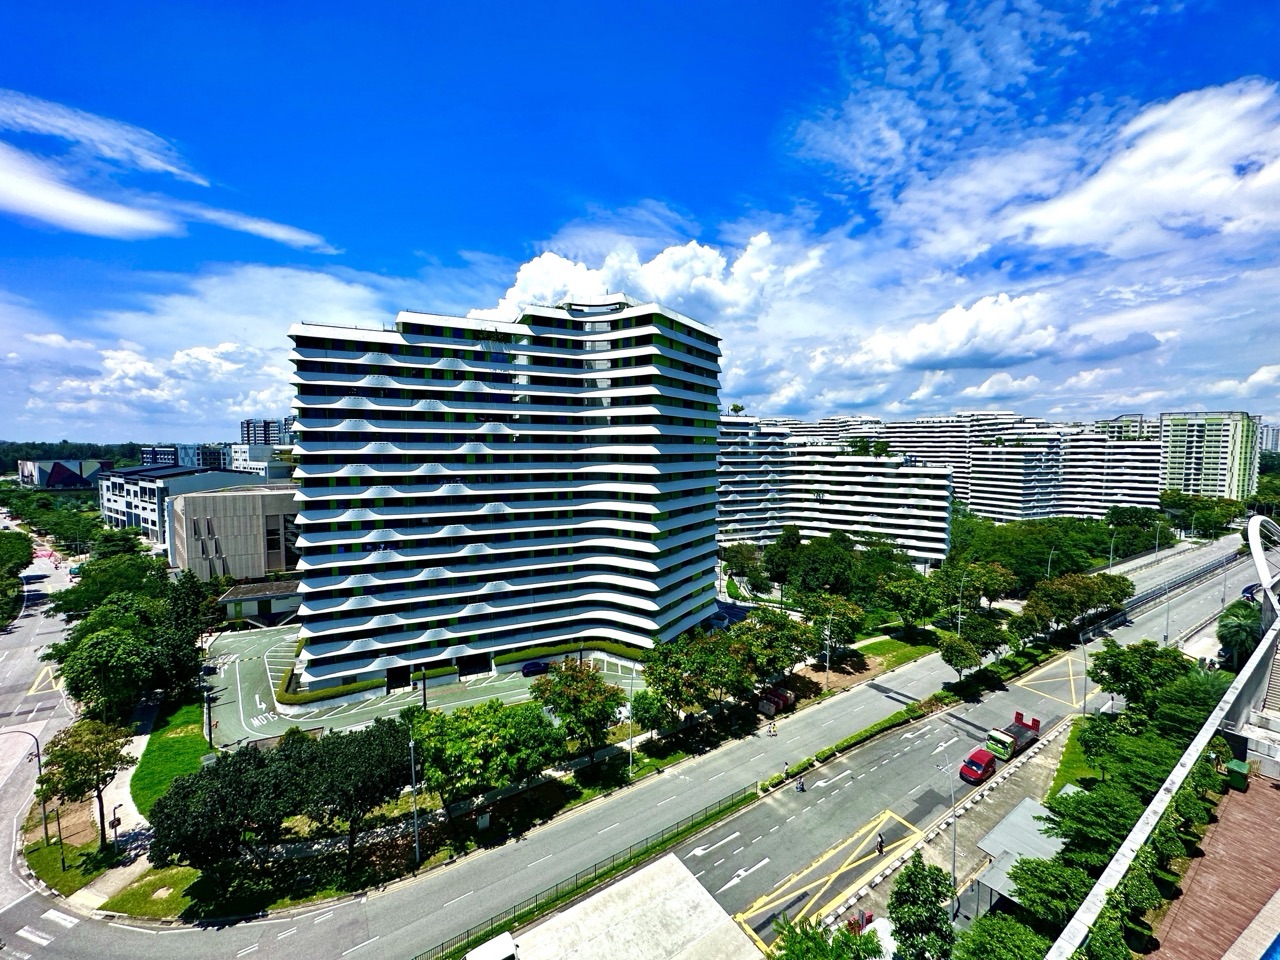
How are HDB towns planned in Singapore? The simple answer is that planners do not start with apartment blocks alone. They plan places where people can live their whole ordinary day: homes connected to public transport, schools, food, healthcare, shops, parks and neighbours. The flat is your address; the town is the wider system that makes that address useful.
If you are trying to understand how Singapore plans HDB estates, neighbourhood centres, MRT links, town councils or new towns such as Punggol and Tengah, this guide connects those pieces. You can read it in minutes for the big idea, or follow the specialist articles when you need the deeper explanation.
The key is to ask three questions together: Where will people live? How will they reach what they need? Who keeps the shared environment working after the buildings open? The best town plans must answer all three, and revisit the answers as the people living there change.
Quick answer: what makes an HDB town work?
- Housing: homes at different price points, sizes and life stages, within the rules of the public-housing system.
- Local services: daily goods and services close to home, with bigger facilities in the wider town centre.
- Transport: safe local streets and paths connected to buses, MRT and islandwide movement.
- Education: nearby school, preschool and learning facilities, while actual school admission follows separate rules.
- Healthcare and care: clinics, social support and age-friendly routes for growing and ageing families.
- Green and public spaces: parks, trees, playgrounds, void decks and shared facilities that support life beyond the flat.
- Operation and renewal: lifts, cleaning, waste, power, water, estate maintenance and planned upgrades.
- Trust and participation: clear responsibilities, feedback channels and residents who can make shared space liveable.
HDB’s official Plan and Design Towns page describes town self-sufficiency, connectivity, a hierarchy of facilities and a ‘checkerboard’ arrangement of high- and low-rise uses. URA’s Master Plan guides statutory land use over the next 10 to 15 years and is reviewed every five years. These are two different layers of the same physical planning story.
1. Think beyond a block: the town is the real unit of everyday life
When you see an HDB block, you see walls, windows, lifts and flats. The building shelters private life, but its value depends heavily on what is outside the front door. A family needs routes to work and school. A person with limited mobility needs a usable path to a clinic. A shopkeeper needs customers and deliveries. A child needs somewhere safe to play.
If any one of those is consistently missing, the estate may be physically complete but socially unfinished. That is why HDB town design is not merely about squeezing as many blocks as possible into available land. It is about giving many kinds of people a workable everyday geography.
Some facilities are shared by a small precinct, others by a neighbourhood and others by a whole town. This is a deliberate economy of scale. A small convenience shop might sit closer to home; a full town library can serve a much wider catchment. Residents benefit when they can make the shortest trip that meets the need.
The original structural essay How Singapore Works | HDB Towns explains why this is a civilisation issue. Our closer guide Town Centres, Neighbourhood Centres and Everyday Services explains the physical service hierarchy.
2. First comes the island map: what land can be used for
Singapore cannot place every desired facility on every piece of land. Homes compete with workplaces, reservoirs, roads, parks, defence needs, industry and infrastructure. Some parcels have environmental or heritage constraints. Others need protection for transport corridors or future development.
That is why the bigger land-use framework comes before a completed HDB neighbourhood. Long-term planning sets broad strategic directions; the gazetted Master Plan specifies land-use possibilities and development intensity over the medium term. A public-housing project then has to work within this broader landscape.
An empty field is not necessarily an invitation to build immediately. It may be reserved for a future school, utility, transport line, park or other purpose. Equally, a plan on paper is not a guarantee that every project will appear at the same time: approvals, detailed design, funding, construction and operational readiness still matter.
URA’s Master Plan 2025 gazette announcement confirms its 10–15-year planning horizon. To understand why a system must prepare before its users arrive, read The Rails Beneath the Train: Singapore’s Planning Horizon.
3. Self-sufficient towns do not mean isolated towns
HDB’s principle of self-sufficiency means planning an extensive range of daily amenities in the town: shops, schools, parks and community facilities. It does not mean that every resident must work, study or shop inside the same town, or that every service can be duplicated on each street.
Picture a parent buying breakfast near home, bringing a child to school, boarding the MRT for work and returning to buy groceries after dinner. Only some movements require crossing Singapore. A well-organised neighbourhood reduces the trips that never needed to be long in the first place.
Town self-sufficiency is therefore a time-saving design rather than a wall around residents. The town should support ordinary needs locally while remaining connected to the rest of the island for specialised education, work, hospitals, cultural activity and family relationships.
Start with the hierarchy of everyday services and compare it with The Heartland. One is a physical distribution mechanism; the other is the lived neighbourhood.
4. The precinct, neighbourhood and town centre each have different jobs
Imagine placing every possible shop in a single large mall. It may be efficient for a big shopping trip, but inconvenient for a carton of milk, a quick breakfast or an elderly resident who cannot travel easily. Now imagine spreading every large facility to every block. That would consume too much land and money.
The town-centre hierarchy is the middle path. Precinct-level facilities support immediate needs; neighbourhood centres cluster regular services for a wider area; larger town centres bring together higher-order services, retail, interchanges, libraries and other civic functions.
A wet market or hawker centre is not only a place to buy food. It can be a daily anchor for social contact, local jobs and fresh produce delivery. A community club is not only a building for classes. It is a place where different residents can use shared space and form relationships.
Follow Hawker Centres, Shopping Malls, Hawker Centres, Markets and Shared Tables and Community Clubs, Residents’ Networks and Neighbourhood Events.
5. A town only feels close when the walking route works
Distance measured on a map is not the same as the distance a person can comfortably travel. A point may be 300 metres from a clinic but separated by an unsafe crossing, a long detour or stairs. A sheltered route can make a longer journey feel more manageable than a shorter exposed one.
An HDB town therefore depends on pavements, crossings, covered links, wayfinding, lifts and barrier-free access. The connection between blocks and facilities is part of the town’s infrastructure, not an optional flourish added after the architecture is complete.
Think of a grandmother pushing a shopping trolley. Her journey depends on level surfaces, working lifts, readable signs, places to rest and enough space to move past other people. A planner who counts only the distance between two building centres has missed most of her experience.
Read Covered Walkways, Underpasses and Pedestrian Links, Accessible Public Transport and Town Services.
6. How HDB towns connect to MRT, buses and the wider island
An MRT station gives the wider town access to a high-capacity corridor. A bus interchange spreads that access across neighbourhoods. Roads let deliveries, taxis, emergency vehicles and families reach precise locations. Safe pedestrian links join all three. You need the complete chain.
It is tempting to describe a town as well connected simply because a rail station appears on its map. But the practical question is whether the resident can reach the station, find the correct platform, transfer if necessary and reach the final destination reliably.
Connections are also directional. The journey into town in the morning may differ from the trip home at night. A bus stop that is convenient for one block may be awkward for another. Parents with young children and workers on unusual shifts can expose gaps a commuter-only map misses.
See The MRT, The Bus, Bus Interchanges and Transfer Hubs, and the companion How Does Singapore’s Transport System Work? for the full movement chain.
7. Why schools and homes must be considered together
A new housing precinct brings future demand for childcare, preschools, primary schools, student care, play spaces and eventually older students’ travel. Planning for a child is not the same as planning for a car: the route must be safe, understandable and compatible with a family’s timetable.
School provision is affected by the timing and ages of incoming residents. A newly occupied town may be full of young children, while a mature town develops different demands over time. The wider network must adapt rather than assume one demographic mix will last forever.
School proximity does not automatically guarantee a particular school place. Ministry of Education admission arrangements, eligibility, application phases and, where relevant, balloting remain separate procedures. Families should consult current MOE rules before treating a nearby school as an entitlement.
Use Schools, Homes and Learning Journeys, Primary 1 Registration and School Admission and School Buses and Drop-Off Points.
8. The flat-buying journey is connected to financing and eligibility
Designing the town is one task. Allocating homes is another. In public housing, a household’s route from interest to occupancy may involve eligibility checks, financing, an application, selection, completion milestones and key collection. The exact rules differ by flat type, applicant circumstances and current policy.
The Housing and Development Board coordinates the public-housing system; CPF rules and lenders may also matter to affordability. But neither a planned neighbourhood nor a familiar application name tells a buyer whether a specific flat is affordable or available.
A sensible buyer separates three questions: Does the home suit our household? Can we finance it without overextending ourselves? Will the surrounding services and transport meet our real routine as the town develops? Marketing drawings alone cannot answer all three.
The step-by-step transaction owners are HDB BTO, HFE and the Home-Buying Journey, CPF Housing and Mortgage Protection, HDB Resale and HDB Rental and Tenancy.
9. The hidden systems inside one residential block
A comfortable home depends on networks a resident rarely sees. Drinking water must reach high floors, used water must leave safely, electricity must be distributed, waste must be collected and shared equipment must be maintained. A lift breakdown or a failed corridor light is no less real than a spectacular city-scale engineering problem.
High-rise living compresses many households onto a relatively small footprint. That is land-efficient, but it creates a duty to operate shared equipment reliably. Pumps, tanks, cables, refuse handling systems and safety checks are part of the price of vertical convenience.
Look at the route of one glass of tap water. It starts outside the flat at a much larger water network, then crosses a building supply interface before arriving at the kitchen. The resident sees a tap; the city must keep the whole chain healthy.
Continue with High-Rise Water Tanks and Pumps, Household Utilities and Smart Meters, Refuse Chutes and Estate Waste and Building Management Systems.
10. Why parks and green corridors are infrastructure, not decoration
A town with only buildings and roads can move people, but it may not make them comfortable. Parks, playgrounds, community gardens, tree shade and cycling routes offer room for movement, recreation and informal encounters. They also affect heat, drainage and the character of the neighbourhood.
HDB’s checkerboard planning concept places low-rise uses such as schools and parks among taller housing blocks. The result can spread services, create visual breaks and prevent every street from becoming the same wall of buildings.
Green spaces do not erase the trade-offs. Planting requires maintenance. A mature tree needs risk assessment and care. Rainwater must be handled. Wildlife corridors may require land and protection. A responsible green town treats ecology and residents as ongoing users, not just opening-day photographs.
Follow Parks and Green Corridors, Urban Trees and Arborists, Community Gardens and Ecological Corridors.
11. The town still needs to work when residents get older
Many town plans are easier to admire when imagining energetic adults walking quickly between attractive new buildings. The harder test arrives when a resident becomes frail, develops mobility limitations or needs frequent healthcare visits.
An age-friendly neighbourhood has to make practical journeys manageable. A clinic is useful only if it can be reached. A community centre is welcoming only if its programmes and building are accessible. A familiar neighbour may be an important part of the support network, but should not be expected to replace professional care.
Town planning therefore has a time dimension. The needs of an estate change as its population matures. The same physical space must accommodate new families, schoolchildren, older workers and residents ageing in place.
Read Active Ageing Centres, Home Care and Ageing in Place, Hospitals, Clinics and Care Pathways and Healthcare.
12. Who maintains an HDB town after it is built?
Opening the estate is the beginning of its operational life, not the conclusion of town planning. Public areas need cleaning, lighting, lift maintenance, waste management, pest prevention and regular repairs. Some matters are handled by Town Councils; others by HDB or specialist public agencies, depending on the asset and issue.
Residents may reasonably say ‘the government’ when something breaks, but that phrase can hide an important handoff. The person receiving a report, the asset owner and the party carrying out the work are not always the same. A clear system helps the complaint reach whoever can actually fix it.
Imagine water pooling at a walkway after heavy rain. The visible problem could arise from a clogged local drain, a larger drainage issue, landscaping or a temporary construction condition. The correct response depends on identifying the physical cause and the accountable owner.
Use Estate Cleaning, Conservancy and Common Property, HDB Upgrading and Renewal and Renovation Permits and Neighbours. For feedback routing across agencies, see OneService: Behind the Scenes.
13. New towns do not become mature towns on the same day
A familiar feature of developing estates is that homes may be ready before every shop, permanent transport link or nearby facility reaches full operation. These are separate construction and operating timetables. A good planning concept does not eliminate the practical inconvenience of phasing.
Residents arriving early may have longer daily journeys or fewer nearby choices. Meanwhile, shops depend on enough customers to sustain them. New school and service provision must match actual demographic demand. Infrastructure often has to be commissioned in stages as the population grows.
This is why a prospective resident should distinguish the planned end state from the currently open route. An artist’s impression shows a possible finished environment, not a promise that everything pictured already exists.
Different Singapore towns make useful comparisons. Punggol shows the life of a newer-generation town as services accumulate; mature places such as Toa Payoh, Queenstown and Ang Mo Kio reveal how old housing, new transport and estate renewal have to coexist. The lesson is not to rank towns without context, but to recognise their different stages.
14. Renewal is town planning for the second half of a town’s life
The first plan allocates land and buildings. The next decades test whether the original design can adapt. Lifts and roofs need maintenance; common areas age; households change size; shopping habits shift; a new MRT connection changes where people travel. Some problems cannot be solved by routine cleaning.
Renewal can improve accessibility, living conditions, communal space and building performance, but residents may face construction inconvenience, funding questions and decisions about which upgrades deserve priority. Good renewal needs engineering judgment and humane communication.
An HDB neighbourhood also has memory. Familiar shops, trees and community spaces are part of how people recognise home. Upgrading should not be understood only as replacing what is old with what is shiny. It is also about retaining useful connections.
The continuing specialist owners are HDB Upgrading, Home Improvement and Estate Renewal, Structural Inspections and Building Safety and The Heartland.
15. The real test: follow three residents through one day
Take three neighbours in the same block: a schoolchild, a healthcare worker and a retired resident. Their home address is identical, yet the town behaves differently for each. The child needs a safe school route and play space. The worker needs reliable transport at shift-change hours. The retiree may need a nearby clinic, barrier-free access and a comfortable place to meet others.
Now ask what happens during heavy rain. The sheltered connection may be decisive for the retiree. The bus timetable matters to the worker. Safe crossings and a clear school handover matter to the child. This is why ‘close to an MRT’ is too narrow to describe whether an estate works.
Try drawing three maps over one town: a time map for the worker, an access map for the retiree and a safety map for the child. Mark the places where each person changes from one system to another. Those intersections reveal where improvements have the greatest human effect.
The point is simple: town quality should be measured at the level of the resident’s day, not only by the number of housing units delivered or landmarks built.
16. What makes HDB town planning a civilisation system?
Housing creates more than private shelter. It shapes how time is spent, whom people meet, which schools are convenient, how businesses reach customers, how older people stay active and how shared facilities are cared for. A town can lower friction for millions of tiny daily decisions.
But every system has limits. Land is finite, homes have prices, development needs phasing and access is not equal for every person. A realistic account of public housing holds its achievements and trade-offs together rather than turning the map into a victory poster.
The most useful planning question is not ‘Does this new town look complete?’ It is ‘Can ordinary residents use its routes, services and shared places—and can the town keep improving when its people change?’
That is how the physical town returns to the wider Whole Machine and Friction-Lowering ideas: stored planning becomes everyday dignity only when the last handoff works.
Guide map: how Singapore’s HDB towns connect
The following existing specialist explainers own the details behind the overview. Open the one matching your question. These are reading routes, not a replacement for official eligibility, allocation or live transport advice.
Planning, neighbourhoods and everyday services
- HDB Towns — the bigger meaning of planned towns
- Town Centres and Neighbourhood Centres — where services sit
- The Heartland — everyday neighbourhood life
- Hawker Centres — food and shared space
- Community Clubs and Residents’ Networks — social infrastructure
- Covered Walkways and Pedestrian Links — first and last metres
- Parks and Green Corridors — nature and recreation
- Urban Trees and Arborists — maintenance of shade and safety
- Community Gardens — shared growing spaces
Housing transactions, operations and renewal
- HDB BTO and HFE — the new-home transaction
- HDB Resale — existing-home transaction
- HDB Rental — tenancy rules and responsibilities
- CPF Housing — financing and protection
- Renovation Permits — what happens after key collection
- Estate Cleaning and Conservancy — common property maintenance
- Home Improvement and Renewal — older estates
- Structural Inspections and Building Safety — asset safety
- Waste Chutes and Conveyance — estate waste movement
- High-Rise Water Supply — how water reaches flats
Transport, schools and care
- Bus Interchanges and MRT Transfer Hubs — town-to-island journeys
- Primary 1 School Registration — admissions rules
- Schools, Homes and Learning Journeys — school access
- School Bus Drop-Off Points — schoolgate design
- Active Ageing Centres and Home Care — care near home
- Hospitals, Clinics and Care Pathways — the health-services handoff
- Accessible Public Transport — what accessible travel really requires
Frequently asked questions about HDB town planning
Who plans HDB towns in Singapore?
HDB plans and designs public-housing towns within Singapore’s wider land-use and infrastructure framework. URA’s Master Plan guides statutory land use; many other agencies, operators and Town Councils deliver and maintain different parts of a functioning town.
What does a self-sufficient HDB town mean?
It means planning an extensive range of daily amenities, such as shops, parks, schools and community facilities, within the town. It does not mean that residents never have to travel elsewhere.
What is the difference between a precinct, neighbourhood centre and town centre?
They serve different sizes of catchment. Smaller facilities answer immediate daily needs, neighbourhood centres combine regular services, and larger town centres serve wider demand with higher-order services and transport connections.
Are MRT stations planned before HDB flats?
Land use and transport need coordinated long-range planning, but individual construction and opening dates differ. Do not assume a planned station is operating when a nearby flat is handed over.
Does living near a primary school guarantee admission?
No. Admission follows current MOE eligibility rules, phases and priority or balloting procedures. Nearby housing can be relevant, but is not a blanket guarantee.
Who fixes problems in HDB common areas?
The responsible party depends on the asset and issue. Town Councils handle important estate common-property functions; HDB and other agencies manage other infrastructure. OneService can help route municipal feedback.
Why do new towns sometimes lack mature-town amenities?
Different parts of a town may become ready at different times. Population, commercial demand and construction schedules develop in stages, so the current lived environment may differ from the completed masterplan.
Do HDB town plans change?
Yes. Planning and renewal respond to land use, transport, population ageing, environmental constraints, public feedback and the condition of existing facilities.
Are HDB towns only about housing affordability?
No. Affordability matters, but accessibility, schools, care, maintenance, community, climate resilience and everyday travel also shape whether the town works for residents.
Where can I find the official plan for an area?
Use URA’s current Master Plan and HDB’s official town-planning resources. For a particular property or launch, verify the exact project documents and current agency information.
Continue through the four Singapore systems guides
These articles form a question-led route through Singapore’s transport, housing, essential services and public administration. Each overview links to existing specialist owners; the How Singapore Works civilisation archive remains the main structural spine.
- How Does Singapore’s Transport System Work? MRT, Buses and Roads
- How Are HDB Towns Planned in Singapore? Homes, Schools and MRT
- Where Does Singapore Get Its Water, Electricity and Food?
- How Does Singapore’s Government Work in Everyday Life?
Official reference desk
- HDB — Plan and Design Towns — self-sufficiency, connectivity, facility hierarchy and checkerboard planning.
- URA — Master Plan — statutory land use, permissible development and the 10–15-year horizon.
- URA — Gazette of Master Plan 2025 — adoption and public engagement.
- OneService — Work Behind the Scenes — how municipal feedback reaches the right organisation.
Reader note: A systems explainer is not an eligibility ruling, sale offer or live amenities listing. Flat launches, school admission rules, public-transport routes and construction schedules can change. Check relevant official sources before making an application or financial commitment. Editorial review: October 2026.